
7805 Hicks Road, Baldwinsville, NY 13027
Local realty services provided by:ERA Team VP Real Estate
Listed by: gina burrows, donna jordan
Office: howard hanna real estate
MLS#:S1709323
Source:NY_GENRIS
Price summary
- Price:$950,000
- Price per sq. ft.:$264.18
About this home
A Timeless 1800s Farmhouse, Beautifully Reimagined
Set on just over 2.5 acres graced with mature trees, this exceptional 1800s farmhouse seamlessly blends historic charm with modern luxury. Thoughtfully and completely updated, the home preserves the character and warmth of its era while offering the comfort, quality, and amenities of today. At the heart of the home is a spectacular chef’s eat-in kitchen, featuring high-end appliances, generous workspace, and a welcoming gathering area, designed for everything from everyday meals to entertaining. The spacious living room offers a warm and inviting atmosphere, highlighted by a beautiful gas fireplace, while the formal dining room provides an elegant setting for entertaining and special gatherings. A wonderful entry and conveniently located half bath add both charm and functionality to the main level. A large, covered front porch welcomes you home and provides the perfect spot to relax and take in the peaceful setting. The impressive 900-sf primary suite provides a private retreat, complete with a spacious walk-in closet, luxurious ensuite bath with dual vanities, extra wide doors, roll in shower and a dedicated laundry room. Upstairs, two additional bedrooms and a full bath offer comfortable accommodations for family and guests.
Just beyond the kitchen, a charming patio overlooks a beautiful pond, creating a peaceful setting for morning coffee, outdoor dining, or relaxing at the end of the day. The mature landscaping and expansive grounds provide a sense of privacy rarely found so close to modern conveniences. Adding exceptional versatility to the property is a second house, offering two bedrooms, an updated full bath, and its own garage—ideal for extended family, guests, a private office, or additional living opportunities.
The property also features a large barn with attached garage, providing abundant space for vehicles, hobbies, equipment, storage, or a variety of future uses. From its original farmhouse character to its extensive updates, spacious grounds, pond, second residence, and impressive outbuildings, this remarkable estate offers a rare combination of charm, flexibility, privacy & modern luxury....
Contact an agent
Home facts
- Year built:1867
- Listing ID #:S1709323
- Added:1 day(s) ago
- Updated:August 27, 2026 at 03:42 AM
Rooms and interior
- Bedrooms:3
- Total bathrooms:3
- Full bathrooms:2
- Half bathrooms:1
- Rooms Total:9
- Flooring:Carpet, Hardwood, Tile, Varies
- Dining Description:Separate Formal Dining Room
- Kitchen Description:Dishwasher, Disposal, Freezer, Microwave, Refrigerator
- Basement:Yes
- Basement Description:Crawl Space, Partial
- Living area:3,596 sq. ft.
Heating and cooling
- Cooling:Central Air
- Heating:Forced Air, Gas
- Central air:Yes
Structure and exterior
- Roof:Asphalt, Shingle
- Year built:1867
- Building area:3,596 sq. ft.
- Lot area:2.64 Acres
- Lot Features:Corner Lot, Rectangular, Wooded
- Architectural Style:Historic Antique
- Construction Materials:Vinyl Siding, Wood Siding
- Exterior Features:Patio, Porch
- Foundation Description:Poured, Stone
- Levels:2 Stories
Utilities
- Water:Connected, Public, Water Connected
- Sewer:Septic Tank
Finances and disclosures
- Price:$950,000
- Price per sq. ft.:$264.18
- Tax amount:$8,313
Features and amenities
- Appliances:Dishwasher, Disposal, Dryer, Freezer, Gas Cooktop, Gas Range, Microwave, Refrigerator, Washer
- Laundry features:Dryer, Main Level, Upper Level, Washer
- Amenities:Skylights, int_feat_Den
Parking
- Parking description:Circular Driveway, Detached, Garage, Garage Door Opener, Shared Driveway
- Garage:Yes
- Garage spaces:4
New listings near 7805 Hicks Road
- New
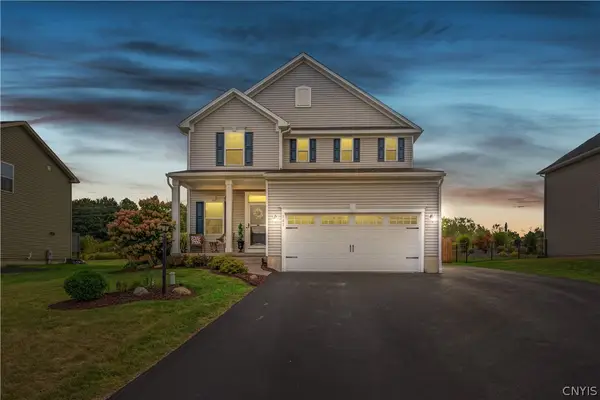 $459,900Active4 beds 3 baths2,269 sq. ft.
101 Afternoon Drive, Baldwinsville, NY 13027
MLS# S1709520Listed by: COLDWELL BANKER PRIME PROP,INC - New
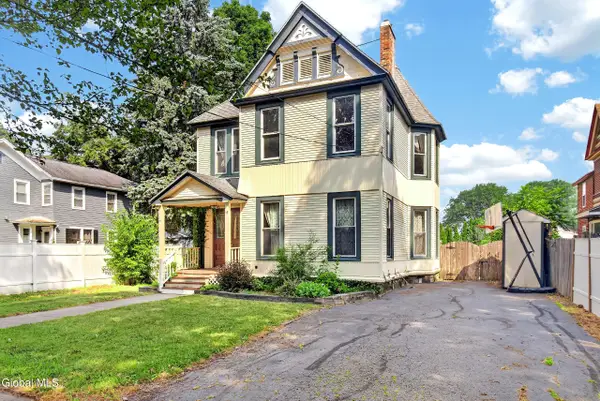 $360,000Active4 beds 2 baths3,166 sq. ft.
18 Grove Street, Baldwinsville, NY 13027
MLS# 202624797Listed by: DARBY REAL ESTATE OF NEW YORK INC - New
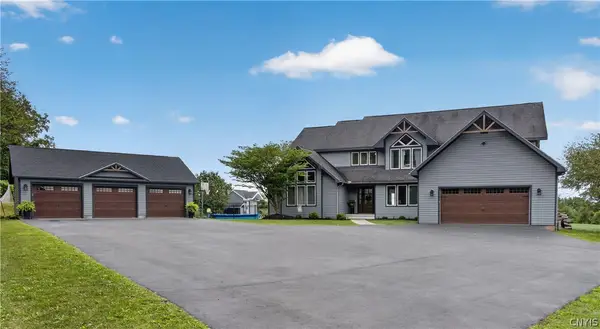 $875,000Active4 beds 4 baths3,341 sq. ft.
598 W Genesee Road, Baldwinsville, NY 13027
MLS# S1709892Listed by: KIRNAN REAL ESTATE - New
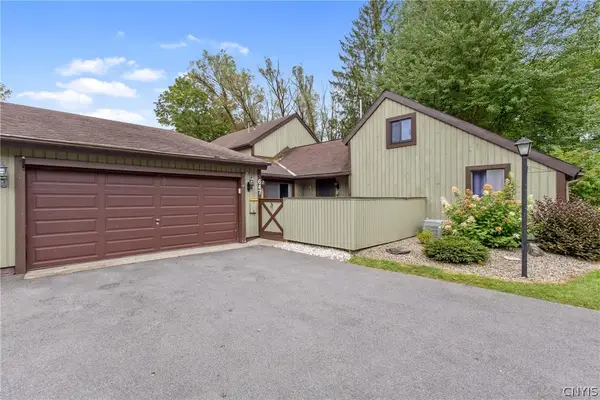 $215,000Active3 beds 2 baths1,220 sq. ft.
647 Idlewood Court, Baldwinsville, NY 13027
MLS# S1709998Listed by: HOWARD HANNA REAL ESTATE - Open Sun, 11am to 1pmNew
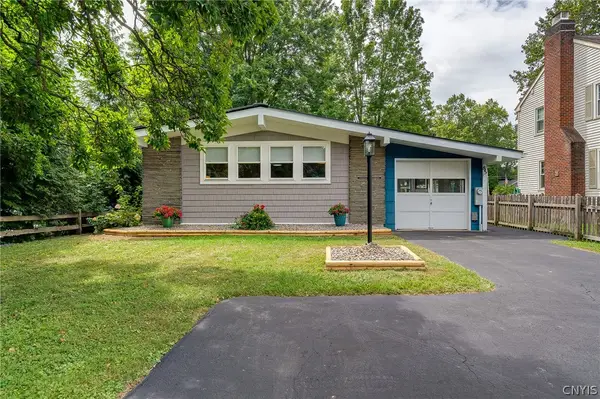 $229,900Active3 beds 2 baths1,557 sq. ft.
85 Tappan Street, Baldwinsville, NY 13027
MLS# S1709036Listed by: BERKSHIRE HATHAWAY CNY REALTY - New
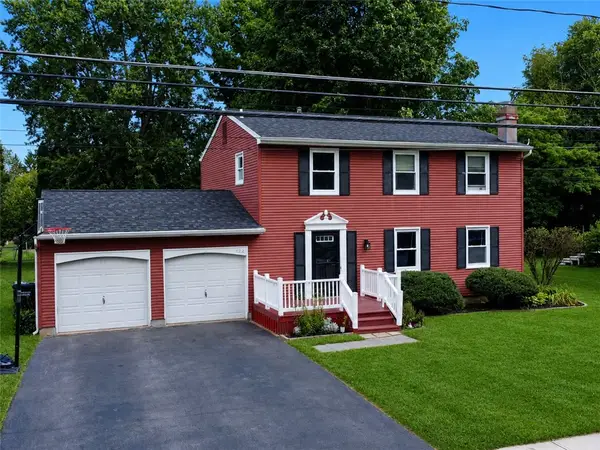 $249,900Active4 beds 3 baths1,792 sq. ft.
122 Smokey Hollow Road, Baldwinsville, NY 13027
MLS# R1709331Listed by: WINE TRAIL PROPERTIES, LLC - New
 $538,560Active4 beds 3 baths2,862 sq. ft.
1656 Channelside, Baldwinsville, NY 13027
MLS# S1709082Listed by: BRZOSTEK'S REAL ESTATE - New
 $249,900Active2 beds 2 baths1,113 sq. ft.
1206 Greymoor, Baldwinsville, NY 13027
MLS# S1708451Listed by: E.W. BAKER AGENCY, INC. - New
 $599,900Active5 beds 4 baths2,428 sq. ft.
213 Bloomfield Street, Baldwinsville, NY 13027
MLS# S1708500Listed by: COLDWELL BANKER PRIME PROP,INC


Protect your home and budget from life's surprises with an Assurant Home Warranty, backed by a partner that supports you through every step of homeownership. Explore Plans.
© 2023 - 2026 ERA Franchise Systems LLC. All rights reserved. ERA Franchise Systems LLC fully supports the principles of the Fair Housing Act and the Equal Opportunity Act. ERA, ERA Real Estate powered, and their respective logos are registered service marks of ERA Franchise Systems LLC. Each office is independently owned and operated.