
8253 Boatwatch Drive, Baldwinsville, NY 13027
Local realty services provided by:HUNT Real Estate ERA
Listed by:
 Michaela DiFlorio(315) 944 - 8635HUNT Real Estate ERA
Office: hunt real estate era
MLS#:S1703491
Source:NY_GENRIS
Price summary
- Price:$274,900
- Price per sq. ft.:$203.33
- Monthly HOA dues:$10.42
About this home
OPEN HOUSE Saturday August 8th, 11am-1pm!!!
Best and Final offers due Saturday August 8th at 6pm with and answer by end of day.
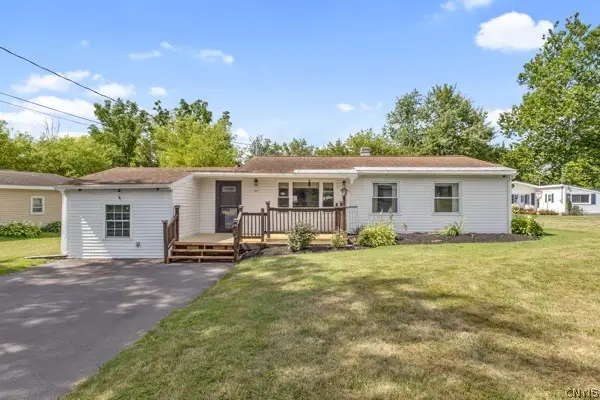
Welcome to this well-maintained MOVE IN READY, 2-bedroom, 2.5-bath townhouse tucked away on a quiet cul-de-sac! This inviting home offers a spacious layout with a FINISHED walk-out basement, providing the perfect space for a family room, home office, gym, or entertaining. The basement also features ample storage and is wired for a surround sound system, with the potential to create your own luxurious steam shower retreat.
The primary bedroom has been refreshed with updated carpeting, while recent improvements include a new hot water tank and a new dishwasher, giving buyers added peace of mind. Enjoy the added comfort of radiant floor heating, making the home warm and inviting throughout the cooler months.
With its desirable location, functional floor plan, thoughtful updates, and unique features, this townhouse is a wonderful opportunity for anyone seeking comfort, convenience, and extra living space....
Contact an agent
Home facts
- Year built:1993
- Listing ID #:S1703491
- Added:16 day(s) ago
- Updated:August 22, 2026 at 08:08 AM
Rooms and interior
- Bedrooms:2
- Total bathrooms:3
- Full bathrooms:2
- Half bathrooms:1
- Rooms Total:7
- Flooring:Carpet, Tile, Varies
- Kitchen Description:Dishwasher, Pantry, Refrigerator
- Basement:Yes
- Basement Description:Finished, Full, Sump Pump, Walk Out Access
- Living area:1,352 sq. ft.
Heating and cooling
- Cooling:Central Air
- Heating:Forced Air, Gas, Radiant Floor
- Central air:Yes
Structure and exterior
- Roof:Asphalt, Shingle
- Year built:1993
- Building area:1,352 sq. ft.
- Lot area:0.08 Acres
- Lot Features:Cul De Sac, Rectangular
- Architectural Style:Two Story
- Construction Materials:Vinyl Siding
- Foundation Description:Block
- Levels:2 Stories
Utilities
- Water:Connected, Public, Water Connected
- Sewer:Connected, Sewer Connected
Finances and disclosures
- Price:$274,900
- Price per sq. ft.:$203.33
- Tax amount:$5,293
Features and amenities
- Appliances:Dishwasher, Dryer, Gas Range, Refrigerator, Washer
- Laundry features:Dryer, In Basement, Washer
Parking
- Parking description:Attached, Garage, Shared Driveway, Storage
- Garage:Yes
- Garage spaces:1
New listings near 8253 Boatwatch Drive
- New
 $538,560Active4 beds 3 baths2,862 sq. ft.
1656 Channelside, Baldwinsville, NY 13027
MLS# S1709082Listed by: BRZOSTEK'S REAL ESTATE - New
 $249,900Active2 beds 2 baths1,113 sq. ft.
1206 Greymoor, Baldwinsville, NY 13027
MLS# S1708451Listed by: E.W. BAKER AGENCY, INC. - Open Sun, 12 to 3pmNew
 $599,900Active5 beds 4 baths2,428 sq. ft.
213 Bloomfield Street, Baldwinsville, NY 13027
MLS# S1708500Listed by: COLDWELL BANKER PRIME PROP,INC - New
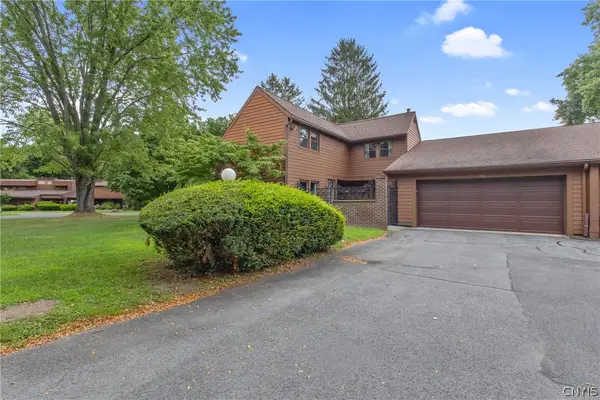 $209,000Active3 beds 2 baths1,313 sq. ft.
294 Higgins Drive, Baldwinsville, NY 13027
MLS# S1708443Listed by: E.W. BAKER AGENCY, INC. - New
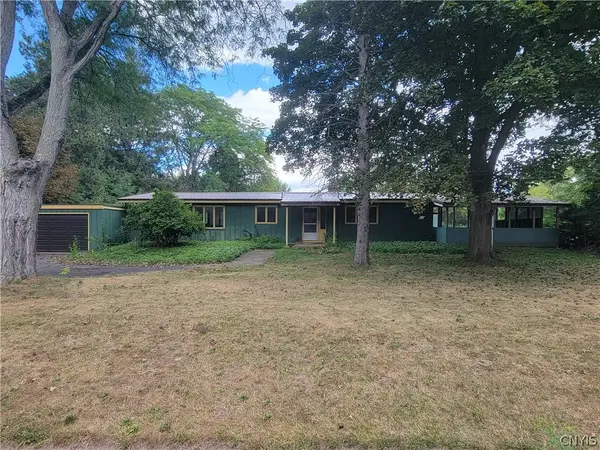 $174,999Active3 beds 2 baths1,716 sq. ft.
7670 River Road, Baldwinsville, NY 13027
MLS# S1708377Listed by: BERKSHIRE HATHAWAY CNY REALTY - New
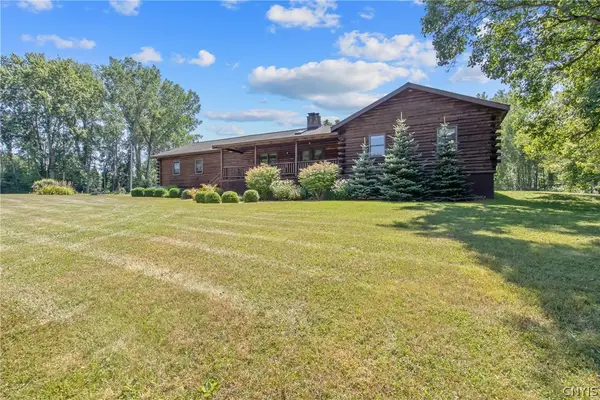 $475,000Active3 beds 2 baths1,928 sq. ft.
1460 Bellows Road, Baldwinsville, NY 13027
MLS# S1708530Listed by: E.W. BAKER AGENCY, INC. - New
 $285,000Active4 beds 3 baths2,112 sq. ft.
8373 Datum Lane, Baldwinsville, NY 13027
MLS# S1708571Listed by: BERKSHIRE HATHAWAY HOMESERVICES CNY REALTY WATN - New
 $299,900Active2 beds 2 baths1,113 sq. ft.
1201 Greymoor, Baldwinsville, NY 13027
MLS# B1708453Listed by: THE GREENE REALTY GROUP - New
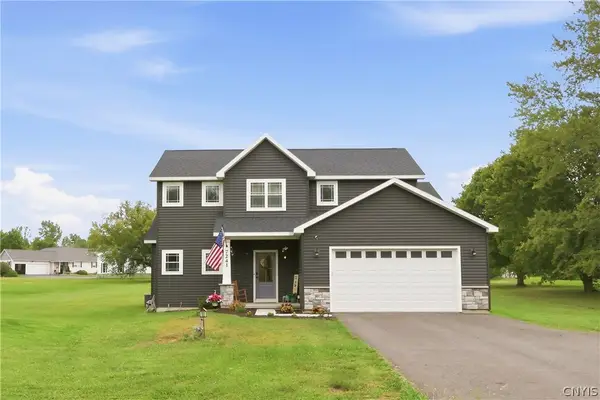 Listed by ERA$514,900Active3 beds 3 baths1,932 sq. ft.
7241 Van Buren Road, Baldwinsville, NY 13027
MLS# S1707584Listed by: HUNT REAL ESTATE ERA - New
 $275,000Active3 beds 1 baths1,063 sq. ft.
8271 Hamilton Drive, Baldwinsville, NY 13027
MLS# S1708389Listed by: KELLER WILLIAMS SYRACUSE


Protect your home and budget from life's surprises with an Assurant Home Warranty, backed by a partner that supports you through every step of homeownership. Explore Plans.
© 2023 - 2026 ERA Franchise Systems LLC. All rights reserved. ERA Franchise Systems LLC fully supports the principles of the Fair Housing Act and the Equal Opportunity Act. ERA, ERA Real Estate powered, and their respective logos are registered service marks of ERA Franchise Systems LLC. Each office is independently owned and operated.