
8267 Ashington Drive, Baldwinsville, NY 13027
Local realty services provided by:HUNT Real Estate ERA
8267 Ashington Drive,Baldwinsville, NY 13027
$1,385,000
- 5 Beds
- 5 Baths
- - sq. ft.
- Single family
- Sold
Listed by:
 Robyn Adams(315) 401 - 5534HUNT Real Estate ERA
Office: hunt real estate era
MLS#:S1682800
Source:NY_GENRIS
Sorry, we are unable to map this address
Price summary
- Price:$1,385,000
About this home
Nestled in the prestigious Whispering Oaks neighborhood of Baldwinsville, this stately home offers an exceptional blend of privacy, luxury, and timeless elegance. Situated on a rare double lot totaling nearly 26 acres, the property provides a peaceful retreat with endless possibilities for recreation, entertaining, or future expansion.
The home features 5 spacious bedrooms with the potential for a 6th bedroom, along with 4 full bathrooms and 1 half bath designed to accommodate both comfortable daily living and large-scale entertaining. Expansive living spaces, refined architectural details, and picturesque views create a warm and inviting atmosphere throughout. Stunning trim work, rich hardwood floors, and custom craftsmanship can be found throughout the home, while the unique architectural design centers around a breathtaking year-round atrium surrounded by windows that fill the interior with natural light and bring the outdoors in year-round.
At the heart of the home is a chef’s kitchen thoughtfully designed for both everyday living and entertaining, featuring a new Sub-Zero refrigerator, JennAir gas range, and Bosch dishwasher. Generous workspace, premium appliances, and elegant finishes make this kitchen a standout gathering space.
Step outside to your own private oasis featuring a built-in saltwater pool, beautifully landscaped grounds, and a partially fenced backyard perfect for relaxing, entertaining, or enjoying the serene natural surroundings. The combination of manicured outdoor spaces and extensive acreage offers a rare balance of sophistication and seclusion.
Ideally located just minutes from major hospitals, Syracuse University, dining, and shopping, this remarkable property offers the perfect balance of secluded estate living with convenient access to everything Central New York has to offer.
This extraordinary residence presents a rare opportunity to own one of Baldwinsville’s most distinctive luxury properties....
Contact an agent
Home facts
- Year built:2002
- Subdivision & Development:Town/Lysander
- Listing ID #:S1682800
- Added:89 day(s) ago
- Updated:August 24, 2026 at 06:28 AM
Rooms and interior
- Bedrooms:5
- Total bathrooms:5
- Full bathrooms:4
- Half bathrooms:1
- Rooms Total:12
- Flooring:Ceramic Tile, Hardwood, Varies
- Dining Description:Bar, Separate Formal Dining Room
- Kitchen Description:Dishwasher, Disposal, Kitchen Family Room Combo, Kitchen Island, Microwave, Pantry, Range, Walk In Pantry
- Basement:Yes
- Basement Description:Full, Partially Finished, Sump Pump
Heating and cooling
- Cooling:Central Air, Zoned
- Heating:Forced Air, Gas, Hot Water, Radiant, Radiant Floor, Zoned
- Central air:Yes
Structure and exterior
- Year built:2002
- Lot Features:Rectangular, Residential Lot, Wooded
- Architectural Style:Transitional, Two Story
- Construction Materials:Brick, Cedar, Copper Plumbing
- Exterior Features:Fence, Patio, Pool
- Foundation Description:Block
- Levels:2 Stories
Schools
- High school:Charles W Baker High
Utilities
- Water:Connected, Public, Water Connected
- Sewer:Connected, Sewer Connected
Finances and disclosures
- Price:$1,385,000
- Tax amount:$26,232
Features and amenities
- Appliances:Dishwasher, Disposal, Dryer, Gas Range, Indoor Grill, Microwave, Range, Range Hood, Washer, Wine Cooler
- Laundry features:Dryer, Upper Level, Washer
- Amenities:Bar, Drapes, Fence, Storage
- Pool features:In Ground
Parking
- Parking description:Attached, Driveway, Garage, Garage Door Opener, Paver Block
- Garage:Yes
- Garage spaces:3
New listings near 8267 Ashington Drive
- New
 $538,560Active4 beds 3 baths2,862 sq. ft.
1656 Channelside, Baldwinsville, NY 13027
MLS# S1709082Listed by: BRZOSTEK'S REAL ESTATE - New
 $249,900Active2 beds 2 baths1,113 sq. ft.
1206 Greymoor, Baldwinsville, NY 13027
MLS# S1708451Listed by: E.W. BAKER AGENCY, INC. - New
 $599,900Active5 beds 4 baths2,428 sq. ft.
213 Bloomfield Street, Baldwinsville, NY 13027
MLS# S1708500Listed by: COLDWELL BANKER PRIME PROP,INC - New
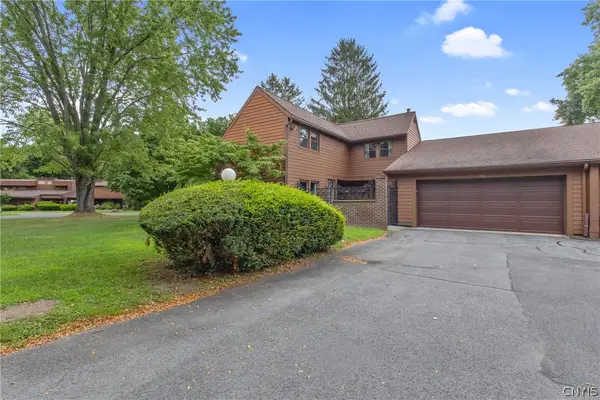 $209,000Active3 beds 2 baths1,313 sq. ft.
294 Higgins Drive, Baldwinsville, NY 13027
MLS# S1708443Listed by: E.W. BAKER AGENCY, INC. - New
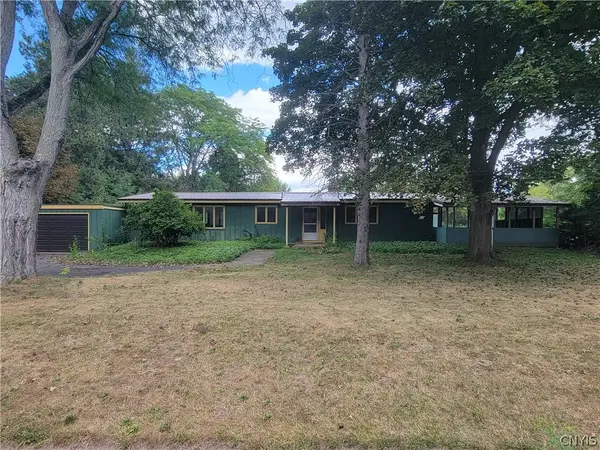 $174,999Active3 beds 2 baths1,716 sq. ft.
7670 River Road, Baldwinsville, NY 13027
MLS# S1708377Listed by: BERKSHIRE HATHAWAY CNY REALTY - New
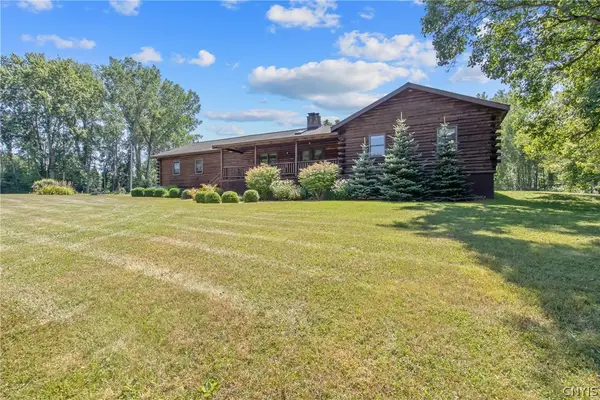 $475,000Active3 beds 2 baths1,928 sq. ft.
1460 Bellows Road, Baldwinsville, NY 13027
MLS# S1708530Listed by: E.W. BAKER AGENCY, INC.  $285,000Pending4 beds 3 baths2,112 sq. ft.
8373 Datum Lane, Baldwinsville, NY 13027
MLS# S1708571Listed by: BERKSHIRE HATHAWAY HOMESERVICES CNY REALTY WATN- New
 $299,900Active2 beds 2 baths1,113 sq. ft.
1201 Greymoor, Baldwinsville, NY 13027
MLS# B1708453Listed by: THE GREENE REALTY GROUP - New
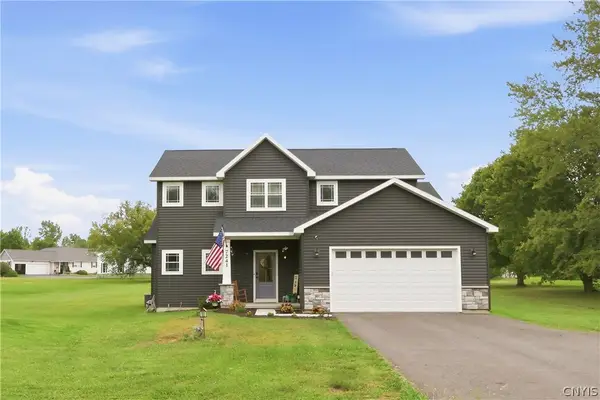 Listed by ERA$514,900Active3 beds 3 baths1,932 sq. ft.
7241 Van Buren Road, Baldwinsville, NY 13027
MLS# S1707584Listed by: HUNT REAL ESTATE ERA - New
 $275,000Active3 beds 1 baths1,063 sq. ft.
8271 Hamilton Drive, Baldwinsville, NY 13027
MLS# S1708389Listed by: KELLER WILLIAMS SYRACUSE


Protect your home and budget from life's surprises with an Assurant Home Warranty, backed by a partner that supports you through every step of homeownership. Explore Plans.
© 2023 - 2026 ERA Franchise Systems LLC. All rights reserved. ERA Franchise Systems LLC fully supports the principles of the Fair Housing Act and the Equal Opportunity Act. ERA, ERA Real Estate powered, and their respective logos are registered service marks of ERA Franchise Systems LLC. Each office is independently owned and operated.