
8405 Filaree Circle, Baldwinsville, NY 13027
Local realty services provided by:HUNT Real Estate ERA
Listed by: elaine sciortino
Office: howard hanna real estate
MLS#:S1700546
Source:NY_GENRIS
Price summary
- Price:$699,900
- Price per sq. ft.:$221.07
- Monthly HOA dues:$125
About this home
WELCOME HOME to this exceptional custom ranch in the heart of Raddison where timeless elegance meets modern comfort. From the moment you arrive, you'll be captivated by its outstanding curb appeal, meticulous landscaping, and the exceptional care of this home.
Step inside to a bright, open-concept floor plan designed for both everyday living and effortless entertaining. The inviting foyer leads to a stunning living area featuring a cozy gas fireplace, seamlessly flowing into the spacious kitchen and formal dining room. The beautifully appointed kitchen is a chef's dream, showcasing granite countertops, double ovens, a pantry, abundant cabinetry and a dramatic open atrium overlooking the lower level. The thoughtfully designed main level offers a luxurious primary suite with an en-suite bath, a dedicated home office, a convenient half bath, first-floor laundry and exceptional living space throughout.
The expansive lower level provides even more room to enjoy, featuring three bedrooms, a full bath, a spacious family room with a second fireplace, and endless possibilities for guests, entertaining or multi-generational living. This remarkable home offers the perfect combination of luxury, functionality and space - all nestled in one of Central New York's most sought-after communities. Don't miss your opportunity to make this spectacular Raddison ranch your next home!...
Contact an agent
Home facts
- Year built:2001
- Listing ID #:S1700546
- Added:2 day(s) ago
- Updated:July 25, 2026 at 03:14 PM
Rooms and interior
- Bedrooms:4
- Total bathrooms:3
- Full bathrooms:2
- Half bathrooms:1
- Rooms Total:8
- Flooring:Hardwood, Tile, Varies
- Dining Description:Separate Formal Dining Room
- Kitchen Description:Dishwasher, Disposal, Kitchen Family Room Combo, Kitchen Island, Pantry, Refrigerator, Walk In Pantry
- Basement:Yes
- Basement Description:Full, Partially Finished, Sump Pump
- Living area:3,166 sq. ft.
Heating and cooling
- Cooling:Central Air
- Heating:Forced Air, Gas, Hot Water, Radiant
- Central air:Yes
Structure and exterior
- Roof:Asphalt
- Year built:2001
- Building area:3,166 sq. ft.
- Lot area:0.44 Acres
- Lot Features:Cul De Sac, Rectangular, Residential Lot
- Architectural Style:Ranch
- Construction Materials:Cedar, Copper Plumbing
- Exterior Features:Open, Patio, Porch
- Foundation Description:Block
- Levels:1 Story
Utilities
- Water:Connected, Public, Water Connected
- Sewer:Connected, Sewer Connected
Finances and disclosures
- Price:$699,900
- Price per sq. ft.:$221.07
- Tax amount:$12,055
Features and amenities
- Appliances:Dishwasher, Disposal, Gas Cooktop, Refrigerator
- Laundry features:Main Level
- Amenities:Clubhouse, Dock, int_feat_Den
- Pool features:Pool
Parking
- Parking description:Attached, Driveway, Garage, Garage Door Opener
- Garage:Yes
- Garage spaces:2
New listings near 8405 Filaree Circle
- New
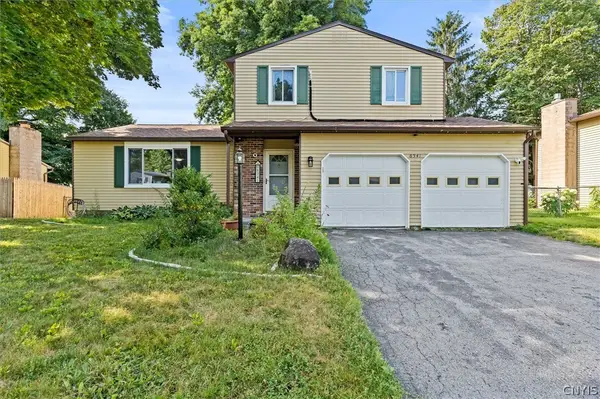 Listed by ERA$239,000Active3 beds 2 baths1,470 sq. ft.
8341 Zenith Drive, Baldwinsville, NY 13027
MLS# S1694978Listed by: HUNT REAL ESTATE ERA - New
 $550,000Active3 beds 3 baths2,050 sq. ft.
216 Lexi Lane, Baldwinsville, NY 13027
MLS# S1701526Listed by: GRG GLORIA REALTY GROUP - Open Sun, 11am to 1pmNew
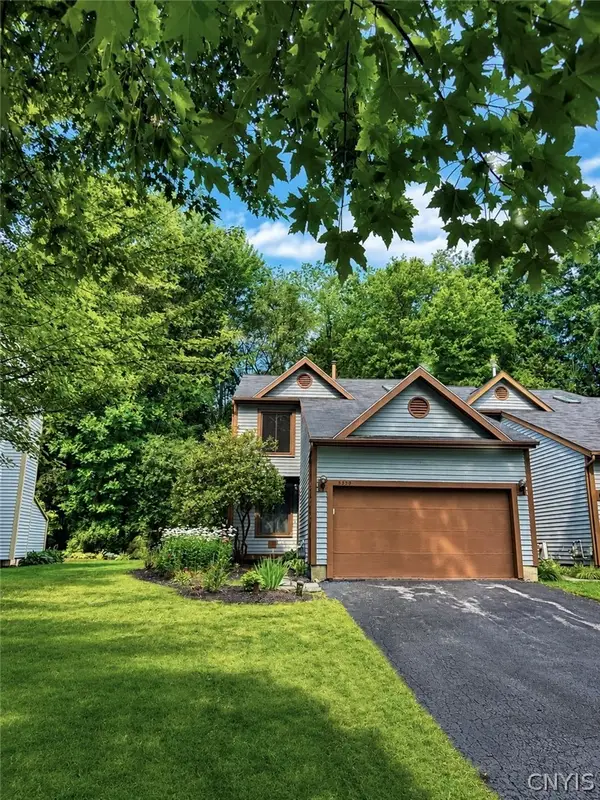 $369,000Active2 beds 2 baths1,817 sq. ft.
3630 Melvin Drive S, Baldwinsville, NY 13027
MLS# S1700584Listed by: LIMESTONE CREEK PROPERTIES LLC - New
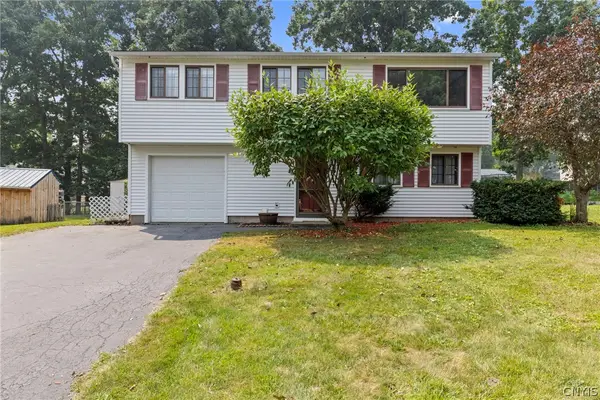 $249,900Active3 beds 2 baths1,536 sq. ft.
8383 Zenith Dr, Baldwinsville, NY 13027
MLS# S1698316Listed by: HOWARD HANNA REAL ESTATE - New
 $122,900Active1 beds 1 baths657 sq. ft.
368 Village Boulevard N, Baldwinsville, NY 13027
MLS# S1700997Listed by: SUN HARVEST REALTY INC. - New
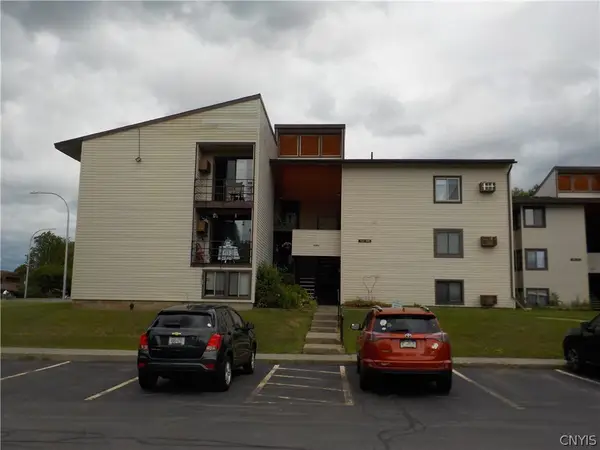 $123,900Active1 beds 1 baths696 sq. ft.
405 Village Boulevard N, Baldwinsville, NY 13027
MLS# S1701002Listed by: SUN HARVEST REALTY INC. - New
 $274,900Active4 beds 2 baths1,713 sq. ft.
3625 Doyle Road, Baldwinsville, NY 13027
MLS# S1699250Listed by: COLDWELL BANKER PRIME PROP,INC - New
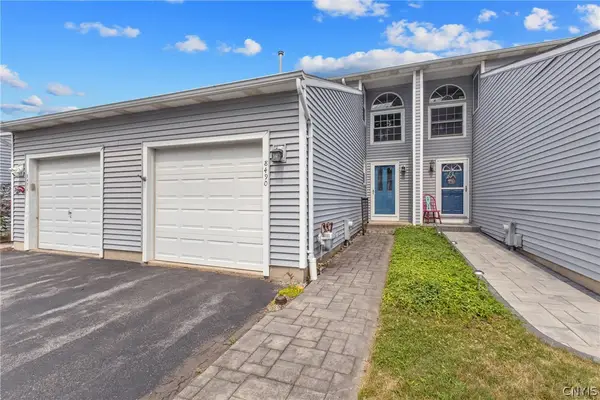 $199,900Active2 beds 2 baths1,176 sq. ft.
8490 Fathom Drive, Baldwinsville, NY 13027
MLS# S1700793Listed by: E.W. BAKER AGENCY, INC. - New
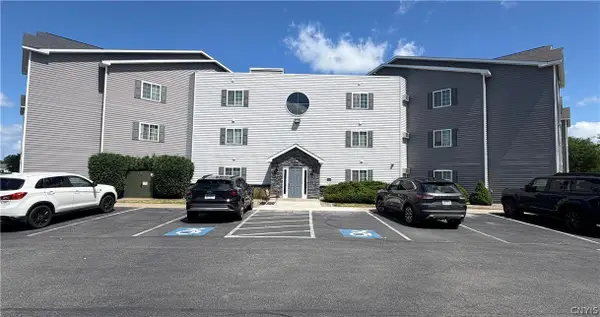 $199,990Active2 beds 2 baths1,050 sq. ft.
1413 Landrush, Baldwinsville, NY 13027
MLS# S1698283Listed by: INQUIRE REALTY


Protect your home and budget from life's surprises with an Assurant Home Warranty, backed by a partner that supports you through every step of homeownership. Explore Plans.
© 2023 - 2026 ERA Franchise Systems LLC. All rights reserved. ERA Franchise Systems LLC fully supports the principles of the Fair Housing Act and the Equal Opportunity Act. ERA, ERA Real Estate powered, and their respective logos are registered service marks of ERA Franchise Systems LLC. Each office is independently owned and operated.