
8383 Zenith Dr, Baldwinsville, NY 13027
Local realty services provided by:HUNT Real Estate ERA
Listed by: anne marie doyle
Office: howard hanna real estate
MLS#:S1698316
Source:NY_GENRIS
Price summary
- Price:$249,900
- Price per sq. ft.:$162.7
About this home
Welcome to 8383 Zenith Drive situated in the conveniently located neighborhood of Kimbrook in Town of Clay and Baldwinsville School District! This 3-bedroom, 2 full bath raised ranch offers large open spaces on both levels. Enter into the home at ground level to a foyer with new LVT flooring, a large coat closet and access to the laundry room. There is a large open game room with a bar and a full bathroom with stand-up shower on this level. You can also access to the one car garage with a newer garage door and shelving for storage. You can access a wood deck patio through the sliding glass doors. Head upstairs onto the new carpet that carries throughout the main living area. The open living room has been freshly painted. The eat-in kitchen was remodeled last year with new soft-close cabinets, stainless steel appliances, granite counter tops and LVT flooring. The stove has an air fryer in it with blue tooth connectivity to it. Handy under cabinet lighting illuminates the beautiful counter tops. The double sink has pot filler and a useful cutting board. From the kitchen you will enter a large 3-season sunroom (approximately 120 sq ft) with two sets of sliding glass doors providing light, heat and access to the wrap around deck. This space adds to the living space as it contains a gas heater to be able to extend the use of the room. Head down the freshly painted hallway and you will find a full bathroom with a newer vanity, LVT flooring and toilet. There are 3 nice sized bedrooms all with ceiling fans and one freshly painted. The 7-year-old furnace and A/C units will provide comfort for years to come. Outside is a nice sized shed for additional storage and a good-sized backyard for recreation. Bonus! A 1-year home warranty is included with the purchase! This home offers plenty of space and opportunities for personalization. Close to all of the amenities available on Routes 57 and 31, and close to Route 481. Schedule a showing today to see all this home has to offer in a prime location!...
Contact an agent
Home facts
- Year built:1980
- Subdivision & Development:Kimbrook
- Listing ID #:S1698316
- Added:91 day(s) ago
- Updated:October 23, 2026 at 07:53 AM
Rooms and interior
- Bedrooms:3
- Total bathrooms:2
- Full bathrooms:2
- Rooms Total:6
- Flooring:Carpet, Laminate, Varies
- Kitchen Description:Dishwasher, Microwave, Refrigerator
- Basement:Yes
- Living area:1,536 sq. ft.
Heating and cooling
- Cooling:Central Air
- Heating:Forced Air, Gas
- Central air:Yes
Structure and exterior
- Roof:Asphalt, Shingle
- Year built:1980
- Building area:1,536 sq. ft.
- Lot area:0.17 Acres
- Lot Features:Rectangular, Residential Lot
- Architectural Style:Raised Ranch
- Construction Materials:Copper Plumbing, Vinyl Siding
- Exterior Features:Deck
- Foundation Description:Block
- Levels:2 Stories
Schools
- High school:Charles W Baker High
- Middle school:Theodore R Durgee Junior High
- Elementary school:L Pearl Palmer Elementary
Utilities
- Water:Connected, Public, Water Connected
- Sewer:Connected, Sewer Connected
Finances and disclosures
- Price:$249,900
- Price per sq. ft.:$162.7
- Tax amount:$5,457
Features and amenities
- Appliances:Dishwasher, Dryer, Microwave, Range Hood, Refrigerator, Washer
- Laundry features:Dryer, Main Level, Washer
- Amenities:Deck, Drapes
Parking
- Parking description:Attached, Driveway, Garage, Garage Door Opener
- Garage:Yes
- Garage spaces:1
New listings near 8383 Zenith Dr
- New
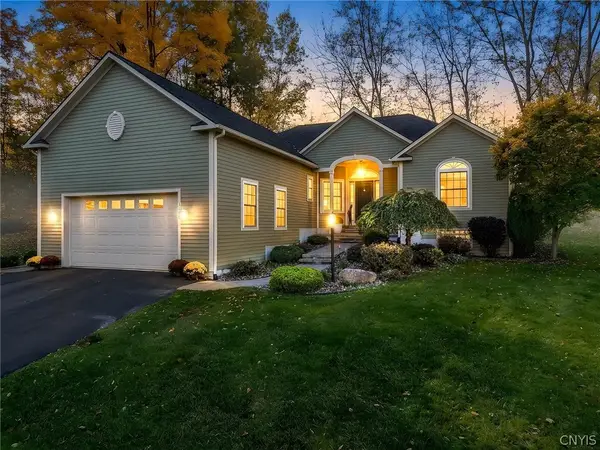 $449,900Active3 beds 2 baths1,677 sq. ft.
3160 Captiva Court, Baldwinsville, NY 13027
MLS# S1724478Listed by: 315 REALTY PARTNERS - New
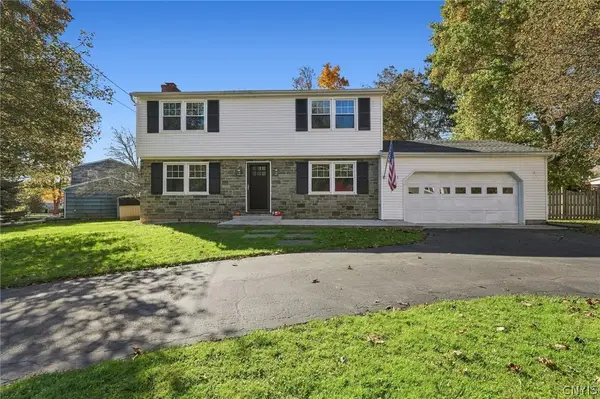 Listed by ERA$349,000Active4 beds 2 baths1,496 sq. ft.
8235 Eden Lane, Baldwinsville, NY 13027
MLS# S1723979Listed by: HUNT REAL ESTATE ERA - New
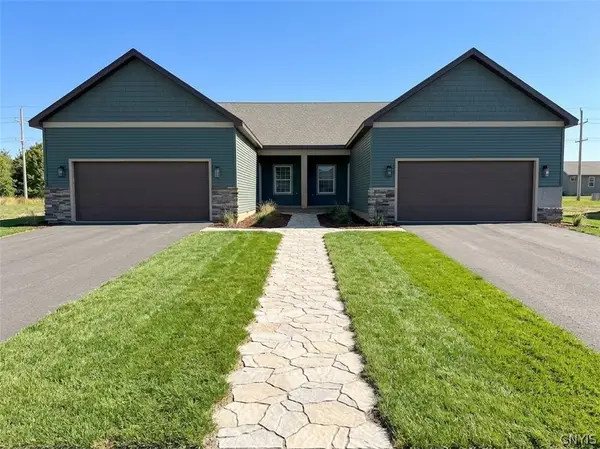 $400,000Active2 beds 2 baths1,400 sq. ft.
269 Dewport Road, Baldwinsville, NY 13027
MLS# S1719063Listed by: GRG GLORIA REALTY GROUP - New
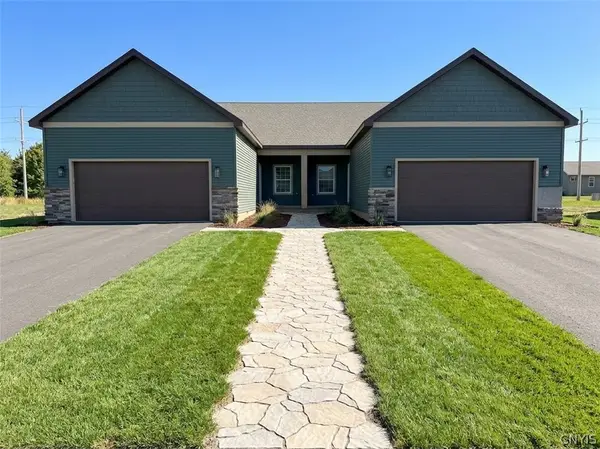 $400,000Active2 beds 2 baths1,400 sq. ft.
265 Dewport Road, Baldwinsville, NY 13027
MLS# S1719070Listed by: GRG GLORIA REALTY GROUP - New
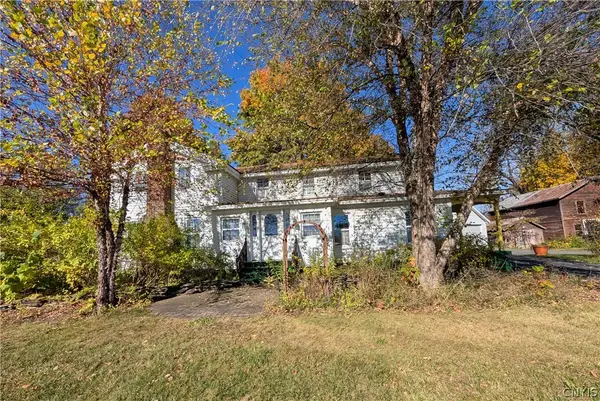 $299,900Active4 beds 2 baths2,514 sq. ft.
1533 W Genesee Road, Baldwinsville, NY 13027
MLS# S1723865Listed by: YOUR HOME CNY REALTY, LLC - New
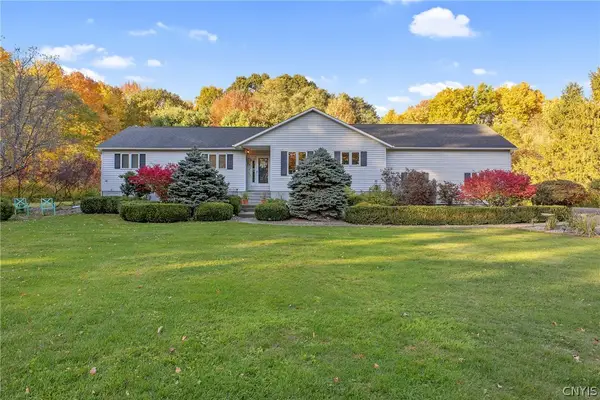 $389,900Active3 beds 2 baths1,798 sq. ft.
1260 Bellows Road, Baldwinsville, NY 13027
MLS# S1723303Listed by: COLDWELL BANKER PRIME PROP,INC - Open Sat, 12 to 2pmNew
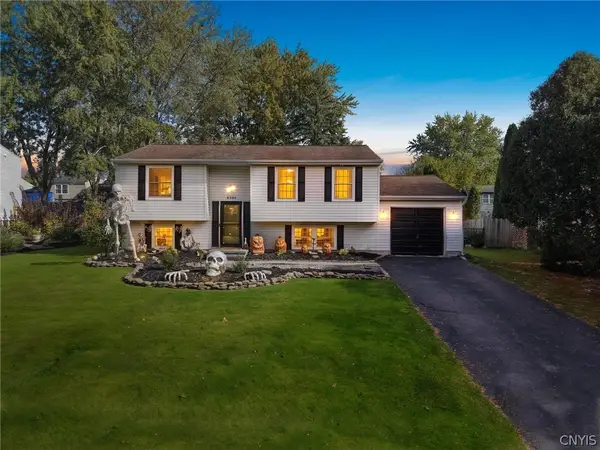 $269,900Active3 beds 2 baths1,356 sq. ft.
8384 Azimuth Drive, Baldwinsville, NY 13027
MLS# S1723525Listed by: REAL BROKER NY LLC - New
 $145,000Active2 beds 2 baths962 sq. ft.
310 Higgins Drive, Baldwinsville, NY 13027
MLS# S1720811Listed by: CENTURY 21 GALLOWAY REALTY - New
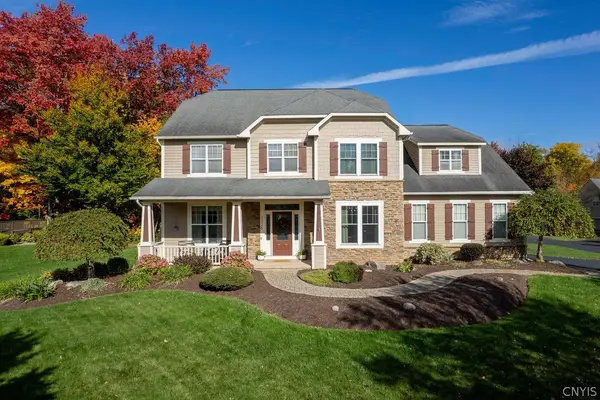 $659,900Active4 beds 4 baths3,518 sq. ft.
3326 Oak Brook Road, Baldwinsville, NY 13027
MLS# S1722388Listed by: KIRNAN REAL ESTATE - New
 $656,455Active2 beds 2 baths1,716 sq. ft.
Lot31 W/O Longview Circle, Baldwinsville, NY 13027
MLS# S1721593Listed by: COLDWELL BANKER PRIME PROP,INC


Protect your home and budget from life's surprises with an Assurant Home Warranty, backed by a partner that supports you through every step of homeownership. Explore Plans.
© 2023 - 2026 ERA Franchise Systems LLC. All rights reserved. ERA Franchise Systems LLC fully supports the principles of the Fair Housing Act and the Equal Opportunity Act. ERA, ERA Real Estate powered, and their respective logos are registered service marks of ERA Franchise Systems LLC. Each office is independently owned and operated.