
8490 Fathom Drive, Baldwinsville, NY 13027
Local realty services provided by:ERA Team VP Real Estate
8490 Fathom Drive,Baldwinsville, NY 13027
$205,000
- 2 Beds
- 2 Baths
- - sq. ft.
- Townhouse
- Sold
Listed by: michael cousineau, james honsinger
Office: e.w. baker agency, inc.
MLS#:S1700793
Source:NY_GENRIS
Sorry, we are unable to map this address
Price summary
- Price:$205,000
About this home
NEW LISTING ALERT! Just listed is this super clean Baldwinsville (Kimbrook) townhouse. This 2 bed 1/1 bath home is ready for its new owners. Enjoy this inner unit property with no HOA fees and located in the Baldwinsville School District. This property has 2 very spacious bedrooms and has already had kitchen and bathroom updates so there's really nothing to do but move in. Comfort windows are featured in this property. Enjoy your excellent location that is super close to 481 and the shopping dining corridor on RT 31 as well as the proximity to the MICRON Complex. So, check out the photos and decide if this home is one you'd like to see. Contact YOUR realtor for a private showing right away as this is sure to go quickly. Seller reserves the right to accept an offer without notice or to set a day and time for best and final offers.
Contact an agent
Home facts
- Year built:1987
- Subdivision & Development:Kimbrook Sec 6
- Listing ID #:S1700793
- Added:43 day(s) ago
- Updated:September 04, 2026 at 04:47 AM
Rooms and interior
- Bedrooms:2
- Total bathrooms:2
- Full bathrooms:1
- Half bathrooms:1
- Rooms Total:4
- Flooring:Carpet, Laminate, Tile, Varies
- Dining Description:Living Dining Room
- Kitchen Description:Dishwasher, Disposal, Refrigerator
- Basement:Yes
- Basement Description:Full
Heating and cooling
- Cooling:Central Air
- Heating:Forced Air, Gas
- Central air:Yes
Structure and exterior
- Roof:Shingle
- Year built:1987
- Lot Features:Rectangular, Residential Lot
- Construction Materials:Copper Plumbing, Vinyl Siding
- Exterior Features:Open, Patio, Porch
- Levels:2 Stories
Schools
- High school:Charles W Baker High
- Middle school:Theodore R Durgee Junior High
- Elementary school:L Pearl Palmer Elementary
Utilities
- Water:Connected, Public, Water Connected
- Sewer:Connected, Sewer Connected
Finances and disclosures
- Price:$205,000
- Tax amount:$3,996
Features and amenities
- Appliances:Dishwasher, Disposal, Dryer, Refrigerator, Washer
- Laundry features:Dryer, In Basement, Washer
Parking
- Parking description:Attached, Garage, Garage Door Opener
- Garage:Yes
- Garage spaces:1
New listings near 8490 Fathom Drive
- New
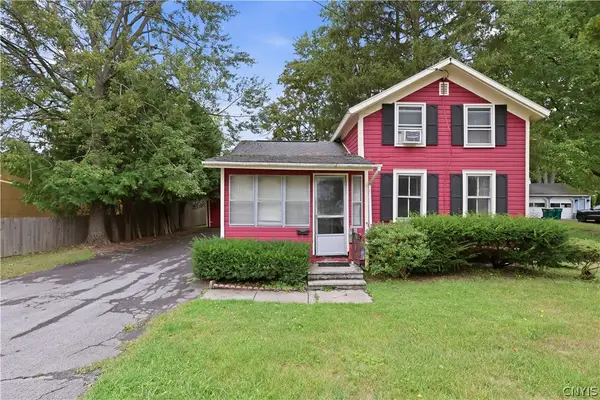 $149,900Active3 beds 1 baths976 sq. ft.
11 Spruce Street, Baldwinsville, NY 13027
MLS# S1712136Listed by: EXP REALTY - New
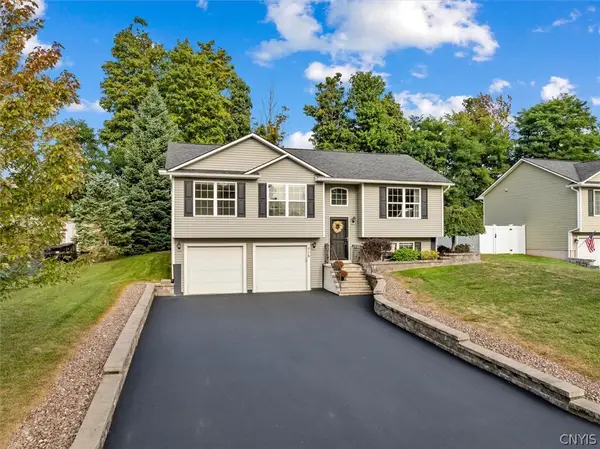 $359,000Active3 beds 2 baths1,560 sq. ft.
115 Festa Fairway Lane, Baldwinsville, NY 13027
MLS# S1711708Listed by: COLDWELL BANKER FAITH PROPERTIES - New
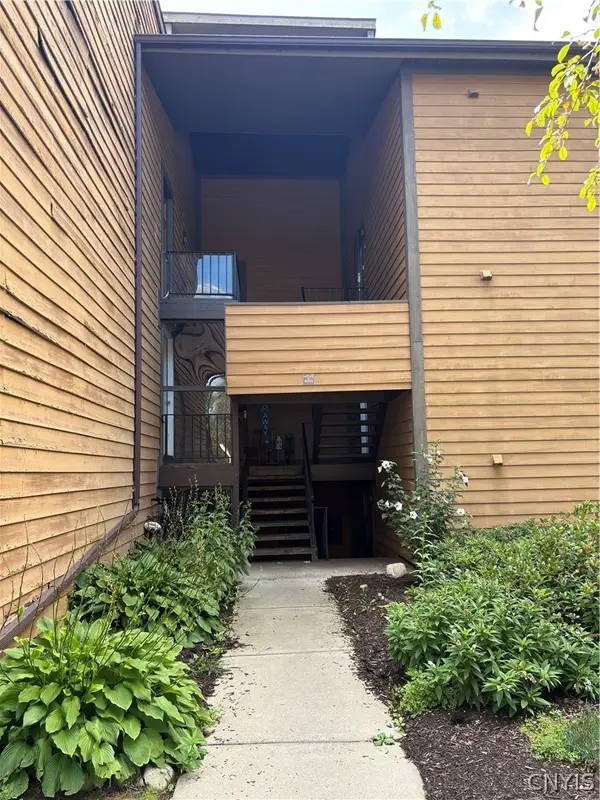 $145,000Active2 beds 1 baths903 sq. ft.
462 Idlewood Boulevard, Baldwinsville, NY 13027
MLS# S1711952Listed by: HOWARD HANNA REAL ESTATE - New
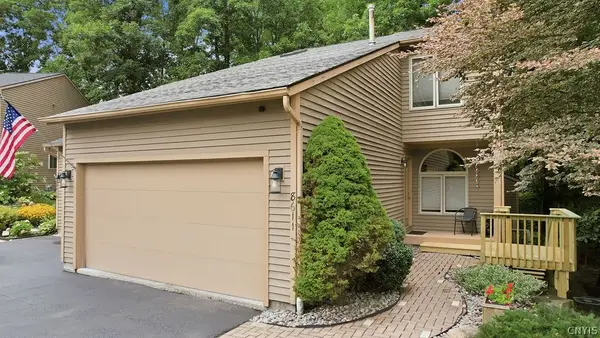 $419,900Active3 beds 3 baths2,050 sq. ft.
8611 Wrenwood Circle, Baldwinsville, NY 13027
MLS# S1712230Listed by: 315 REALTY PARTNERS - New
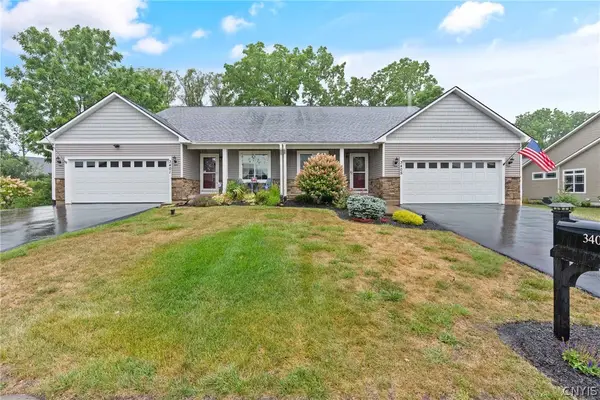 $524,900Active3 beds 3 baths1,996 sq. ft.
3405 Bramble Run, Baldwinsville, NY 13027
MLS# S1709832Listed by: COLDWELL BANKER PRIME PROP,INC - New
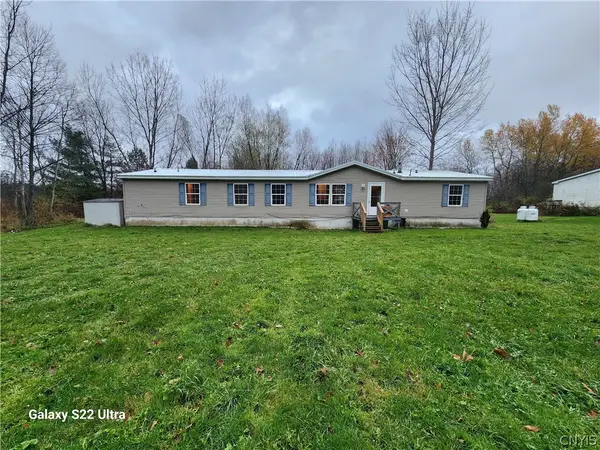 $194,900Active3 beds 2 baths1,976 sq. ft.
8360 E Mud Lake Road, Baldwinsville, NY 13027
MLS# S1705123Listed by: CANDY COSTA REAL ESTATE LLC 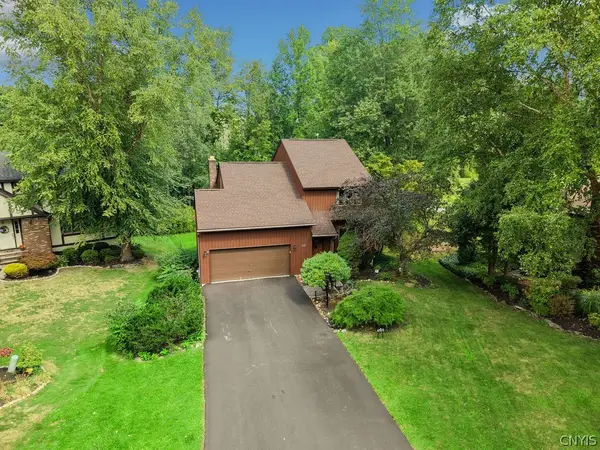 $425,000Pending4 beds 3 baths2,740 sq. ft.
3239 Far Reach Drive, Baldwinsville, NY 13027
MLS# S1710599Listed by: HOWARD HANNA REAL ESTATE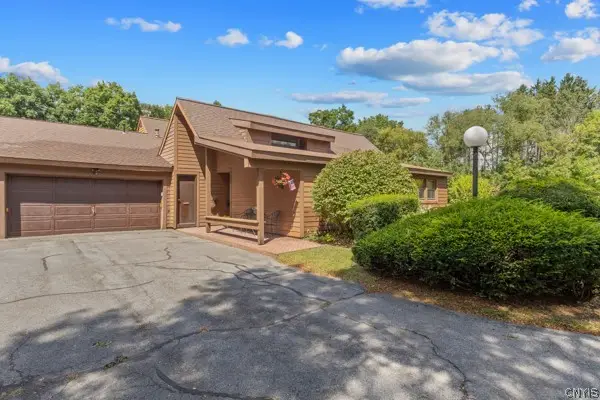 $229,900Pending2 beds 2 baths1,032 sq. ft.
301 Higgins Drive, Baldwinsville, NY 13027
MLS# S1709590Listed by: BERKSHIRE HATHAWAY CNY REALTY- New
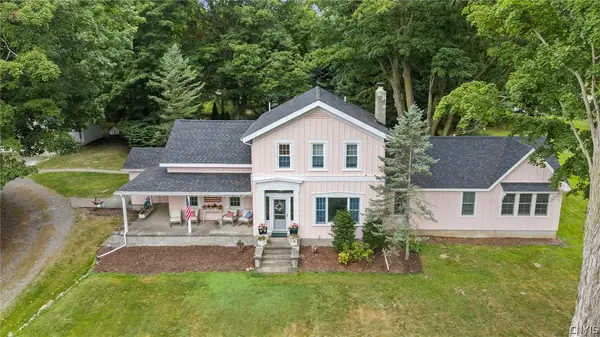 $950,000Active3 beds 3 baths3,596 sq. ft.
7805 Hicks Road, Baldwinsville, NY 13027
MLS# S1709323Listed by: HOWARD HANNA REAL ESTATE 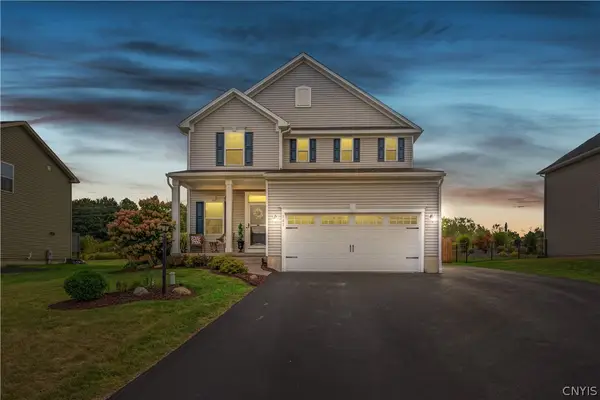 $459,900Pending4 beds 3 baths2,269 sq. ft.
101 Afternoon Drive, Baldwinsville, NY 13027
MLS# S1709520Listed by: COLDWELL BANKER PRIME PROP,INC


Protect your home and budget from life's surprises with an Assurant Home Warranty, backed by a partner that supports you through every step of homeownership. Explore Plans.
© 2023 - 2026 ERA Franchise Systems LLC. All rights reserved. ERA Franchise Systems LLC fully supports the principles of the Fair Housing Act and the Equal Opportunity Act. ERA, ERA Real Estate powered, and their respective logos are registered service marks of ERA Franchise Systems LLC. Each office is independently owned and operated.