
8611 Wrenwood Circle, Baldwinsville, NY 13027
Local realty services provided by:ERA Team VP Real Estate
Listed by: tracey s kline
Office: 315 realty partners
MLS#:S1712230
Source:NY_GENRIS
Price summary
- Price:$419,900
- Price per sq. ft.:$204.83
- Monthly HOA dues:$100
About this home
Delayed showings begin Saturday, 9/5/26 Welcome to 8611 Wrenwood Circle, a beautifully maintained 3-level townhome tucked away on a quiet cul-de-sac in the sought-after Radisson Community. Offering approximately 2,050 square feet, 3 bedrooms, 2.5 baths and a full walkout lower level, this home combines warmth, character, tons of space and storage and easy everyday living with very little yard maintenance. The main level is filled with natural light and features a spacious open kitchen with warm pine cabinetry, hickory hardwood floors, black solid surface counters, a built-in pantry and breakfast or coffee seating. The kitchen opens seamlessly to the dining area and impressive great room, where a dramatic 2-story vaulted ceiling, gas fireplace and walls of windows create a bright and inviting gathering space. Updated lighting, pendant fixtures and chandeliers add a fresh, stylish touch throughout. If you enjoy nature and seeing the beautiful natural landscape, you won't want to miss this home. The primary suite offers a large walk-in closet with generous shelving and storage, along with a spacious bath and separate vanity area. Hardwood and LVP flooring extend throughout much of the home, complemented by tile baths and a custom stair runner. A large upstairs walk in storage closet provides extra space for things like decorataions or winter clothes storage. The walkout lower level provides flexible space for a workout room, media area, home office or additional living space. The third bedroom is currently being used as an oversized laundry room but can easily be converted back to bedroom space. Step outside to the newly built pressure-treated deck and staircases overlooking a peaceful, private treed setting. Refreshed landscaping, a paver walkway, covered front porch and 2-car garage complete the exterior. Enjoy all the lifestyle benefits Radisson has to offer, with convenient access to walking trails and community amenities, while still enjoying the privacy and tranquility of a cul-de-sac location. A wonderful opportunity to own a spacious, distinctive townhome in one of Baldwinsville’s most desirable communities....
Contact an agent
Home facts
- Year built:1999
- Subdivision & Development:RADISSON
- Listing ID #:S1712230
- Added:1 day(s) ago
- Updated:September 04, 2026 at 04:47 AM
Rooms and interior
- Bedrooms:3
- Total bathrooms:3
- Full bathrooms:2
- Half bathrooms:1
- Rooms Total:11
- Flooring:Ceramic Tile, Hardwood, Varies
- Dining Description:Separate Formal Dining Room
- Kitchen Description:Dishwasher, Disposal, Freezer, Microwave, Pantry, Refrigerator
- Basement:Yes
- Basement Description:Finished, Full, Walk Out Access
- Living area:2,050 sq. ft.
Heating and cooling
- Cooling:Central Air
- Heating:Forced Air, Gas
- Central air:Yes
Structure and exterior
- Roof:Asphalt, Shingle
- Year built:1999
- Building area:2,050 sq. ft.
- Lot area:0.11 Acres
- Lot Features:Cul De Sac, Rectangular, Residential Lot
- Architectural Style:Contemporary, Two Story
- Construction Materials:Cedar, Copper Plumbing
- Exterior Features:Deck, Porch
- Foundation Description:Block
- Levels:2 Stories
Schools
- High school:Charles W Baker High
- Middle school:Theodore R Durgee Junior High
- Elementary school:Catherine M McNamara Elementary
Utilities
- Water:Connected, Public, Water Connected
- Sewer:Connected, Sewer Connected
Finances and disclosures
- Price:$419,900
- Price per sq. ft.:$204.83
- Tax amount:$7,365
Features and amenities
- Appliances:Dishwasher, Disposal, Dryer, Freezer, Microwave, Refrigerator, Washer
- Laundry features:Dryer, In Basement, Washer
- Amenities:Deck
Parking
- Parking description:Attached, Driveway, Garage, Garage Door Opener
- Garage:Yes
- Garage spaces:2
New listings near 8611 Wrenwood Circle
- New
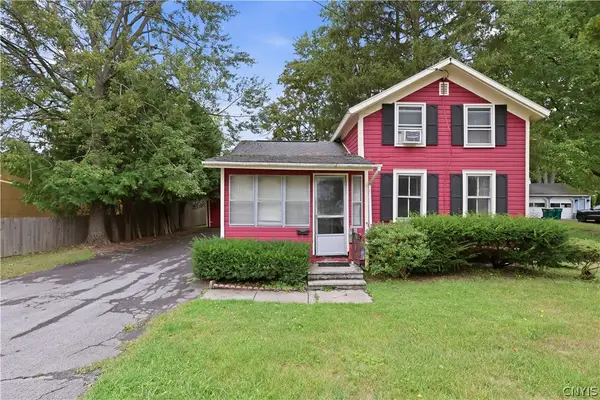 $149,900Active3 beds 1 baths976 sq. ft.
11 Spruce Street, Baldwinsville, NY 13027
MLS# S1712136Listed by: EXP REALTY - New
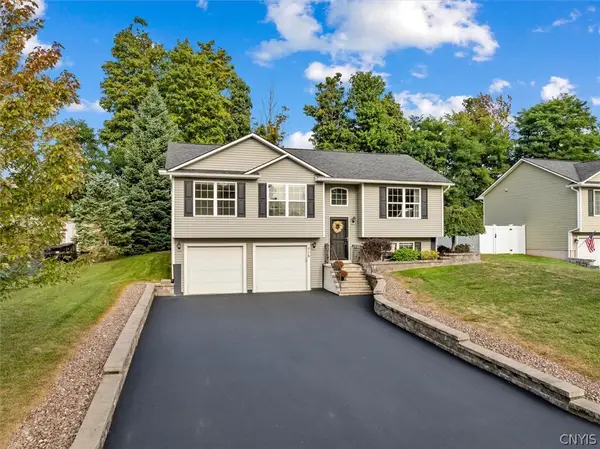 $359,000Active3 beds 2 baths1,560 sq. ft.
115 Festa Fairway Lane, Baldwinsville, NY 13027
MLS# S1711708Listed by: COLDWELL BANKER FAITH PROPERTIES - New
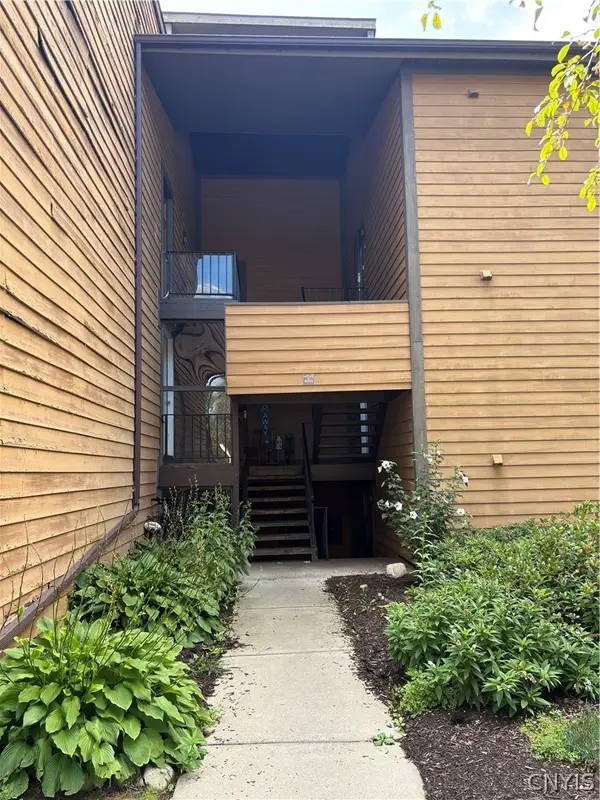 $145,000Active2 beds 1 baths903 sq. ft.
462 Idlewood Boulevard, Baldwinsville, NY 13027
MLS# S1711952Listed by: HOWARD HANNA REAL ESTATE - New
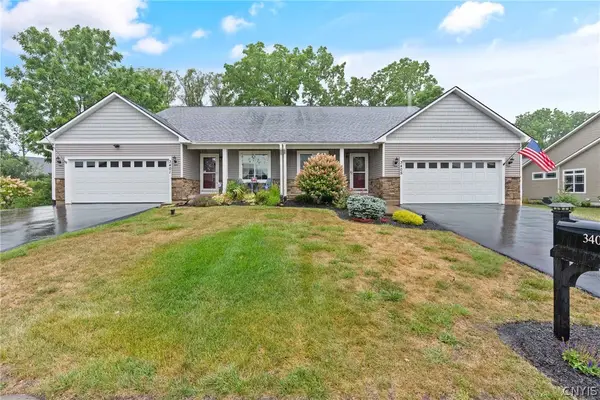 $524,900Active3 beds 3 baths1,996 sq. ft.
3405 Bramble Run, Baldwinsville, NY 13027
MLS# S1709832Listed by: COLDWELL BANKER PRIME PROP,INC - New
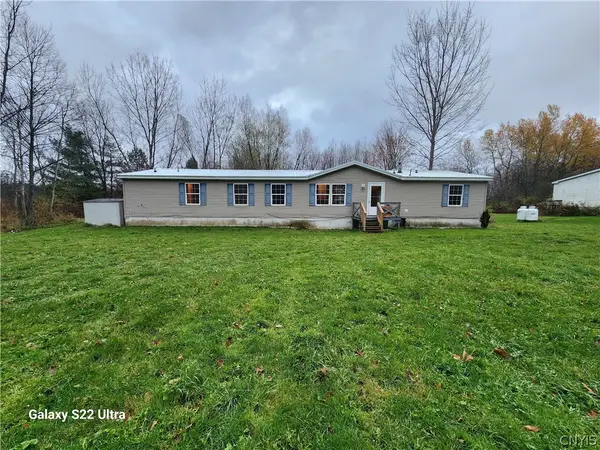 $194,900Active3 beds 2 baths1,976 sq. ft.
8360 E Mud Lake Road, Baldwinsville, NY 13027
MLS# S1705123Listed by: CANDY COSTA REAL ESTATE LLC 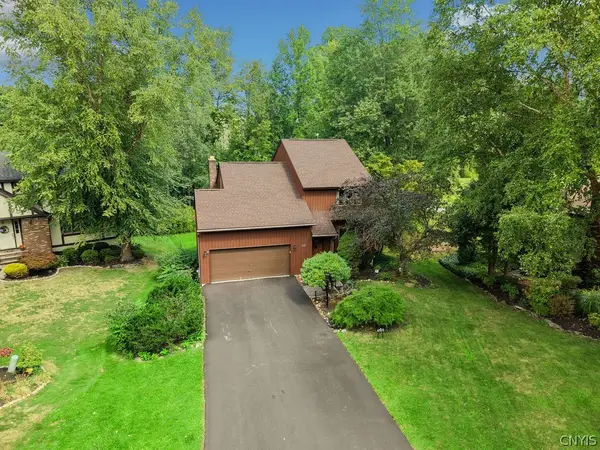 $425,000Pending4 beds 3 baths2,740 sq. ft.
3239 Far Reach Drive, Baldwinsville, NY 13027
MLS# S1710599Listed by: HOWARD HANNA REAL ESTATE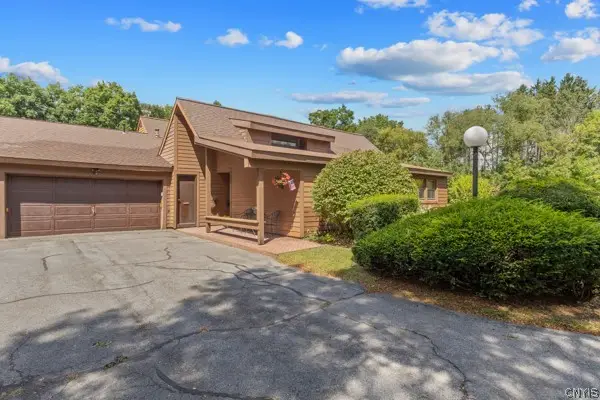 $229,900Pending2 beds 2 baths1,032 sq. ft.
301 Higgins Drive, Baldwinsville, NY 13027
MLS# S1709590Listed by: BERKSHIRE HATHAWAY CNY REALTY- New
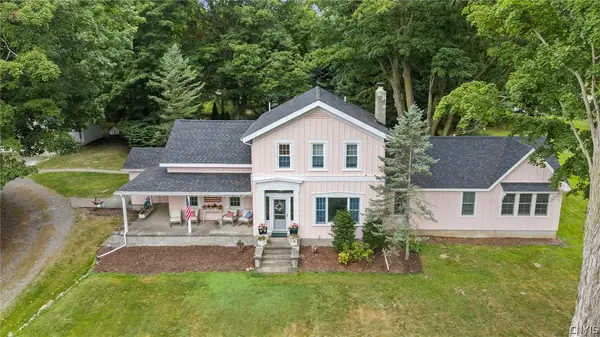 $950,000Active3 beds 3 baths3,596 sq. ft.
7805 Hicks Road, Baldwinsville, NY 13027
MLS# S1709323Listed by: HOWARD HANNA REAL ESTATE 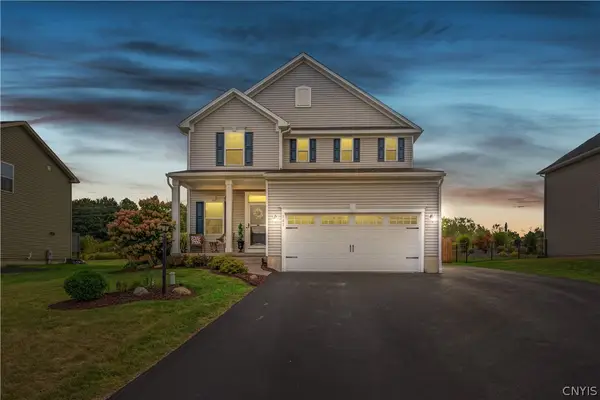 $459,900Pending4 beds 3 baths2,269 sq. ft.
101 Afternoon Drive, Baldwinsville, NY 13027
MLS# S1709520Listed by: COLDWELL BANKER PRIME PROP,INC


Protect your home and budget from life's surprises with an Assurant Home Warranty, backed by a partner that supports you through every step of homeownership. Explore Plans.
© 2023 - 2026 ERA Franchise Systems LLC. All rights reserved. ERA Franchise Systems LLC fully supports the principles of the Fair Housing Act and the Equal Opportunity Act. ERA, ERA Real Estate powered, and their respective logos are registered service marks of ERA Franchise Systems LLC. Each office is independently owned and operated.