
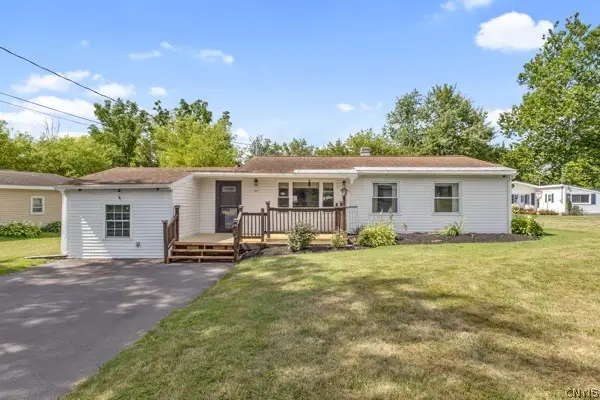
8616 Melvin Drive S, Baldwinsville, NY 13027
Local realty services provided by:ERA Team VP Real Estate
Listed by: gretchen m. metnick
Office: real broker ny llc.
MLS#:S1694282
Source:NY_GENRIS
Price summary
- Price:$499,900
- Price per sq. ft.:$293.2
About this home
Rarely does a home come along that is as architecturally captivating as it is naturally breathtaking. Nestled on an extraordinary 160 feet of Seneca River waterfront in Baldwinsville, this one-of-a-kind mid-century modern ranch offers over 1,700 square feet of timeless design inspired by the iconic Prairie-style architecture of Frank Lloyd Wright. Characterized by its low-pitched rooflines, strong horizontal lines, warm stone and wood finishes, & abundant natural light, this exceptional residence seamlessly blends with its picturesque surroundings. Every room is thoughtfully positioned to capture spectacular water views, creating an ever-changing backdrop throughout the day. The inviting living room is anchored by a cozy gas fireplace, while the formal dining room provides a perfect setting for gatherings. A versatile home office / den offers the perfect work-from-home space or quiet retreat. The spacious primary suite is a private sanctuary featuring an en-suite bathroom, walk-in closet—previously customized as a second home office—& sliding glass doors leading to its own waterfront deck where morning coffee & sunrise views become part of your daily routine. A 2nd bedroom w/attached 1/2 bath, an additional full bath, provide comfortable accommodations for family & guests.
Designed for year-round comfort, the home features radiant floor heating & an attached two-car garage. Outside, the natural landscape invites relaxation with an expansive upper deck overlooking the river, a private dock ready for boating, kayaking, or fishing, & an oversized storage shed complete w/ workshop space for hobbies & projects. Perfectly situated between the sought-after Radisson community while not subject to Radisson HOA fees or restrictions, this remarkable property offers the best of both worlds—peaceful waterfront living with convenient access to Baldwinsville's trails, parks, restaurants, golf courses, shopping, & major highways. Whether you're searching for an architectural masterpiece, a waterfront retreat, or a home unlike any other, this extraordinary Seneca River property offers a lifestyle that simply cannot be duplicated. Car or Boat;Open House Sunday, July 5th 10am-1pm...
Contact an agent
Home facts
- Year built:1948
- Subdivision & Development:Mary L Porter Cottage Lts
- Listing ID #:S1694282
- Added:53 day(s) ago
- Updated:August 22, 2026 at 08:08 AM
Rooms and interior
- Bedrooms:2
- Total bathrooms:3
- Full bathrooms:2
- Half bathrooms:1
- Rooms Total:6
- Flooring:Carpet, Hardwood, Tile, Varies
- Dining Description:Separate Formal Dining Room
- Kitchen Description:Dishwasher, Disposal, Microwave, Pantry, Refrigerator
- Living area:1,705 sq. ft.
Heating and cooling
- Cooling:Wall Units
- Heating:Baseboard, Gas, Radiant, Radiant Floor
Structure and exterior
- Roof:Membrane, Rubber
- Year built:1948
- Building area:1,705 sq. ft.
- Lot area:0.36 Acres
- Lot Features:Flood Zone, Rectangular, Residential Lot
- Architectural Style:Ranch
- Construction Materials:Frame, Stone, Wood Siding
- Exterior Features:Deck, Dock, Open, Patio, Porch
- Levels:1 Story
Schools
- High school:Charles W Baker High
- Middle school:Theodore R Durgee Junior High
Utilities
- Water:Connected, Public, Water Connected
- Sewer:Connected, Sewer Connected
Finances and disclosures
- Price:$499,900
- Price per sq. ft.:$293.2
- Tax amount:$8,415
Features and amenities
- Appliances:Dishwasher, Disposal, Dryer, Microwave, Refrigerator, Washer
- Laundry features:Dryer, Main Level, Washer
- Amenities:Deck, Dock, int_feat_Den
Parking
- Parking description:Attached, Driveway, Garage, Garage Door Opener, Storage
- Garage:Yes
- Garage spaces:2
New listings near 8616 Melvin Drive S
- New
 $538,560Active4 beds 3 baths2,862 sq. ft.
1656 Channelside, Baldwinsville, NY 13027
MLS# S1709082Listed by: BRZOSTEK'S REAL ESTATE - New
 $249,900Active2 beds 2 baths1,113 sq. ft.
1206 Greymoor, Baldwinsville, NY 13027
MLS# S1708451Listed by: E.W. BAKER AGENCY, INC. - Open Sun, 12 to 3pmNew
 $599,900Active5 beds 4 baths2,428 sq. ft.
213 Bloomfield Street, Baldwinsville, NY 13027
MLS# S1708500Listed by: COLDWELL BANKER PRIME PROP,INC - New
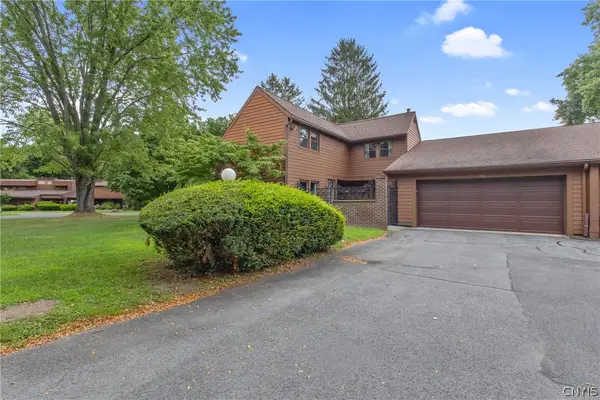 $209,000Active3 beds 2 baths1,313 sq. ft.
294 Higgins Drive, Baldwinsville, NY 13027
MLS# S1708443Listed by: E.W. BAKER AGENCY, INC. - New
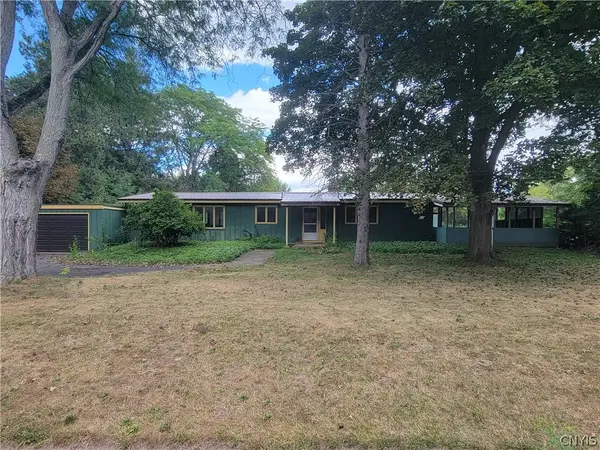 $174,999Active3 beds 2 baths1,716 sq. ft.
7670 River Road, Baldwinsville, NY 13027
MLS# S1708377Listed by: BERKSHIRE HATHAWAY CNY REALTY - New
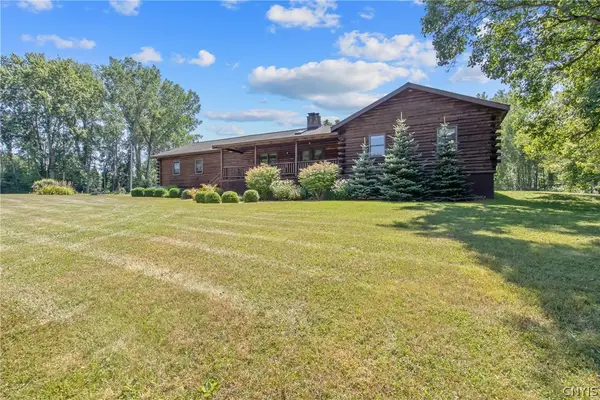 $475,000Active3 beds 2 baths1,928 sq. ft.
1460 Bellows Road, Baldwinsville, NY 13027
MLS# S1708530Listed by: E.W. BAKER AGENCY, INC. - New
 $285,000Active4 beds 3 baths2,112 sq. ft.
8373 Datum Lane, Baldwinsville, NY 13027
MLS# S1708571Listed by: BERKSHIRE HATHAWAY HOMESERVICES CNY REALTY WATN - New
 $299,900Active2 beds 2 baths1,113 sq. ft.
1201 Greymoor, Baldwinsville, NY 13027
MLS# B1708453Listed by: THE GREENE REALTY GROUP - New
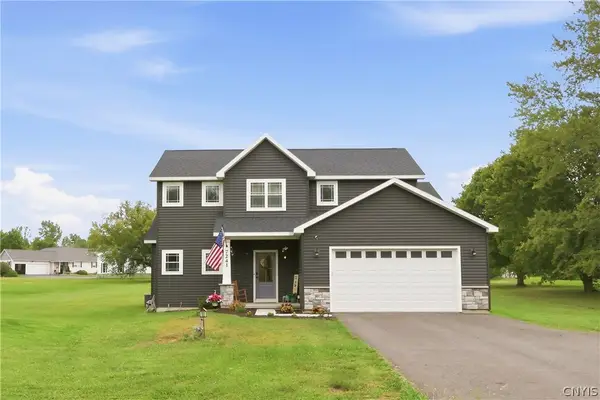 Listed by ERA$514,900Active3 beds 3 baths1,932 sq. ft.
7241 Van Buren Road, Baldwinsville, NY 13027
MLS# S1707584Listed by: HUNT REAL ESTATE ERA - New
 $275,000Active3 beds 1 baths1,063 sq. ft.
8271 Hamilton Drive, Baldwinsville, NY 13027
MLS# S1708389Listed by: KELLER WILLIAMS SYRACUSE


Protect your home and budget from life's surprises with an Assurant Home Warranty, backed by a partner that supports you through every step of homeownership. Explore Plans.
© 2023 - 2026 ERA Franchise Systems LLC. All rights reserved. ERA Franchise Systems LLC fully supports the principles of the Fair Housing Act and the Equal Opportunity Act. ERA, ERA Real Estate powered, and their respective logos are registered service marks of ERA Franchise Systems LLC. Each office is independently owned and operated.