
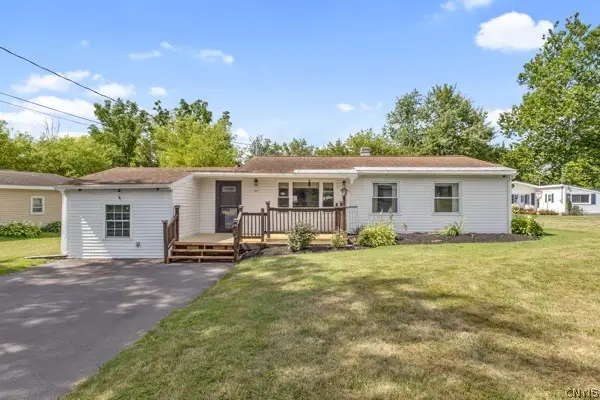
8802 Wandering Way, Baldwinsville, NY 13027
Local realty services provided by:HUNT Real Estate ERA
Listed by: kimberly tretowicz
Office: hhc realty
MLS#:S1697345
Source:NY_GENRIS
Price summary
- Price:$374,900
- Price per sq. ft.:$189.15
- Monthly HOA dues:$90.67
About this home
Welcome to this delightful three-bedroom contemporary home, where warm natural woodwork and an open, comfortable layout create the perfect balance of style and everyday living. From the moment you step in from the huge front porch you'll feel right in your element. The spacious living room is filled with natural light & plush carpet. The family room features a cozy fireplace, making it an ideal gathering place for relaxing evenings or entertaining guests. The eat-in kitchen offers plenty of space for casual dining and everyday meals, with a functional layout that makes cooking and hosting a breeze with beautiful granite counters. For those large gatherings you'll have a generously sized dining room close by! The eye popping stair case leads to three nicely sized bedrooms. The owners suite has a perfectly renovated bathroom and huge walk in closet that makes getting ready for the day a real joy! Outside, enjoy a low-maintenance composite deck overlooking a quiet backyard—perfect for summer barbecues, morning coffee, or simply unwinding. Situated on a desirable corner lot, the property offers additional outdoor space while maintaining a peaceful, private setting. A convenient first level laundry is a must have! New furnace and water tank! If you need more space the huge basement is ready to finish for a game room, theatre room or whatever you desire! Enjoy all that Radisson has to offer with walking trails, a community pool, pickle ball/tennis courts, fishing ponds, River Park with boat launch & so much more! Live your best life enjoying home in Radisson! Watch video for AI staging ideas!...
Contact an agent
Home facts
- Year built:1981
- Subdivision & Development:Radisson
- Listing ID #:S1697345
- Added:37 day(s) ago
- Updated:August 23, 2026 at 07:50 AM
Rooms and interior
- Bedrooms:3
- Total bathrooms:3
- Full bathrooms:2
- Half bathrooms:1
- Rooms Total:12
- Flooring:Carpet, Laminate, Varies
- Dining Description:Separate Formal Dining Room
- Kitchen Description:Dishwasher, Microwave, Pantry, Refrigerator
- Basement:Yes
- Basement Description:Full, Sump Pump
- Living area:1,982 sq. ft.
Heating and cooling
- Cooling:Central Air
- Heating:Forced Air, Gas
- Central air:Yes
Structure and exterior
- Roof:Shingle
- Year built:1981
- Building area:1,982 sq. ft.
- Lot area:0.38 Acres
- Lot Features:Corner Lot, Rectangular, Residential Lot, Wooded
- Architectural Style:Contemporary
- Construction Materials:Cedar
- Foundation Description:Block
- Levels:2 Stories
Schools
- High school:Charles W Baker High
- Middle school:Theodore R Durgee Junior High
Utilities
- Water:Connected, Public, Water Connected
- Sewer:Connected, Sewer Connected
Finances and disclosures
- Price:$374,900
- Price per sq. ft.:$189.15
- Tax amount:$7,403
Features and amenities
- Appliances:Dishwasher, Dryer, Microwave, Refrigerator, Washer
- Laundry features:Dryer, Main Level, Washer
- Amenities:Playground, Skylights
- Pool features:Pool
Parking
- Parking description:Attached, Driveway, Garage
- Garage:Yes
- Garage spaces:2
New listings near 8802 Wandering Way
- New
 $538,560Active4 beds 3 baths2,862 sq. ft.
1656 Channelside, Baldwinsville, NY 13027
MLS# S1709082Listed by: BRZOSTEK'S REAL ESTATE - New
 $249,900Active2 beds 2 baths1,113 sq. ft.
1206 Greymoor, Baldwinsville, NY 13027
MLS# S1708451Listed by: E.W. BAKER AGENCY, INC. - Open Sun, 12 to 3pmNew
 $599,900Active5 beds 4 baths2,428 sq. ft.
213 Bloomfield Street, Baldwinsville, NY 13027
MLS# S1708500Listed by: COLDWELL BANKER PRIME PROP,INC - New
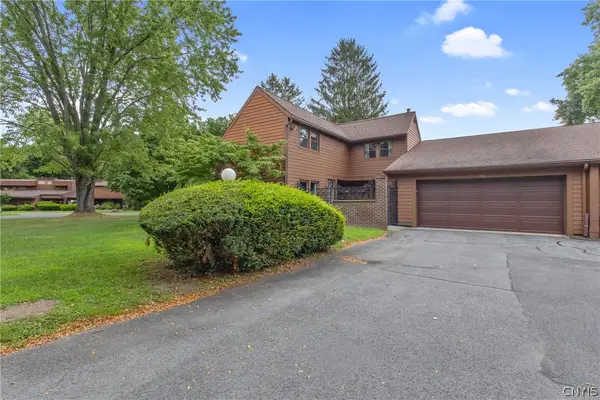 $209,000Active3 beds 2 baths1,313 sq. ft.
294 Higgins Drive, Baldwinsville, NY 13027
MLS# S1708443Listed by: E.W. BAKER AGENCY, INC. - New
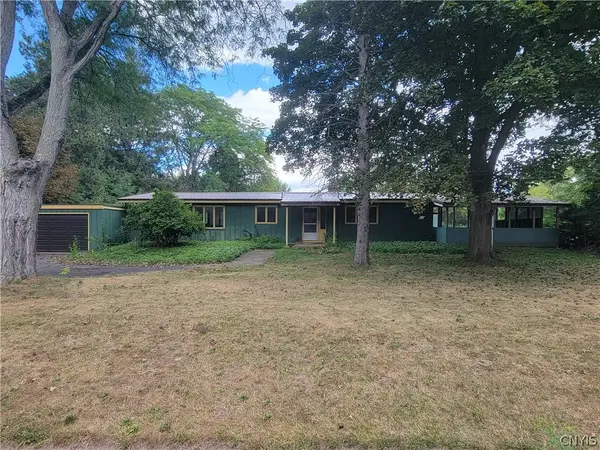 $174,999Active3 beds 2 baths1,716 sq. ft.
7670 River Road, Baldwinsville, NY 13027
MLS# S1708377Listed by: BERKSHIRE HATHAWAY CNY REALTY - New
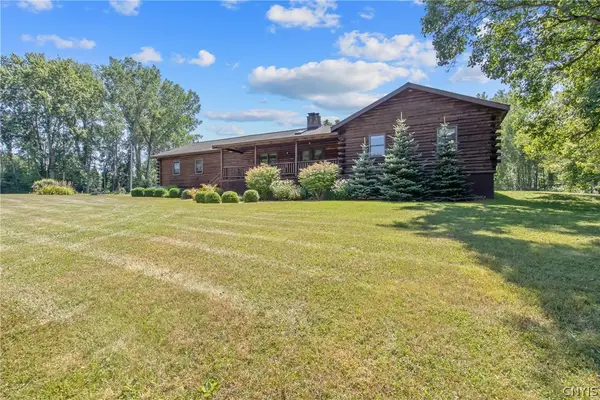 $475,000Active3 beds 2 baths1,928 sq. ft.
1460 Bellows Road, Baldwinsville, NY 13027
MLS# S1708530Listed by: E.W. BAKER AGENCY, INC. - New
 $285,000Active4 beds 3 baths2,112 sq. ft.
8373 Datum Lane, Baldwinsville, NY 13027
MLS# S1708571Listed by: BERKSHIRE HATHAWAY HOMESERVICES CNY REALTY WATN - New
 $299,900Active2 beds 2 baths1,113 sq. ft.
1201 Greymoor, Baldwinsville, NY 13027
MLS# B1708453Listed by: THE GREENE REALTY GROUP - New
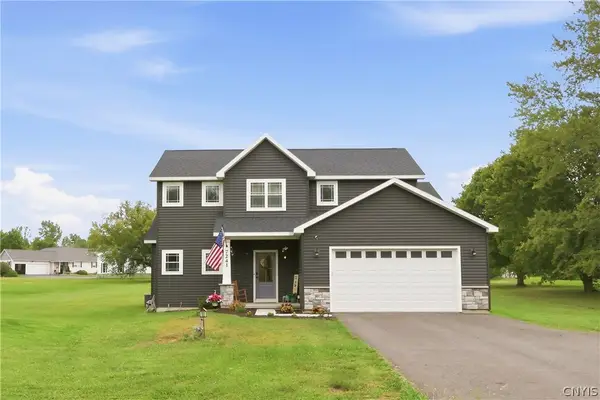 Listed by ERA$514,900Active3 beds 3 baths1,932 sq. ft.
7241 Van Buren Road, Baldwinsville, NY 13027
MLS# S1707584Listed by: HUNT REAL ESTATE ERA - New
 $275,000Active3 beds 1 baths1,063 sq. ft.
8271 Hamilton Drive, Baldwinsville, NY 13027
MLS# S1708389Listed by: KELLER WILLIAMS SYRACUSE


Protect your home and budget from life's surprises with an Assurant Home Warranty, backed by a partner that supports you through every step of homeownership. Explore Plans.
© 2023 - 2026 ERA Franchise Systems LLC. All rights reserved. ERA Franchise Systems LLC fully supports the principles of the Fair Housing Act and the Equal Opportunity Act. ERA, ERA Real Estate powered, and their respective logos are registered service marks of ERA Franchise Systems LLC. Each office is independently owned and operated.