
1063 Ballston Lake Road, Ballston Lake, NY 12019
Local realty services provided by:HUNT Real Estate ERA
Listed by: christofer f conte
Office: coldwell banker prime properties
MLS#:202628192
Source:Global MLS
Price summary
- Price:$1,275,000
- Price per sq. ft.:$331.17
About this home
Welcome to your private Saratoga County estate! The approach brings you down a stunning tree covered lane, that opens to your amazing new home! Nestled on over 6 lush acres, this custom masterpiece combines high-end craftsmanship, serene privacy, and effortless modern living. Step onto huge the charming covered front porch and enter 3,850 sq ft of light-filled architectural elegance. The main level features a soaring two-story great room with fireplace, a chef's gourmet kitchen with expansive center island, and a luxurious first-floor primary suite—your private sanctuary complete with spa-inspired bath and walk-in shower. Upstairs, discover a versatile family room, sitting loft, and three generous bedrooms. The custom finished lower level elevates your entertaining with a wet bar, flex space, media room, and bilco door access. Outdoors, unwind on the full rear screened porch or host unforgettable gatherings on the custom hardscape patio surrounded by picturesque acreage. Complete with an oversized garage and whole-house backup generator. Situated in the top-rated Burnt Hills-Ballston Lake School District (Stevens Elementary), this home is a gateway to world-class outdoor recreation. Enjoy quick access to Ballston Lake for boating and fishing, nearby Zim Smith Trail for biking, Saratoga Lake, world-renowned Saratoga Race Course, and the scenic foothills of the Adirondacks for hiking and skiing. Unbeatable convenience with a short drive to local shopping, dining, and effortless commuting via I-87 to Capital District employment hubs, GlobalFoundries, KAPL, RPI, and Albany Medical Center and more. It's a one of a kind home that you will love for years to come. Visit this home today!...
Contact an agent
Home facts
- Year built:2007
- Listing ID #:202628192
- Added:8 day(s) ago
- Updated:October 22, 2026 at 02:41 PM
Rooms and interior
- Bedrooms:4
- Total bathrooms:4
- Full bathrooms:3
- Half bathrooms:1
- Rooms Total:18
- Flooring:Carpet, Hardwood
- Dining Description:Eat-in Kitchen, Kitchen Island
- Bathrooms Description:Ceramic Tile Bath
- Kitchen Description:Built-In Gas Oven, Dishwasher, Ice Maker, Microwave, Range Hood, Refrigerator
- Basement Description:Bilco Doors, Finished, Full, Heated, Interior Entry, Sump Pump
- Living area:3,850 sq. ft.
Heating and cooling
- Cooling:Central Air
- Heating:Forced Air, Natural Gas
- Central air:Yes
Structure and exterior
- Roof:Asphalt
- Year built:2007
- Building area:3,850 sq. ft.
- Lot area:6.47 Acres
- Lot Features:Landscaped, Level, Private, Road Frontage, Secluded, Wooded
- Architectural Style:Colonial, Custom
- Construction Materials:Brick, Cedar, Drywall, Wood Siding
- Exterior Features:Covered, Drive-Paved, Front Porch, Garden, Glass Enclosed, Lighting, Patio, Porch, Rear Porch, Screened
- Foundation Description:Concrete Perimeter
Schools
- High school:Burnt Hills-Ballston Lake HS
- Elementary school:Francis L Stevens
Utilities
- Sewer:Septic Tank
Finances and disclosures
- Price:$1,275,000
- Price per sq. ft.:$331.17
- Tax amount:$15,184
Features and amenities
- Laundry features:In Basement, Upper Level, Washer Hookup, Washer/Dryer
- Amenities:Blinds, Built-in Features, Chair Rail, Crown Molding, Drive-Paved, Eat-in Kitchen, High Speed Internet, Insulated Windows, Kitchen Island, Other, Solid Surface Counters, Tray Ceiling(s), Walk-In Closet(s), Wet Bar, Wired for Sound
Parking
- Total parking spaces:10
- Parking description:Attached, Circular Driveway, Driveway, Garage Door Opener, Off Street, Paved
- Garage:Yes
- Garage spaces:2
New listings near 1063 Ballston Lake Road
- New
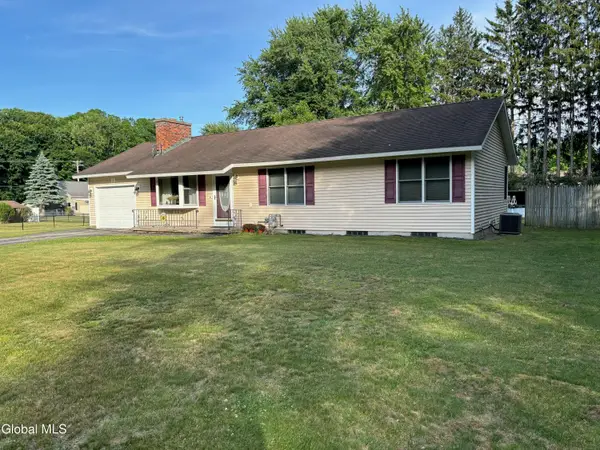 $374,900Active3 beds 2 baths1,150 sq. ft.
3 Clifford Drive, Glenville, NY 12019
MLS# 202628740Listed by: HOWARD HANNA CAPITAL INC - New
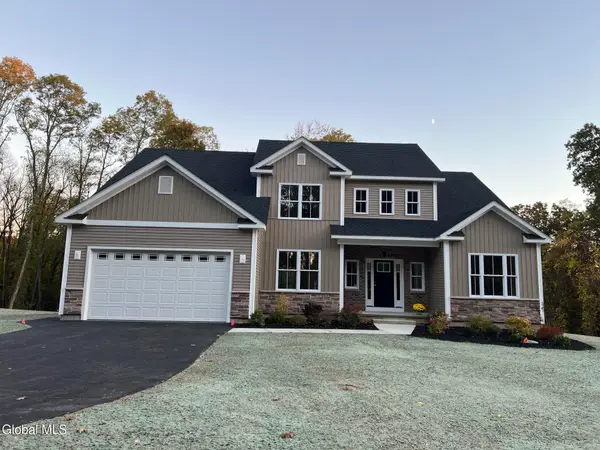 $878,300Active4 beds 3 baths2,603 sq. ft.
78 Van Patten Drive, Clifton Park, NY 12065
MLS# 202628549Listed by: EXP REALTY - Open Sun, 12 to 2pmNew
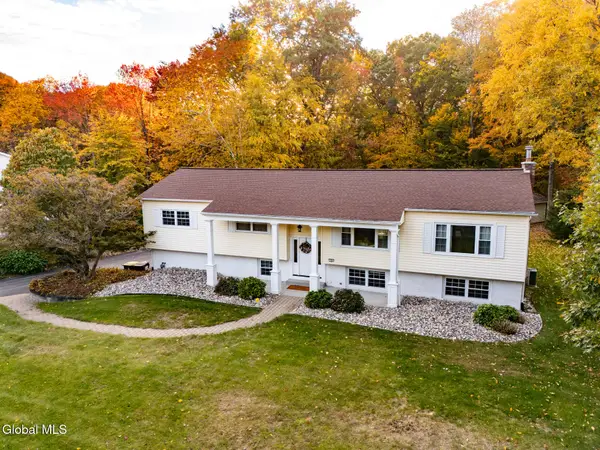 $569,000Active5 beds 3 baths3,308 sq. ft.
10 Sweet Brier Drive, Clifton Park, NY 12019
MLS# 202628507Listed by: VENTURE FOX REALTY GROUP LLC - New
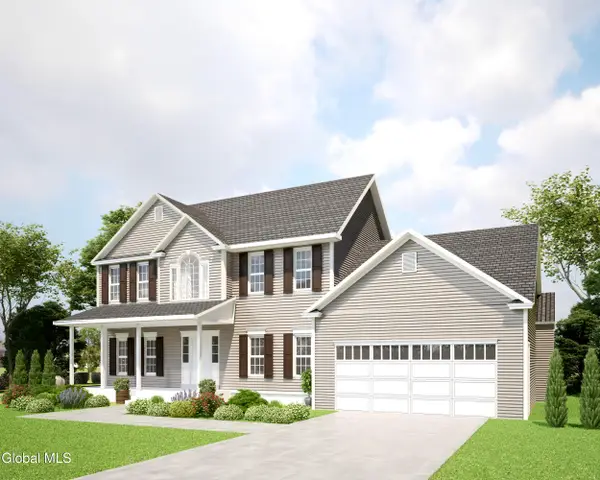 $777,900Active4 beds 3 baths2,640 sq. ft.
5 Corona Court, Ballston, NY 12019
MLS# 202628503Listed by: SIGNATURE ONE REALTY GROUP LLC - New
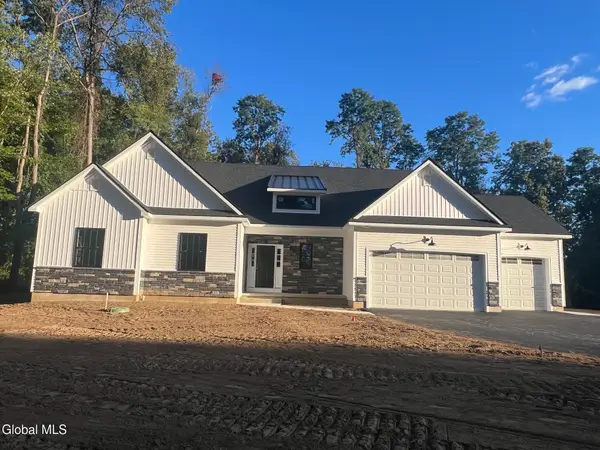 $972,300Active3 beds 3 baths2,446 sq. ft.
82 Van Patten Drive, Clifton Park, NY 12065
MLS# 202628465Listed by: EXP REALTY - New
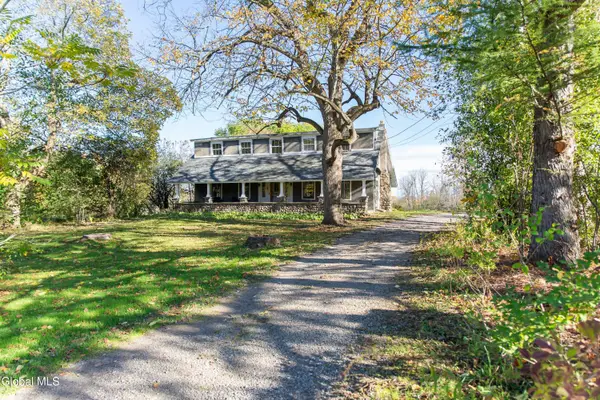 $475,000Active3 beds 2 baths1,822 sq. ft.
924 Saratoga Road, Ballston, NY 12019
MLS# 202628448Listed by: PURDY REALTY LLC - New
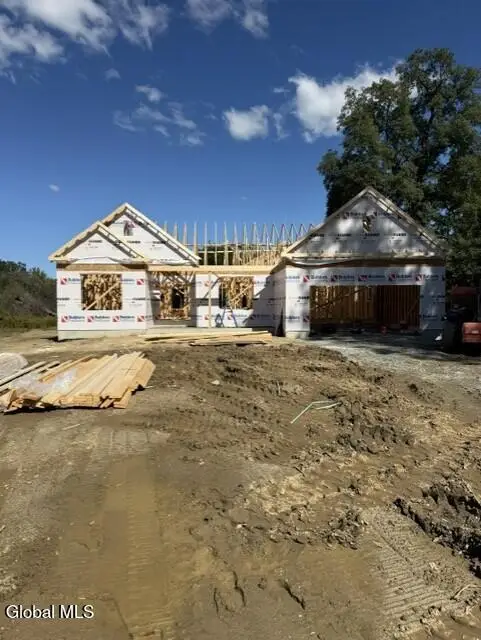 $739,500Active3 beds 2 baths1,924 sq. ft.
6 Rolling Meadows Lane, Clifton Park, NY 12019
MLS# 202628424Listed by: COLDWELL BANKER PRIME PROPERTIES - New
 $475,000Active4 beds 3 baths2,067 sq. ft.
6 Holly Court, Clifton Park, NY 12019
MLS# 202628375Listed by: MIRANDA REAL ESTATE GROUP INC - New
 $339,900Active4 beds 1 baths1,378 sq. ft.
233 Stage Road, Charlton, NY 12019
MLS# 202628186Listed by: CLANCY REAL ESTATE


Protect your home and budget from life's surprises with an Assurant Home Warranty, backed by a partner that supports you through every step of homeownership. Explore Plans.
© 2023 - 2026 ERA Franchise Systems LLC. All rights reserved. ERA Franchise Systems LLC fully supports the principles of the Fair Housing Act and the Equal Opportunity Act. ERA, ERA Real Estate powered, and their respective logos are registered service marks of ERA Franchise Systems LLC. Each office is independently owned and operated.