
6 Rolling Meadows Lane, Ballston Lake, NY 12019
Local realty services provided by:HUNT Real Estate ERA
Listed by: craig r leclaire
Office: coldwell banker prime properties
MLS#:202628424
Source:Global MLS
Price summary
- Price:$739,500
- Price per sq. ft.:$384.36
About this home
Your Dream Home Is Taking Shape! Don't miss this exciting opportunity to make a brand-new home your own! This spacious 3-bedroom, 2-bath ranch with a dedicated study is currently under construction, giving you the opportunity to personalize select finishes and make it uniquely yours. Thoughtfully designed with quality features throughout, this home offers 7-inch-wide white oak hardwood flooring, a welcoming living room with a gas fireplace and tray ceiling, and a dining area with sliding glass doors. The study features elegant French doors, while the kitchen boasts Merillat cabinetry, quartz countertops, a center island, and an appliance allowance. The private primary suite includes a walk-in closet and a beautifully appointed bathroom with a full-tile shower. Tile flooring adds style and durability to both bathrooms, the mudroom, and the laundry room. Outside, enjoy impressive curb appeal, an inviting front porch perfect for relaxing, and the convenience of an in-ground sprinkler system. With construction underway and selections still available, now is the perfect time to secure this beautiful new home and add your personal touch. Contact me today to schedule your private showing!...
Contact an agent
Home facts
- Year built:2026
- Listing ID #:202628424
- Added:5 day(s) ago
- Updated:October 22, 2026 at 02:41 PM
Rooms and interior
- Bedrooms:3
- Total bathrooms:2
- Full bathrooms:2
- Rooms Total:8
- Flooring:Carpet, Hardwood, Tile
- Dining Description:Kitchen Island
- Kitchen Description:Dishwasher, Range
- Basement Description:Interior Entry
- Living area:1,924 sq. ft.
Heating and cooling
- Cooling:Central Air
- Heating:Forced Air, Natural Gas
- Central air:Yes
Structure and exterior
- Roof:Asphalt, Shingle
- Year built:2026
- Building area:1,924 sq. ft.
- Lot area:0.23 Acres
- Lot Features:Cleared, Landscaped
- Architectural Style:Ranch
- Construction Materials:Vinyl Siding
- Exterior Features:Covered, Front Porch, Lighting
Schools
- High school:Shenendehowa
- Elementary school:Orenda
Utilities
- Water:Public
- Sewer:Public Sewer
Finances and disclosures
- Price:$739,500
- Price per sq. ft.:$384.36
- Tax amount:$10,000
Features and amenities
- Amenities:Crown Molding, Double Pane Windows, Egress Window, High Speed Internet, Kitchen Island, Paddle Fan, Solid Surface Counters, Tray Ceiling(s), Walk-In Closet(s)
Parking
- Total parking spaces:6
- Parking description:Attached, Driveway, Garage Door Opener, Off Street, Paved
- Garage:Yes
- Garage spaces:2
New listings near 6 Rolling Meadows Lane
- New
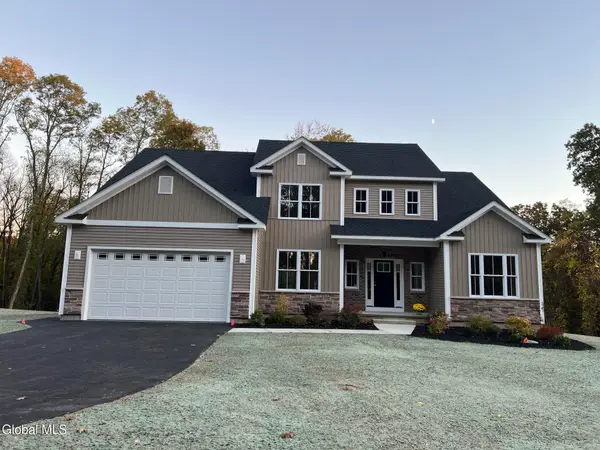 $878,300Active4 beds 3 baths2,603 sq. ft.
78 Van Patten Drive, Clifton Park, NY 12065
MLS# 202628549Listed by: EXP REALTY - Open Sun, 12 to 2pmNew
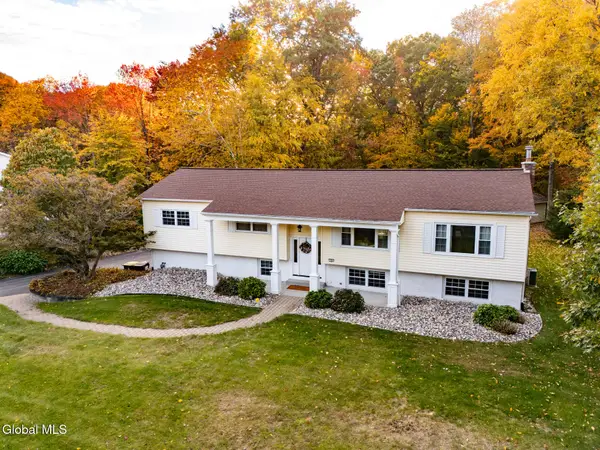 $569,000Active5 beds 3 baths3,308 sq. ft.
10 Sweet Brier Drive, Clifton Park, NY 12019
MLS# 202628507Listed by: VENTURE FOX REALTY GROUP LLC - New
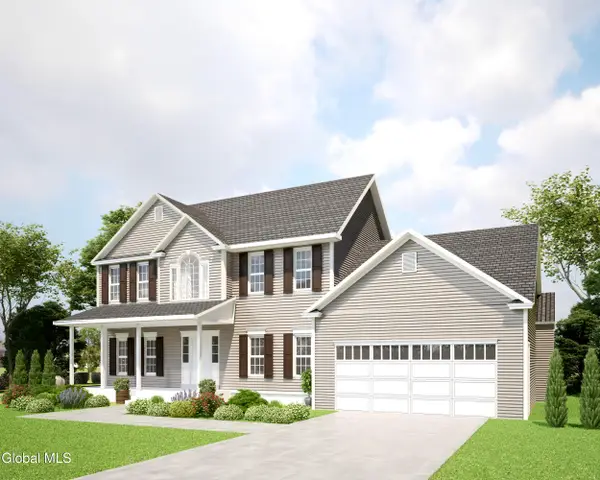 $777,900Active4 beds 3 baths2,640 sq. ft.
5 Corona Court, Ballston, NY 12019
MLS# 202628503Listed by: SIGNATURE ONE REALTY GROUP LLC - New
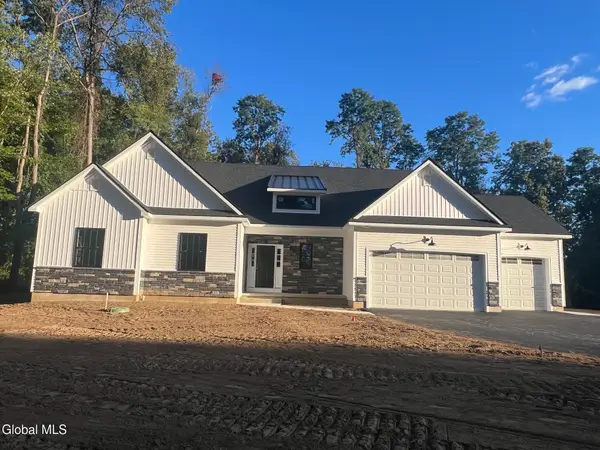 $972,300Active3 beds 3 baths2,446 sq. ft.
82 Van Patten Drive, Clifton Park, NY 12065
MLS# 202628465Listed by: EXP REALTY - New
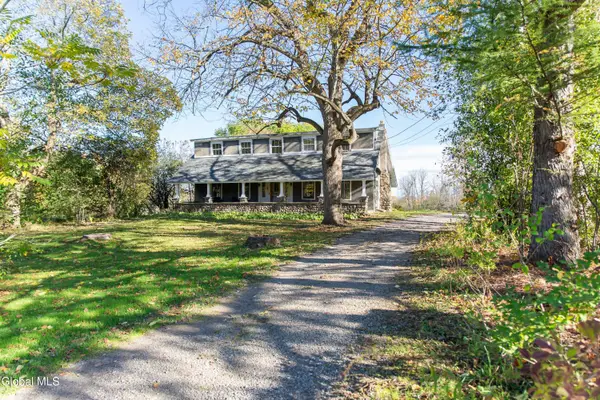 $475,000Active3 beds 2 baths1,822 sq. ft.
924 Saratoga Road, Ballston, NY 12019
MLS# 202628448Listed by: PURDY REALTY LLC - New
 $475,000Active4 beds 3 baths2,067 sq. ft.
6 Holly Court, Clifton Park, NY 12019
MLS# 202628375Listed by: MIRANDA REAL ESTATE GROUP INC - New
 $339,900Active4 beds 1 baths1,378 sq. ft.
233 Stage Road, Charlton, NY 12019
MLS# 202628186Listed by: CLANCY REAL ESTATE - New
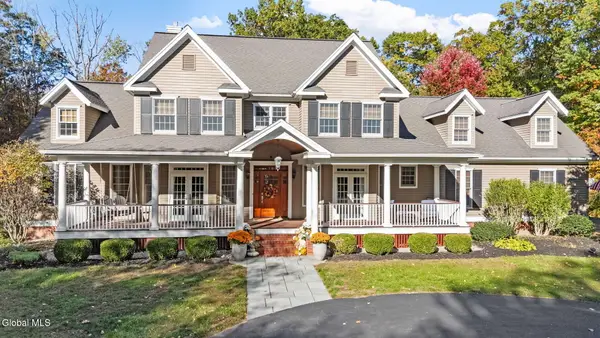 $1,275,000Active4 beds 4 baths3,850 sq. ft.
1063 Ballston Lake Road, Clifton Park, NY 12019
MLS# 202628192Listed by: COLDWELL BANKER PRIME PROPERTIES - New
 $650,000Active4 beds 3 baths2,700 sq. ft.
994 Hatlee Road, Clifton Park, NY 12019
MLS# 202628152Listed by: KW PLATFORM


Protect your home and budget from life's surprises with an Assurant Home Warranty, backed by a partner that supports you through every step of homeownership. Explore Plans.
© 2023 - 2026 ERA Franchise Systems LLC. All rights reserved. ERA Franchise Systems LLC fully supports the principles of the Fair Housing Act and the Equal Opportunity Act. ERA, ERA Real Estate powered, and their respective logos are registered service marks of ERA Franchise Systems LLC. Each office is independently owned and operated.