
13 Lucille Lane, Ballston Lake, NY 12019
Local realty services provided by:HUNT Real Estate ERA
13 Lucille Lane,Malta, NY 12019
$649,999
- 4 Beds
- 3 Baths
- 2,675 sq. ft.
- Single family
- Active
Listed by: james hogan
Office: all in 1 realty services llc.
MLS#:202628819
Source:Global MLS
Price summary
- Price:$649,999
- Price per sq. ft.:$242.99
About this home
Welcome to this exceptional two-story home nestled on a quiet cul-de-sac in the highly desirable Burton Meadows development in Ballston Lake! Located within the sought-after Shenendehowa School District, this beautiful home combines timeless charm, modern updates, and an ideal neighborhood setting. THE UPDATES YOU'VE BEEN LOOKING FOR! Enjoy gleaming hardwood floors throughout both levels, a brand-new roof, a new driveway, central air conditioning, a new hot water tank, and so much more! The extensive improvements offer peace of mind while allowing you to focus on making this beautiful home your own. LOCATION, LOCATION, LOCATION! Tucked away on a peaceful dead-end cul-de-sac, this home offers the privacy and tranquility buyers desire while keeping you conveniently close to shopping, dining, parks, and everyday amenities. Homes in Burton Meadows are highly desirable, and this is your opportunity to own a beautifully updated home in one of Ballston Lake's sought-after neighborhoods. Beautiful updates. A fantastic location. An incredible opportunity. Don't miss your chance to make this Burton Meadows beauty your new home!...
Contact an agent
Home facts
- Year built:199
- Subdivision & Development:Burton Meadows
- Listing ID #:202628819
- Added:1 day(s) ago
- Updated:October 23, 2026 at 09:46 PM
Rooms and interior
- Bedrooms:4
- Total bathrooms:3
- Full bathrooms:2
- Half bathrooms:1
- Rooms Total:10
- Flooring:Carpet, Hardwood
- Dining Description:Eat-in Kitchen, Kitchen Island
- Kitchen Description:Dishwasher, Ice Maker, Microwave, Range
- Basement Description:Finished, Full, Heated, Interior Entry, Sump Pump
- Living area:2,675 sq. ft.
Heating and cooling
- Cooling:Central Air
- Heating:Forced Air
- Central air:Yes
Structure and exterior
- Roof:Asbestos Shingle
- Year built:199
- Building area:2,675 sq. ft.
- Lot area:0.61 Acres
- Lot Features:Cleared, Landscaped, Level
- Architectural Style:Colonial
- Construction Materials:Drywall, Vinyl Siding
- Exterior Features:Front Porch, Lighting, Patio
- Foundation Description:Concrete Perimeter
Schools
- High school:Shenendehowa
- Elementary school:Chango
Utilities
- Water:Public
- Sewer:Public Sewer
Finances and disclosures
- Price:$649,999
- Price per sq. ft.:$242.99
- Tax amount:$8,898
Features and amenities
- Laundry features:Laundry Closet, Washer/Dryer
- Amenities:Chair Rail, Crown Molding, Eat-in Kitchen, Kitchen Island, Solid Surface Counters
Parking
- Total parking spaces:4
- Parking description:Attached
- Garage:Yes
- Garage spaces:2
New listings near 13 Lucille Lane
- New
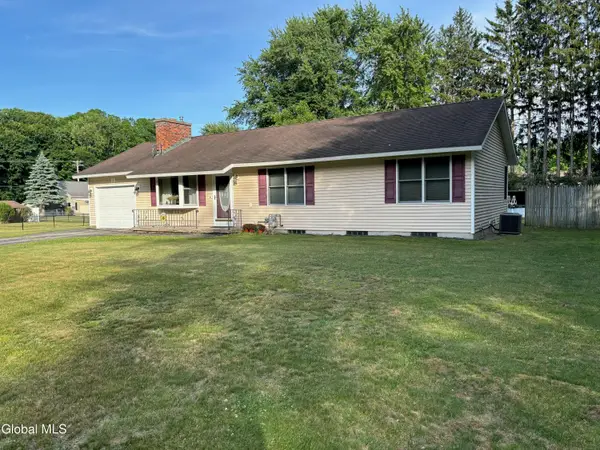 $374,900Active3 beds 2 baths1,150 sq. ft.
3 Clifford Drive, Glenville, NY 12019
MLS# 202628740Listed by: HOWARD HANNA CAPITAL INC - Open Sun, 12:30 to 2pmNew
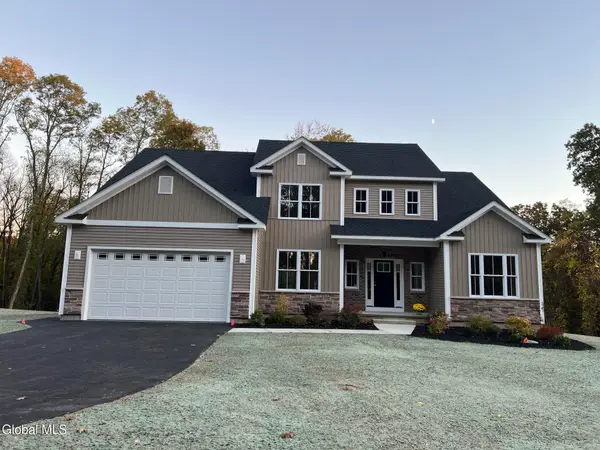 $878,300Active4 beds 3 baths2,603 sq. ft.
78 Van Patten Drive, Clifton Park, NY 12065
MLS# 202628549Listed by: EXP REALTY - Open Sun, 12 to 2pmNew
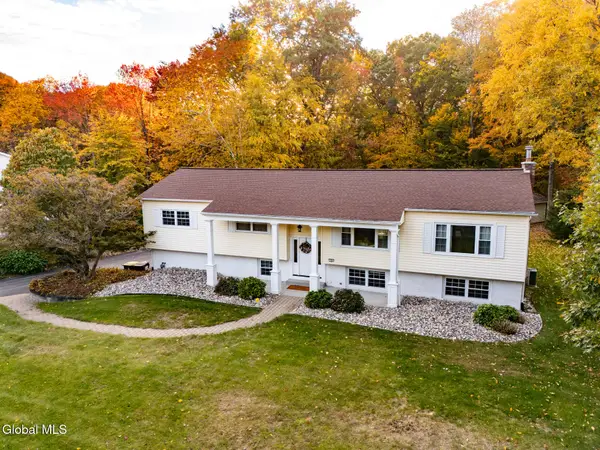 $569,000Active5 beds 3 baths3,308 sq. ft.
10 Sweet Brier Drive, Clifton Park, NY 12019
MLS# 202628507Listed by: VENTURE FOX REALTY GROUP LLC  $777,900Pending4 beds 3 baths2,640 sq. ft.
5 Corona Court, Ballston, NY 12019
MLS# 202628503Listed by: SIGNATURE ONE REALTY GROUP LLC- Open Sun, 12:30 to 2pmNew
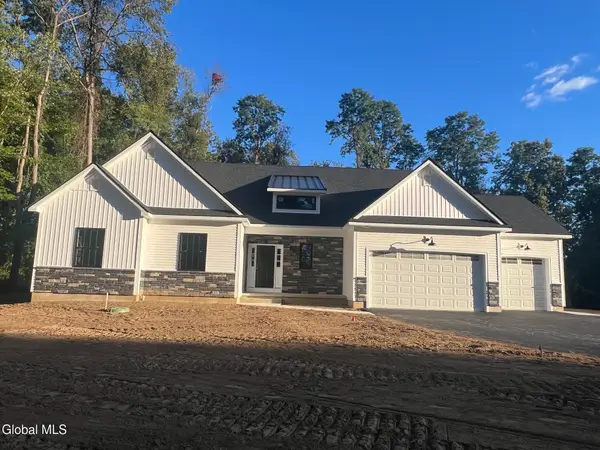 $972,300Active3 beds 3 baths2,446 sq. ft.
82 Van Patten Drive, Clifton Park, NY 12065
MLS# 202628465Listed by: EXP REALTY - New
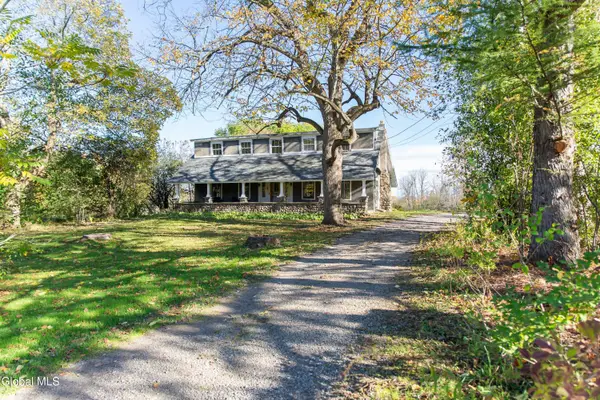 $475,000Active3 beds 2 baths1,822 sq. ft.
924 Saratoga Road, Ballston, NY 12019
MLS# 202628448Listed by: PURDY REALTY LLC - New
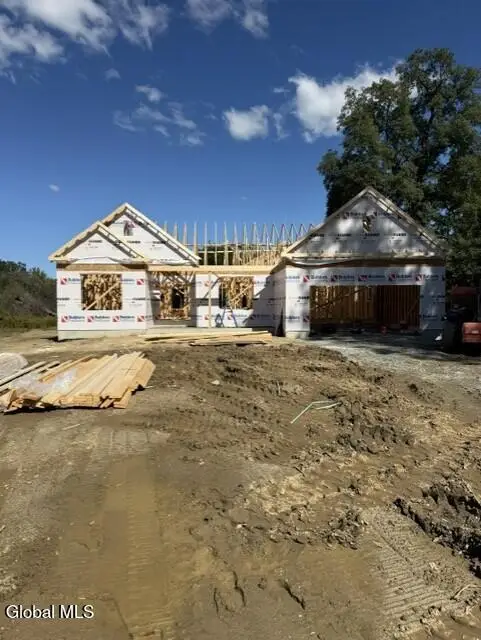 $739,500Active3 beds 2 baths1,924 sq. ft.
6 Rolling Meadows Lane, Clifton Park, NY 12019
MLS# 202628424Listed by: COLDWELL BANKER PRIME PROPERTIES - New
 $475,000Active4 beds 3 baths2,067 sq. ft.
6 Holly Court, Clifton Park, NY 12019
MLS# 202628375Listed by: MIRANDA REAL ESTATE GROUP INC - New
 $339,900Active4 beds 1 baths1,378 sq. ft.
233 Stage Road, Charlton, NY 12019
MLS# 202628186Listed by: CLANCY REAL ESTATE


Protect your home and budget from life's surprises with an Assurant Home Warranty, backed by a partner that supports you through every step of homeownership. Explore Plans.
© 2023 - 2026 ERA Franchise Systems LLC. All rights reserved. ERA Franchise Systems LLC fully supports the principles of the Fair Housing Act and the Equal Opportunity Act. ERA, ERA Real Estate powered, and their respective logos are registered service marks of ERA Franchise Systems LLC. Each office is independently owned and operated.