
994 Hatlee Road, Ballston Lake, NY 12019
Local realty services provided by:HUNT Real Estate ERA
Listed by: douglas bricker
Office: kw platform
MLS#:202628152
Source:Global MLS
Price summary
- Price:$650,000
- Price per sq. ft.:$240.74
About this home
Discover the perfect blend of contemporary style, comfort, and privacy at 994 Hatlee Road! Nestled on 1.11 wooded acres in the Shenendehowa School District, this beautifully remodeled 4-bedroom, 3 full bath home offers 2,700 square feet of inviting living space. An impressive open floor plan showcases soaring vaulted ceilings, exposed wood beams, abundant natural light, and a striking great room woodstove. The spacious modern kitchen features sleek cabinetry, new solid surface countertops and generous center island that effortless flow into the dining and living areas. Upstairs, the luxurious primary suite offers a relaxing retreat with a beautifully updated, spa-inspired bathroom featuring a jetted tub and separate walk-in shower. The 2nd upstairs bedroom also offers it's own full en suite. Outside enjoy the peaceful wooded surroundings from the screened three-season porch, unwind on the deck, or entertain in your private backyard. Additional highlights include first-floor laundry, Generac generator,owned solar panels, ADT security system an attached two-car garage, central air, and a circular driveway. A distinctive home offering contemporary comfort and a tranquil setting in Clifton Park! See attached list of extensive improvements incl: flooring, A/C, gutters, siding and MORE!...
Contact an agent
Home facts
- Year built:1986
- Listing ID #:202628152
- Added:8 day(s) ago
- Updated:October 22, 2026 at 02:41 PM
Rooms and interior
- Bedrooms:4
- Total bathrooms:3
- Full bathrooms:3
- Rooms Total:16
- Flooring:Carpet, Laminate, Wood
- Dining Description:Eat-in Kitchen, Kitchen Island
- Bathrooms Description:Ceramic Tile Bath
- Kitchen Description:Dishwasher, Microwave, Range, Refrigerator
- Basement Description:Full
- Living area:2,700 sq. ft.
Heating and cooling
- Cooling:Central Air
- Heating:Forced Air, Natural Gas, Wood Stove
- Central air:Yes
Structure and exterior
- Roof:Shingle
- Year built:1986
- Building area:2,700 sq. ft.
- Lot area:1.11 Acres
- Lot Features:Landscaped, Private, Road Frontage, Secluded, Wooded
- Architectural Style:Contemporary
- Construction Materials:Stone, Vinyl Siding
- Exterior Features:Covered, Deck, Front Porch, Lighting, Rear Porch, Screened
Schools
- High school:Shenendehowa
- Elementary school:Karigon
Utilities
- Sewer:Septic Tank
Finances and disclosures
- Price:$650,000
- Price per sq. ft.:$240.74
- Tax amount:$7,748
Features and amenities
- Laundry features:Laundry Room, Main Level, Washer/Dryer
- Amenities:Eat-in Kitchen, Kitchen Island, Paddle Fan, Skylight(s), Solid Surface Counters, Vaulted Ceiling(s), Walk-In Closet(s)
Parking
- Total parking spaces:7
- Parking description:Attached, Circular Driveway, Driveway, Garage Door Opener, Off Street
- Garage:Yes
- Garage spaces:2
New listings near 994 Hatlee Road
- New
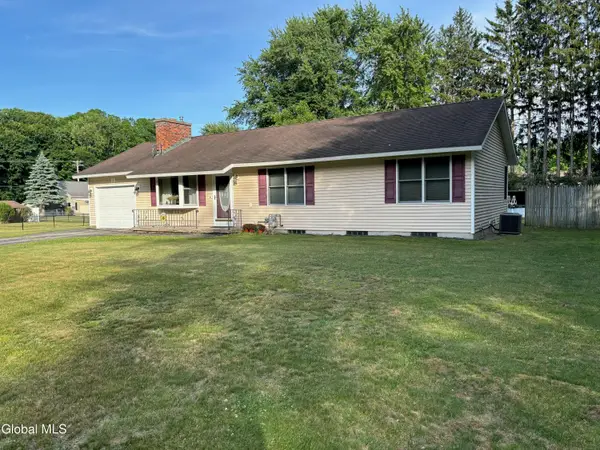 $374,900Active3 beds 2 baths1,150 sq. ft.
3 Clifford Drive, Glenville, NY 12019
MLS# 202628740Listed by: HOWARD HANNA CAPITAL INC - New
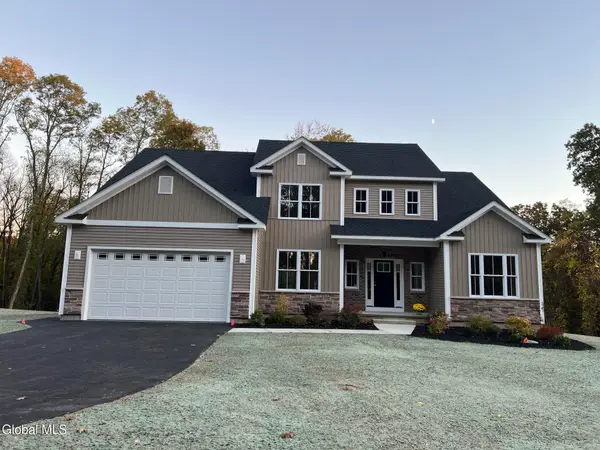 $878,300Active4 beds 3 baths2,603 sq. ft.
78 Van Patten Drive, Clifton Park, NY 12065
MLS# 202628549Listed by: EXP REALTY - Open Sun, 12 to 2pmNew
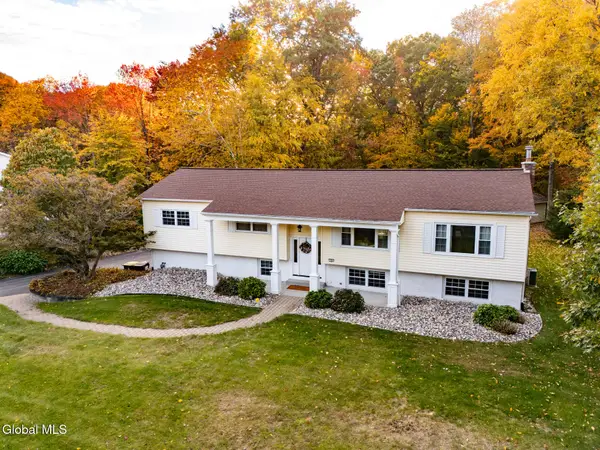 $569,000Active5 beds 3 baths3,308 sq. ft.
10 Sweet Brier Drive, Clifton Park, NY 12019
MLS# 202628507Listed by: VENTURE FOX REALTY GROUP LLC - New
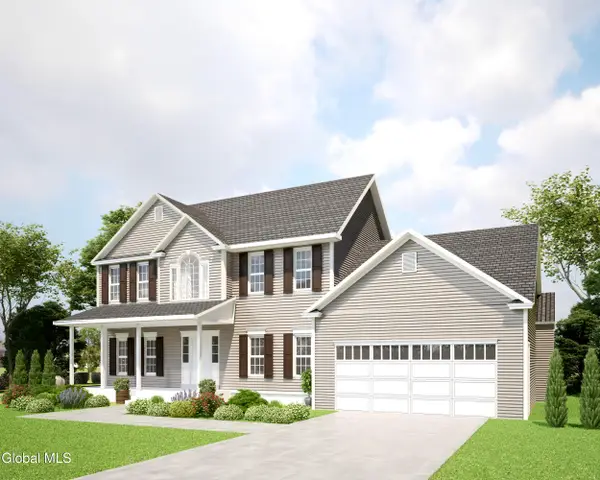 $777,900Active4 beds 3 baths2,640 sq. ft.
5 Corona Court, Ballston, NY 12019
MLS# 202628503Listed by: SIGNATURE ONE REALTY GROUP LLC - New
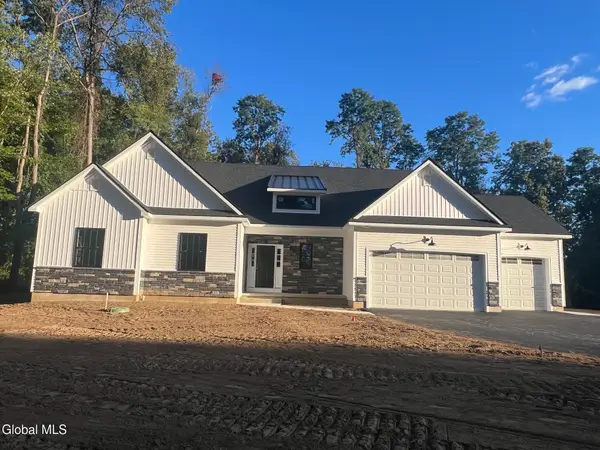 $972,300Active3 beds 3 baths2,446 sq. ft.
82 Van Patten Drive, Clifton Park, NY 12065
MLS# 202628465Listed by: EXP REALTY - New
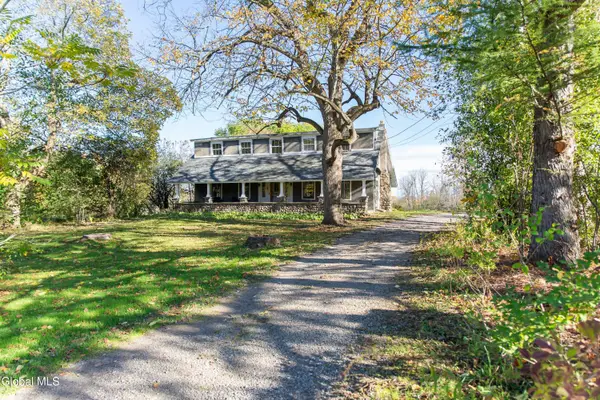 $475,000Active3 beds 2 baths1,822 sq. ft.
924 Saratoga Road, Ballston, NY 12019
MLS# 202628448Listed by: PURDY REALTY LLC - New
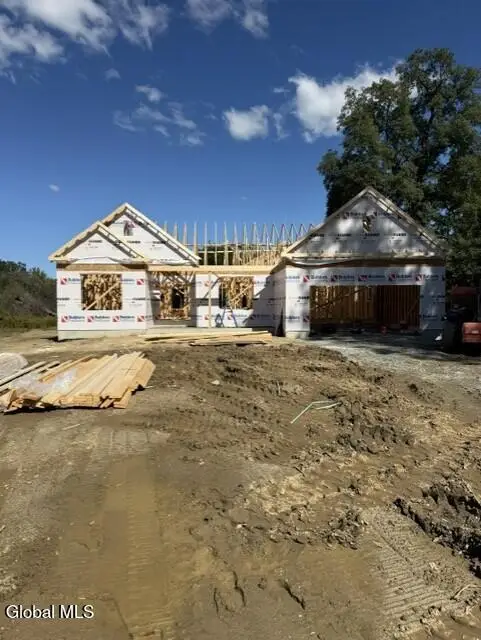 $739,500Active3 beds 2 baths1,924 sq. ft.
6 Rolling Meadows Lane, Clifton Park, NY 12019
MLS# 202628424Listed by: COLDWELL BANKER PRIME PROPERTIES - New
 $475,000Active4 beds 3 baths2,067 sq. ft.
6 Holly Court, Clifton Park, NY 12019
MLS# 202628375Listed by: MIRANDA REAL ESTATE GROUP INC - New
 $339,900Active4 beds 1 baths1,378 sq. ft.
233 Stage Road, Charlton, NY 12019
MLS# 202628186Listed by: CLANCY REAL ESTATE - New
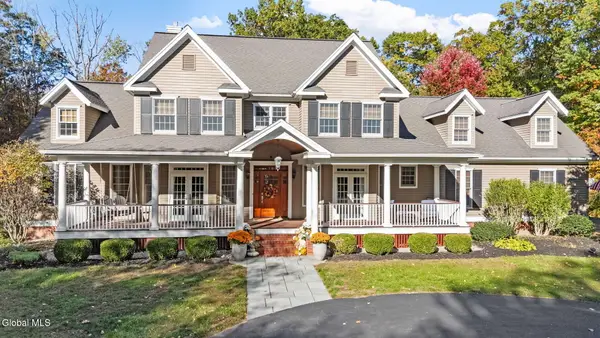 $1,275,000Active4 beds 4 baths3,850 sq. ft.
1063 Ballston Lake Road, Clifton Park, NY 12019
MLS# 202628192Listed by: COLDWELL BANKER PRIME PROPERTIES


Protect your home and budget from life's surprises with an Assurant Home Warranty, backed by a partner that supports you through every step of homeownership. Explore Plans.
© 2023 - 2026 ERA Franchise Systems LLC. All rights reserved. ERA Franchise Systems LLC fully supports the principles of the Fair Housing Act and the Equal Opportunity Act. ERA, ERA Real Estate powered, and their respective logos are registered service marks of ERA Franchise Systems LLC. Each office is independently owned and operated.