
18 Pinehollow Drive, Ballston Spa, NY 12020
Local realty services provided by:HUNT Real Estate ERA
18 Pinehollow Drive,Ballston Spa, NY 12020
$329,995
- 3 Beds
- 2 Baths
- 1,603 sq. ft.
- Single family
- Active
Upcoming open houses
- Sat, Aug 2212:00 pm - 02:00 pm
- Sun, Aug 2312:00 pm - 02:00 pm
Listed by: jessica hauprich
Office: howard hanna capital inc
MLS#:202624506
Source:Global MLS
Price summary
- Price:$329,995
- Price per sq. ft.:$205.86
About this home
Location, lifestyle, and comfortable living come together at 18 Pinehollow Drive. Ideally situated on a desirable corner lot in Coachman Estates and just 0.1 miles from Woods Hollow Nature Preserve, this 3-bedroom, 2-full-bath home puts nature at your doorstep while keeping Saratoga's best amenities within easy reach. Step inside to a spacious and inviting floor plan with a great natural flow, creating comfortable spaces for everyday living, gathering, and entertaining. The partially finished basement provides flexible additional living space for another family room, home office, gym, playroom, or whatever fits your lifestyle.
Many of the home's important systems and features have been thoughtfully maintained and updated over the years. The furnace and central air are just three years young. The basement was professionally vapor-sealed by Adirondack Basement Systems in 2017 and includes a sump pump backup system. The roof was replaced in late 2011 and, with a typical lifespan of 20-30 years, has years of useful life remaining. The home also offers 200-amp electrical service, while new kitchen countertops and a sink were added in 2020. The location is truly a standout. Woods Hollow Nature Preserve, a beautiful 130-acre natural area with trails and opportunities to enjoy the outdoors, is practically at your doorstep. You're also conveniently close to the Shops of Milton, I-87, Saratoga Spa State Park, and downtown Saratoga Springs. SPAC is just a few miles away, and Saratoga Race Course is approximately 15 minutes from home. Whether you're looking for your first home, more space, or a convenient home base near Saratoga, 18 Pine Hollow Drive offers the combination of comfort, convenience, outdoor recreation, and an enviable location you've been looking for.
Nature at your doorstep. Saratoga within reach. Comfortable living in a location you'll love coming home to....
Contact an agent
Home facts
- Year built:1991
- Listing ID #:202624506
- Added:1 day(s) ago
- Updated:August 21, 2026 at 05:41 PM
Rooms and interior
- Bedrooms:3
- Total bathrooms:2
- Full bathrooms:2
- Rooms Total:12
- Flooring:Carpet, Laminate, Vinyl
- Dining Description:Eat-in Kitchen
- Kitchen Description:Dishwasher, Gas Oven, Ice Maker, Range, Range Hood, Refrigerator
- Basement Description:Crawl Space, Finished, Full, Heated, Interior Entry, Sump Pump
- Living area:1,603 sq. ft.
Heating and cooling
- Cooling:Central Air
- Heating:Forced Air, Natural Gas
- Central air:Yes
Structure and exterior
- Roof:Asphalt
- Year built:1991
- Building area:1,603 sq. ft.
- Lot area:0.53 Acres
- Lot Features:Corner Lot
- Architectural Style:Colonial
- Construction Materials:Vinyl Siding
- Exterior Features:Drive-Paved, Lighting, Storm Door(s)
- Foundation Description:Block
Schools
- High school:Ballston Spa
- Elementary school:Milton Terrace
Utilities
- Water:Public
- Sewer:Public Sewer
Finances and disclosures
- Price:$329,995
- Price per sq. ft.:$205.86
- Tax amount:$5,013
Features and amenities
- Laundry features:In Basement, Washer Hookup
- Amenities:Bay Window(s), Blinds, Drive-Paved, Eat-in Kitchen, Screens, Shutters, Storm Door(s)
Parking
- Total parking spaces:6
- Parking description:Attached, Driveway, Off Street
- Garage:Yes
- Garage spaces:2
New listings near 18 Pinehollow Drive
- New
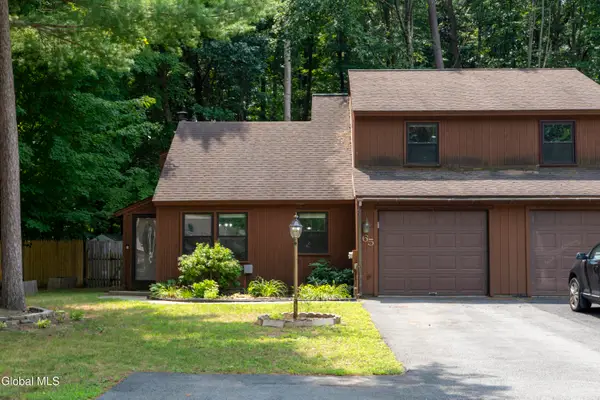 $320,000Active3 beds 2 baths1,184 sq. ft.
65 Pepperbush Place, Ballston Spa, NY 12020
MLS# 202624247Listed by: ROOHAN REALTY - New
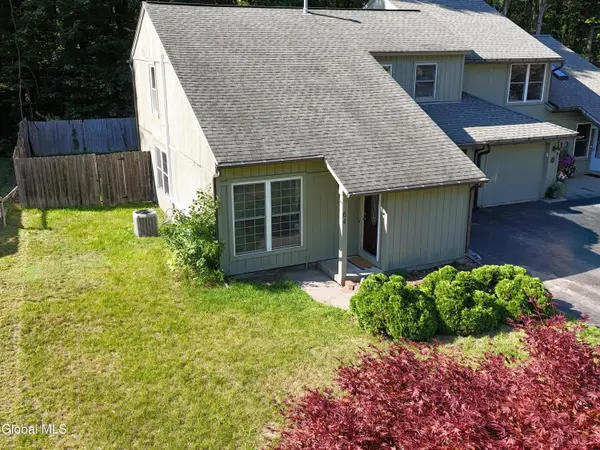 $299,900Active2 beds 2 baths1,385 sq. ft.
64 Thimbleberry Road, Ballston Spa, NY 12020
MLS# 202624005Listed by: SARATOGA REAL ESTATE ASSOCIATES LLC - New
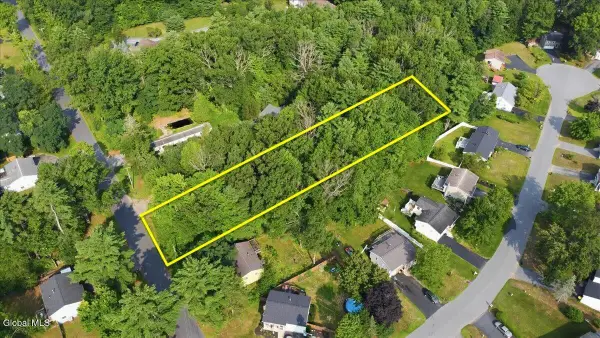 $175,000Active1.62 Acres
117 Hutchins Road, Ballston Spa, NY 12020
MLS# 202623931Listed by: KW PLATFORM 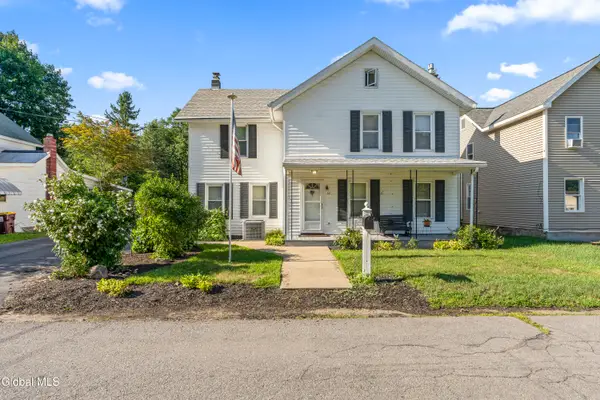 $400,000Active3 beds 2 baths1,712 sq. ft.
50 Russell Street, Ballston Spa, NY 12020
MLS# 202623425Listed by: REAL BROKER NY LLC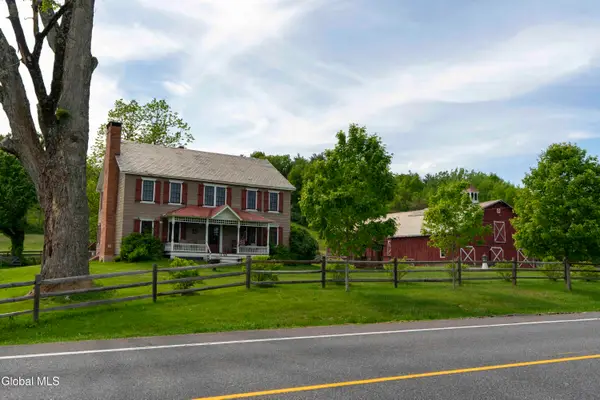 $850,000Active4 beds 3 baths2,976 sq. ft.
1135 Middleline Road, Ballston Spa, NY 12020
MLS# 202623349Listed by: ROOHAN REALTY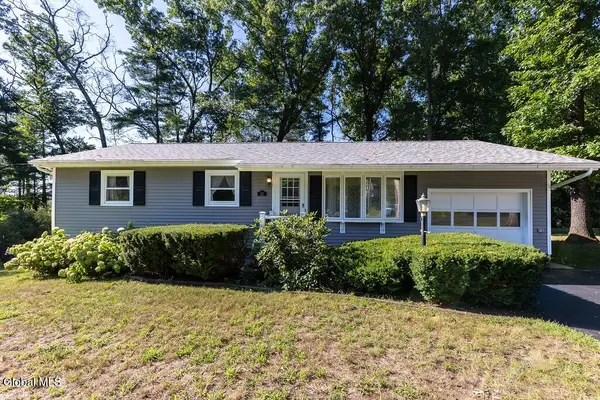 $305,000Pending3 beds 1 baths1,341 sq. ft.
32 Birchwood Lane, Ballston Spa, NY 12020
MLS# 202623304Listed by: KW PLATFORM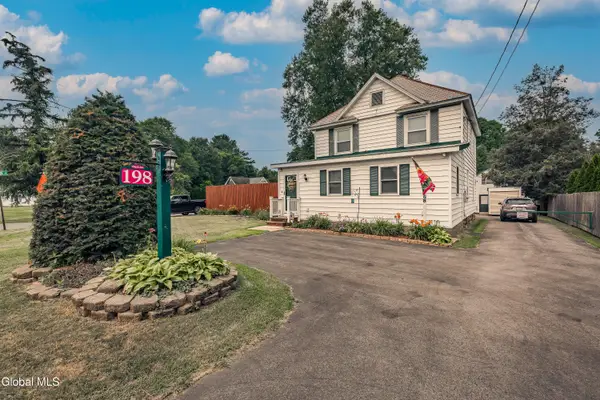 $361,500Active4 beds 1 baths2,041 sq. ft.
198 Church Avenue, Ballston Spa, NY 12020
MLS# 202622299Listed by: INGLENOOK REALTY INC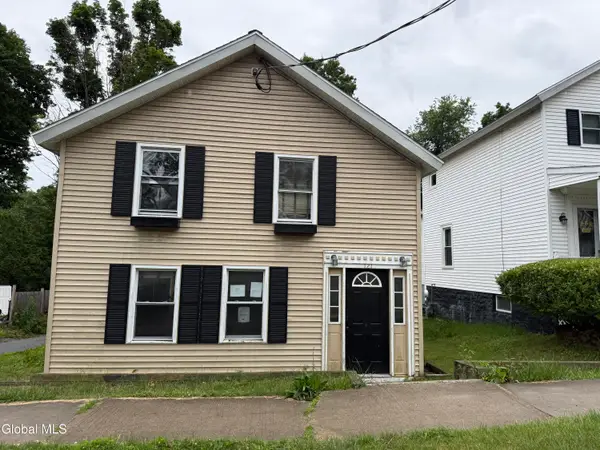 $189,000Pending3 beds 2 baths2,014 sq. ft.
121 South Street, Ballston Spa, NY 12020
MLS# 202622177Listed by: ELLIOTT PROPERTY SERVICES LLC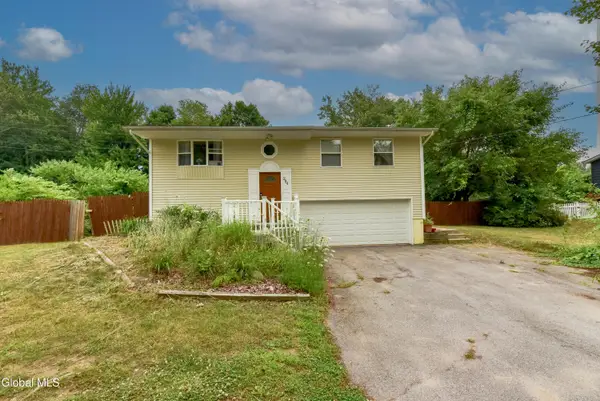 $310,000Active3 beds 2 baths936 sq. ft.
284 Rowland Street, Ballston Spa, NY 12020
MLS# 202621960Listed by: FIND ADVISORS


Protect your home and budget from life's surprises with an Assurant Home Warranty, backed by a partner that supports you through every step of homeownership. Explore Plans.
© 2023 - 2026 ERA Franchise Systems LLC. All rights reserved. ERA Franchise Systems LLC fully supports the principles of the Fair Housing Act and the Equal Opportunity Act. ERA, ERA Real Estate powered, and their respective logos are registered service marks of ERA Franchise Systems LLC. Each office is independently owned and operated.