
65 Pepperbush Place, Ballston Spa, NY 12020
Local realty services provided by:HUNT Real Estate ERA
65 Pepperbush Place,Ballston Spa, NY 12020
$320,000
- 3 Beds
- 2 Baths
- 1,184 sq. ft.
- Townhouse
- Pending
Listed by: jaime williams
Office: roohan realty
MLS#:202624247
Source:Global MLS
Price summary
- Price:$320,000
- Price per sq. ft.:$270.27
- Monthly HOA dues:$10.83
About this home
Located in the Luther Forest community, this inviting three-bedroom, two-full-bath townhome offers a flexible floor plan, comfortable living spaces, and a fenced backyard that's ready to be enjoyed.
The main level features an open kitchen with center island seating, a dining area, and a spacious living room centered around a cozy gas fireplace that creates a warm and welcoming space to gather. A newer sliding glass door with built-in blinds fills the room with natural light and opens to the rear deck, making it easy to enjoy indoor and outdoor living. A first-floor bedroom and full bath offer flexibility for guests, a home office, or anyone looking for the convenience of first-floor living. The first-floor laundry includes a newer washer and dryer that will convey with the home.
Upstairs, you'll find a generously sized primary bedroom, an additional bedroom with a large closet, a second full bathroom, and a spacious linen closet for added storage.
The efficient gas heating unit in the living room serves as the home's primary heat source and is complemented by electric baseboard heat in each room, providing comfort and individual temperature control throughout the home.
Outside, the level, fenced backyard offers plenty of space to relax, play, garden, or entertain. The deck and included propane fire pit create the perfect setting for quiet evenings or gathering with family and friends. An attached one-car garage with an automatic opener and an extended driveway with room for up to three vehicles add to the home's everyday convenience.
Ideally located just minutes from GlobalFoundries, Saratoga Lake, downtown Saratoga Springs, shopping, restaurants, parks, and major commuting routes, this home offers a wonderful opportunity to enjoy all that Malta and the Luther Forest community have to offer....
Contact an agent
Home facts
- Year built:1984
- Listing ID #:202624247
- Added:45 day(s) ago
- Updated:October 03, 2026 at 08:27 AM
Rooms and interior
- Bedrooms:3
- Total bathrooms:2
- Full bathrooms:2
- Rooms Total:8
- Flooring:Carpet, Laminate
- Kitchen Description:Dishwasher, Microwave, Range, Range Hood, Refrigerator
- Basement Description:Slab
- Living area:1,184 sq. ft.
Heating and cooling
- Cooling:Window Unit(s)
- Heating:Baseboard, Electric, Natural Gas
Structure and exterior
- Roof:Shingle
- Year built:1984
- Building area:1,184 sq. ft.
- Lot area:0.16 Acres
- Lot Features:Landscaped, Level
- Construction Materials:Tex 11 Siding
- Exterior Features:Pressure Treated Deck
- Foundation Description:Slab
Schools
- High school:Ballston Spa
Utilities
- Water:Public
- Sewer:Public Sewer
Finances and disclosures
- Price:$320,000
- Price per sq. ft.:$270.27
- Tax amount:$4,814
Features and amenities
- Laundry features:Laundry Closet, Washer/Dryer
- Amenities:Blinds, Other, Paddle Fan, Screens, Vaulted Ceiling(s)
Parking
- Total parking spaces:4
- Parking description:Attached, Driveway, Garage Door Opener
- Garage:Yes
- Garage spaces:1
New listings near 65 Pepperbush Place
- New
 $379,900Active2 beds 1 baths1,124 sq. ft.
24 Coachman Drive, Ballston Spa, NY 12020
MLS# 202627415Listed by: HOWARD HANNA CAPITAL INC - New
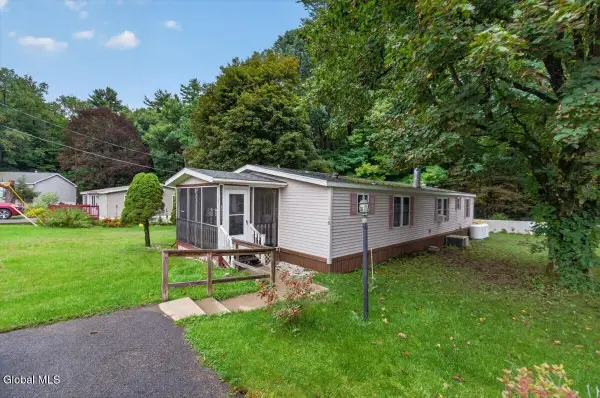 $129,000Active3 beds 2 baths1,568 sq. ft.
3701 Galway Road #Lot 18, Ballston Spa, NY 12020
MLS# 202627334Listed by: DUFEK REAL ESTATE GROUP, LLC - Open Sun, 12 to 2pmNew
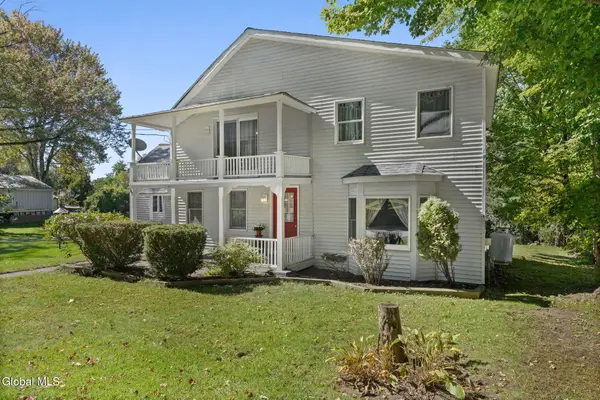 $350,000Active3 beds 2 baths2,033 sq. ft.
547 Sherman Road, Ballston Spa, NY 12020
MLS# 202627289Listed by: KW PLATFORM - New
 $160,000Active5 beds 2 baths2,021 sq. ft.
27 N High Street, Ballston Spa, NY 12020
MLS# 202627175Listed by: SIGNATURE PREMIER REALTY INC - Open Sun, 1 to 3pmNew
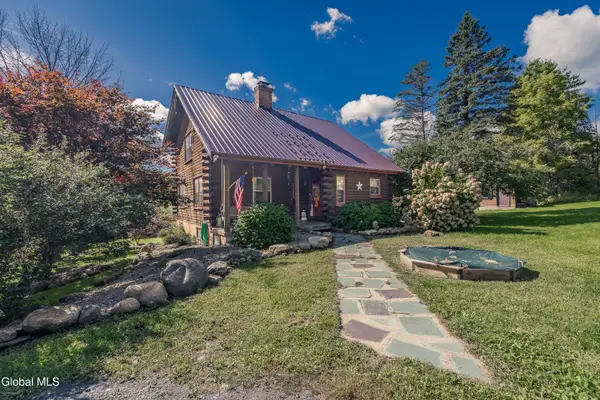 $479,500Active3 beds 3 baths1,760 sq. ft.
2992 Birchton Road, Ballston Spa, NY 12020
MLS# 202627037Listed by: INGLENOOK REALTY INC - New
 $485,000Active4 beds 2 baths1,800 sq. ft.
39 Whippletree Road, Ballston Spa, NY 12020
MLS# 202627019Listed by: VERA COHEN REALTY LLC - Open Sun, 10am to 2pmNew
 $989,000Active3 beds 3 baths3,149 sq. ft.
106 Ruhle Road, Ballston Spa, NY 12020
MLS# 202626988Listed by: VERA COHEN REALTY LLC - Open Sat, 1 to 3pmNew
 $289,900Active2 beds 1 baths1,050 sq. ft.
433 Northline Road, Ballston Spa, NY 12020
MLS# 202626920Listed by: RED DOOR REALTY NY INC - New
 $275,000Active1 beds 2 baths3,000 sq. ft.
10 Thompson Street, Ballston Spa, NY 12020
MLS# 202626912Listed by: SARATOGA SPA REALTY LLC  $619,900Pending4 beds 3 baths2,332 sq. ft.
7 America Way, Ballston Spa, NY 12020
MLS# 202626834Listed by: CARTIER REAL ESTATE GROUP LLC


Protect your home and budget from life's surprises with an Assurant Home Warranty, backed by a partner that supports you through every step of homeownership. Explore Plans.
© 2023 - 2026 ERA Franchise Systems LLC. All rights reserved. ERA Franchise Systems LLC fully supports the principles of the Fair Housing Act and the Equal Opportunity Act. ERA, ERA Real Estate powered, and their respective logos are registered service marks of ERA Franchise Systems LLC. Each office is independently owned and operated.