
1886 Decatur Avenue, Bellmore, NY 11710
Local realty services provided by:ERA Top Service Realty
1886 Decatur Avenue,Bellmore, NY 11710
$1,680,000
- 6 Beds
- 6 Baths
- 4,500 sq. ft.
- Single family
- Active
Listed by:

Office: era/top service realty inc
MLS#:1075731
Source:OneKey MLS
Price summary
- Price:$1,680,000
- Price per sq. ft.:$373.33
About this home
Welcome to new construction that redefines expectations! Situated in North Bellmore, this exceptional 6-bedroom, 5.5-bath residence blends timeless architecture, modern luxury, and thoughtful functionality. From its striking stucco exterior, black Andersen windows, exterior soffit lighting, and professionally landscaped grounds, every detail has been carefully considered to create a home that stands out for all the right reasons.
A dramatic two-story foyer introduces 9-inch-wide engineered white oak flooring, custom millwork, designer lighting, and sophisticated architectural details. The formal living room features striking geometric slate wall paneling, while the expansive family room showcases a custom fireplace finished in artisan Roman clay.
Designed for entertaining, the chef-inspired eat-in kitchen features two-tone white and natural wood shaker cabinetry, a statement waterfall island, stainless steel appliances, reach-in pantry, and custom Roman clay range hood with a powerful 900 CFM exhaust system. A discreet pop-up electrical outlet adds convenience to the oversized island. The kitchen flows into an impressive formal dining room accommodating seating for 14 or more, featuring elegant beveled ceilings and sliding glass doors leading to the backyard. Integrated surround sound speakers throughout the kitchen, dining room, and family room, complemented by strategically placed cove lighting, create the perfect ambiance for entertaining.
The first floor also offers a private bedroom with its own full bathroom, ideal for guests or extended living arrangements, along with a beautifully appointed powder room featuring a heated toilet.
A custom staircase accented with board-and-batten paneling leads upstairs to the luxurious primary suite, featuring soaring 10-foot ceilings throughout the bedroom, walk-in closet, and spa-inspired bathroom. The primary bath showcases a freestanding soaking tub, oversized shower, double vanity, and heated toilet. A junior suite with its own private bath, three additional bedrooms, and another full bathroom complete the sleeping quarters. The conveniently located second-floor laundry room features both a utility sink and floor drain, a thoughtful detail rarely found in new construction.
The fully finished basement boasts impressive 9-foot ceilings, a full bathroom, and separate exterior entrance, offering exceptional flexibility for recreation, fitness, entertainment, or a home office.
Beyond its designer finishes, this home offers spray foam insulation, solid-core interior doors, two-zone central air conditioning, high-efficiency Navien heating, smart thermostats, CAT6 wiring for media connectivity in the kitchen, family room, and primary bedroom, hardwired security cameras, EV charging capability, potential attic storage, and an oversized one-car garage.
Outside, professionally landscaped grounds feature white PVC fencing, surrounding privacy trees, and an 8-zone smart-controlled in-ground sprinkler system, creating a beautiful and secluded setting for outdoor enjoyment.
This is anything but ordinary new construction. From its architectural elegance and impressive entertaining spaces to its advanced technology and everyday conveniences, this North Bellmore home delivers exceptional craftsmanship, comfort, and thoughtful design. A truly distinctive residence that must be experienced firsthand!...
Contact an agent
Home facts
- Year built:2026
- Listing ID #:1075731
- Added:1 day(s) ago
- Updated:November 22, 2026 at 03:46 AM
Rooms and interior
- Bedrooms:6
- Total bathrooms:6
- Full bathrooms:5
- Half bathrooms:1
- Rooms Total:15
- Dining Description:Eat-In Kitchen, Formal Dining
- Bathrooms Description:Double Vanity, Soaking Tub
- Kitchen Description:Dishwasher, Eat-in Kitchen, Kitchen Island, Microwave, Pantry, Refrigerator, Stainless Steel Appliance(s), Walk Through Kitchen
- Bedroom Description:First Floor Bedroom
- Basement:Yes
- Basement Description:Finished, Full, Walk-Out Access
- Living area:4,500 sq. ft.
Heating and cooling
- Cooling:Central Air
- Heating:Natural Gas
- Central air:Yes
Structure and exterior
- Year built:2026
- Building area:4,500 sq. ft.
- Lot area:0.14 Acres
- Lot Features:Corner Lot
- Architectural Style:Modern
- Construction Materials:Stucco
- Levels:3 Story
Schools
- High school:Wellington C Mepham High Sch
- Middle school:Grand Avenue Middle School
- Elementary school:John G Dinkelmeyer School
Utilities
- Water:Public
- Sewer:Public Sewer
Finances and disclosures
- Price:$1,680,000
- Price per sq. ft.:$373.33
- Tax amount:$9,371 (2026)
Features and amenities
- Appliances:Dishwasher, Dryer, Microwave, Refrigerator, Stainless Steel Appliance(s), Tankless Water Heater, Washer
- Laundry features:Dryer, Washer, Washer/Dryer Hookup
- Amenities:Double Vanity, Entrance Foyer, Storage, Walk-In Closet(s)
Parking
- Parking description:Driveway, Garage, Private
- Garage:Yes
- Garage spaces:1
New listings near 1886 Decatur Avenue
- New
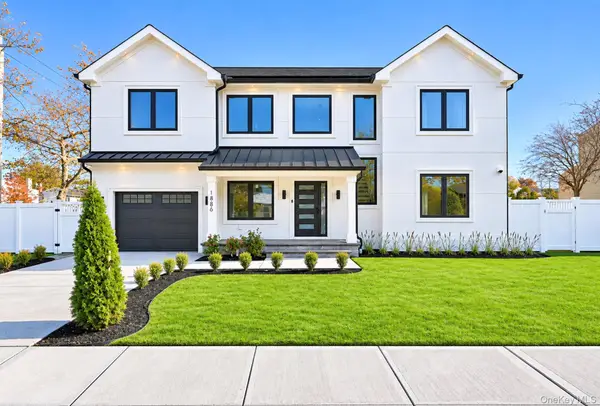 Listed by ERA$1,680,000Active6 beds 6 baths4,500 sq. ft.
1886 Decatur Avenue, Bellmore, NY 11710
MLS# 1075731Listed by: ERA/TOP SERVICE REALTY INC - Open Sun, 12 to 3pmNew
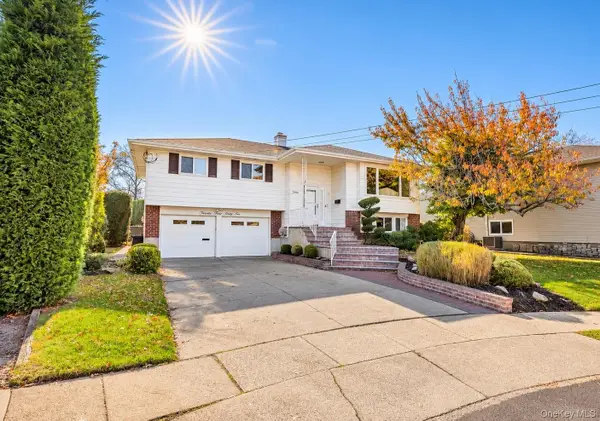 $899,000Active3 beds 3 baths2,495 sq. ft.
2466 Cove Court, Bellmore, NY 11710
MLS# 1073674Listed by: BLUE ISLAND HOMES NY LLC - New
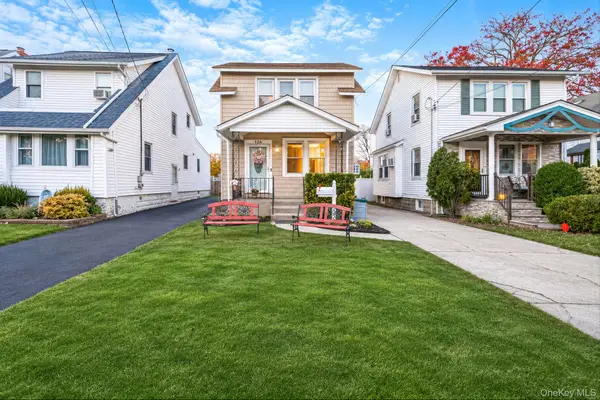 $700,000Active2 beds 2 baths1,004 sq. ft.
226 Oak Street, Bellmore, NY 11710
MLS# 1074739Listed by: KELLER WILLIAMS REALTY ELITE - New
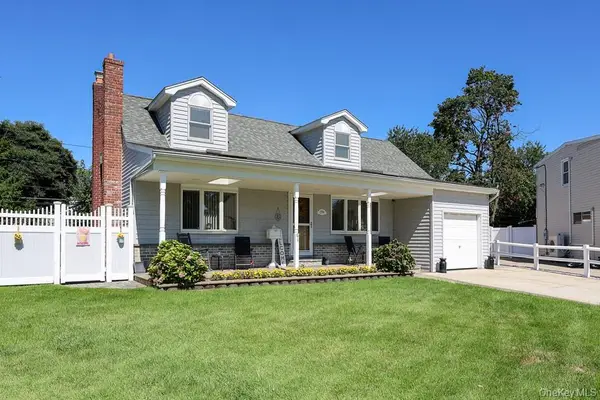 $879,999Active4 beds 2 baths1,846 sq. ft.
1594 Irving Court, Bellmore, NY 11710
MLS# 1056702Listed by: KELLER WILLIAMS REALTY GREATER - Open Sun, 1 to 3pmNew
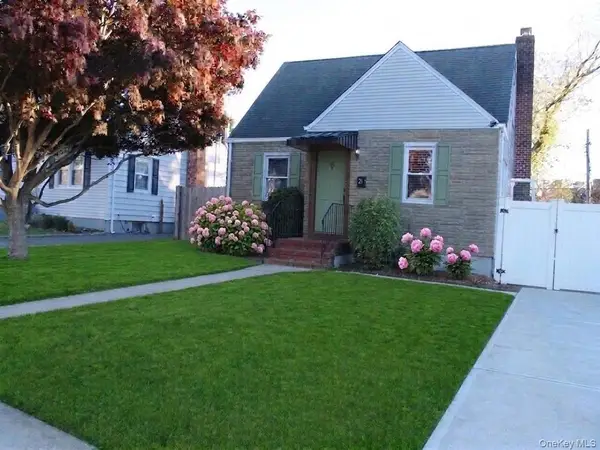 $679,000Active3 beds 1 baths1,014 sq. ft.
21 Airway Drive, Bellmore, NY 11710
MLS# 1074270Listed by: SIGNATURE PREMIER PROPERTIES - Open Sun, 11am to 1pmNew
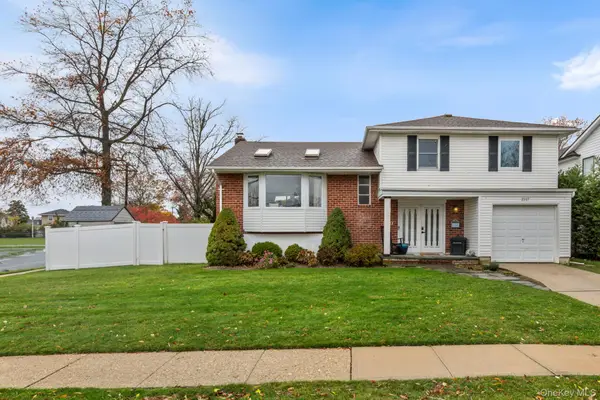 $869,999Active4 beds 3 baths1,824 sq. ft.
2217 Brody Lane, Bellmore, NY 11710
MLS# 1074294Listed by: SIGNATURE PREMIER PROPERTIES - New
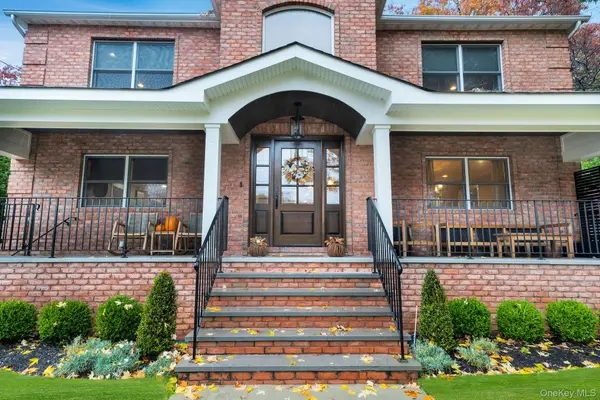 $1,325,000Active4 beds 4 baths2,840 sq. ft.
2279 Oak Street, Bellmore, NY 11710
MLS# 1071798Listed by: SIGNATURE PREMIER PROPERTIES - New
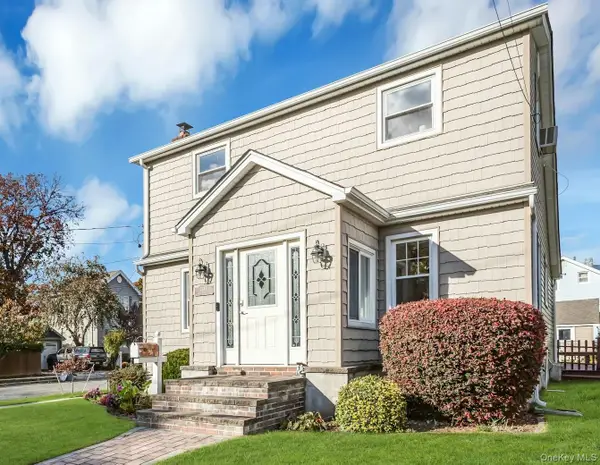 $599,990Active3 beds 1 baths1,260 sq. ft.
2347 Swenson Place, Bellmore, NY 11710
MLS# 1072377Listed by: SIGNATURE PREMIER PROPERTIES 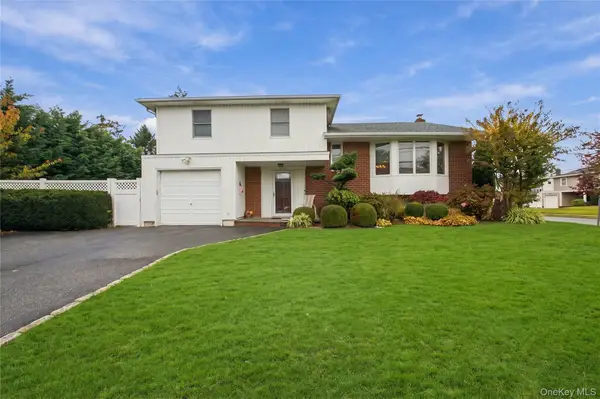 $869,000Active4 beds 3 baths1,881 sq. ft.
2281 Legion Street, Bellmore, NY 11710
MLS# 1069484Listed by: COLDWELL BANKER AMERICAN HOMES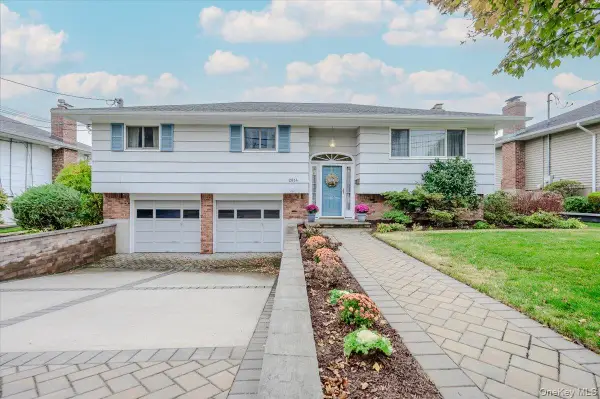 $829,000Pending4 beds 2 baths1,859 sq. ft.
2814 Maple Avenue, Bellmore, NY 11710
MLS# 1070832Listed by: SIGNATURE PREMIER PROPERTIES


Protect your home and budget from life's surprises with an Assurant Home Warranty, backed by a partner that supports you through every step of homeownership. Explore Plans.
© 2023 - 2026 ERA Franchise Systems LLC. All rights reserved. ERA Franchise Systems LLC fully supports the principles of the Fair Housing Act and the Equal Opportunity Act. ERA, ERA Real Estate powered, and their respective logos are registered service marks of ERA Franchise Systems LLC. Each office is independently owned and operated.