
3978 Griffiths Bay Road, Bemus Point, NY 14712
Local realty services provided by:ERA Team VP Real Estate
3978 Griffiths Bay Road,Bemus Point, NY 14712
$760,000
- 3 Beds
- 3 Baths
- 2,260 sq. ft.
- Single family
- Active
Listed by:

Office: era team vp real estate
MLS#:R1697778
Source:NY_GENRIS
Price summary
- Price:$760,000
- Price per sq. ft.:$336.28
About this home
Completed in 2025, this architectural gem features beautiful lake views and deeded lake access across the street. This distinctive home is full of thoughtfully curated, artisan touches, with every detail, fixture, and finish carefully selected with no expense spared. A stylish dark metal exterior, timber architectural accents inside and out, soaring ceilings, and a warm, modern color palette create a space that feels timeless and inviting. Sliding glass doors on the lake side open completely, creating a seamless connection between the indoor living space and the lake views and fresh breezes. The exceptional kitchen features premium Forno Espresso appliances, a tasteful furniture-style island, and a beautifully crafted custom range hood. To maximize the open floor plan, a cleverly designed dry bar is tucked under the stairs. The primary bedroom suite and the laundry room/half bath are on the first floor. Two large bedrooms and a full bath are upstairs, plus a wonderful loft with 3 custom built-in beds, each one its own cozy retreat. With trundles beneath, the home comfortably sleeps 12. Beautiful views of the lake from up here! Great location on a quiet, dead-end street, just 10 minutes from Bemus Point....
Contact an agent
Home facts
- Year built:2025
- Subdivision & Development:Holland Land Company's Su
- Listing ID #:R1697778
- Added:57 day(s) ago
- Updated:September 06, 2026 at 05:50 PM
Rooms and interior
- Bedrooms:3
- Total bathrooms:3
- Full bathrooms:2
- Half bathrooms:1
- Rooms Total:9
- Dining Description:Living Dining Room
- Kitchen Description:Dishwasher, Disposal, Kitchen Island, Microwave, Refrigerator
- Basement:Yes
- Basement Description:Crawl Space, Walk Up Access
- Living area:2,260 sq. ft.
Heating and cooling
- Cooling:Central Air
- Heating:Forced Air, Gas
- Central air:Yes
Structure and exterior
- Roof:Metal
- Year built:2025
- Building area:2,260 sq. ft.
- Lot area:1.88 Acres
- Lot Features:Irregular Lot
- Architectural Style:Contemporary
- Foundation Description:Poured
Utilities
- Water:Well
- Sewer:Connected, Sewer Connected
Finances and disclosures
- Price:$760,000
- Price per sq. ft.:$336.28
- Tax amount:$9,408
Features and amenities
- Appliances:Dishwasher, Disposal, Dryer, Gas Range, Microwave, Range Hood, Refrigerator, Washer, Wine Cooler
- Laundry features:Dryer, Main Level, Washer
Parking
- Parking description:No Garage
New listings near 3978 Griffiths Bay Road
- New
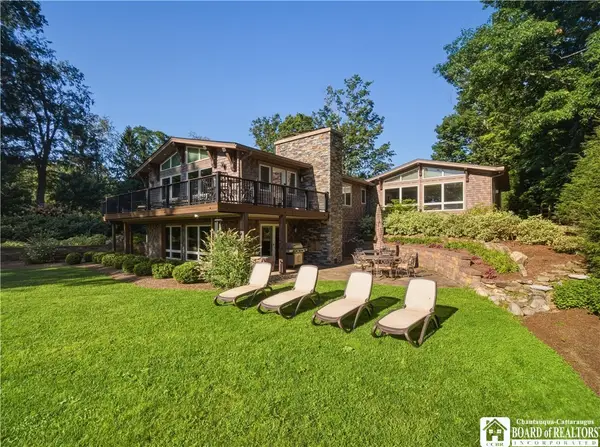 $2,295,000Active4 beds 4 baths4,414 sq. ft.
320 Lakeside Drive, Bemus Point, NY 14712
MLS# R1707574Listed by: REAL ESTATE ADVANTAGE 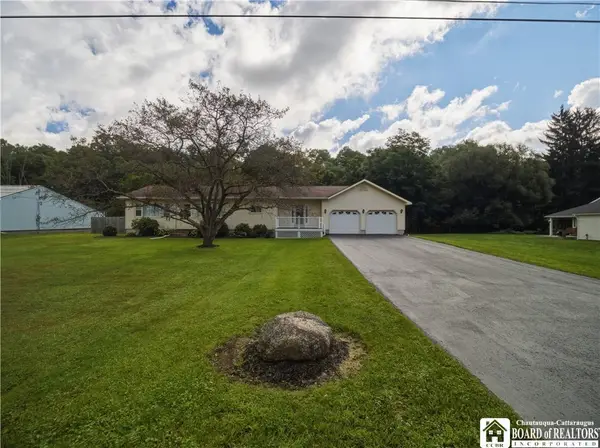 $265,000Active3 beds 2 baths1,554 sq. ft.
3194 Dutch Hollow Road, Bemus Point, NY 14712
MLS# R1708931Listed by: REAL ESTATE ADVANTAGE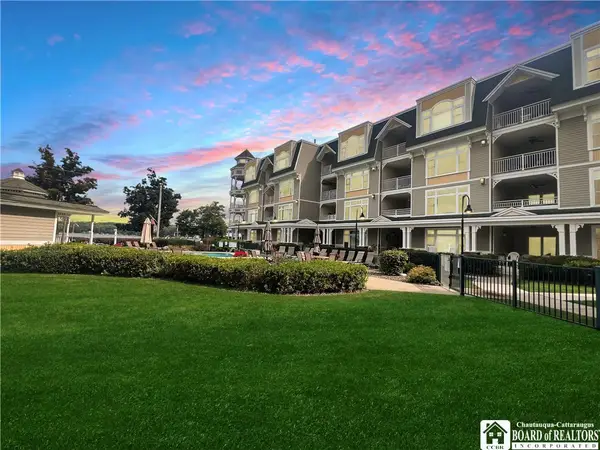 $675,000Pending3 beds 2 baths1,556 sq. ft.
50 Lakeside Drive #C402, Bemus Point, NY 14712
MLS# R1707018Listed by: REAL ESTATE ADVANTAGE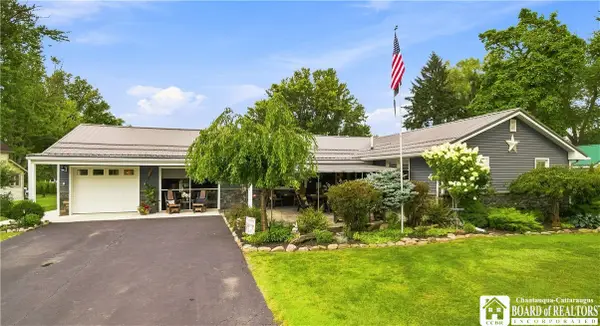 Listed by ERA$419,900Pending3 beds 2 baths1,892 sq. ft.
3941 S Nesmith Avenue, Bemus Point, NY 14712
MLS# R1704393Listed by: ERA TEAM VP REAL ESTATE $259,900Active3 beds 3 baths2,876 sq. ft.
3232 Route 430, Bemus Point, NY 14712
MLS# R1704145Listed by: PROPERTYMATCH USA, LLC $649,900Pending5 beds 4 baths4,300 sq. ft.
5464 Crestwood Road, Bemus Point, NY 14712
MLS# R1702790Listed by: CENTURY 21 TURNER BROKERS $97,400Active3 beds 2 baths1,300 sq. ft.
59 Fourth Street, Bemus Point, NY 14712
MLS# B1703475Listed by: RE/MAX ON POINT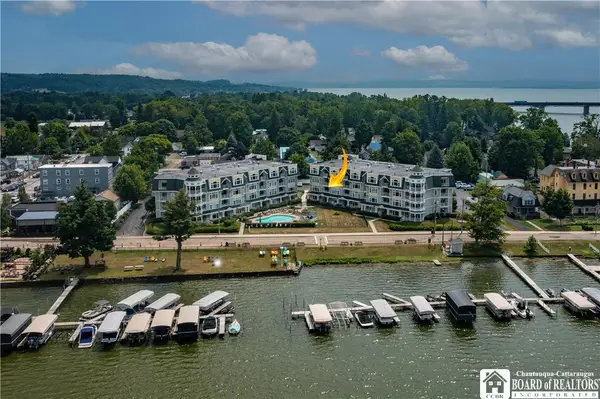 Listed by ERA$685,000Active3 beds 2 baths1,650 sq. ft.
50 Lakeside Drive #B201, Bemus Point, NY 14712
MLS# R1702612Listed by: ERA TEAM VP REAL ESTATE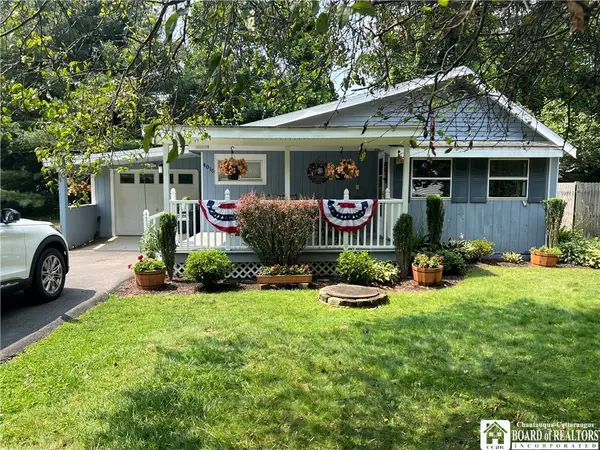 $214,900Active3 beds 1 baths960 sq. ft.
4015 N Clifford Avenue, Bemus Point, NY 14712
MLS# R1701980Listed by: REAL ESTATE ADVANTAGE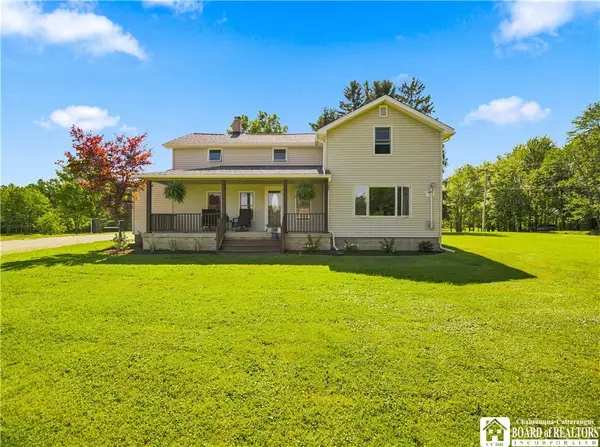 Listed by ERA$330,000Pending3 beds 1 baths1,746 sq. ft.
4625 Johnson Road, Bemus Point, NY 14712
MLS# R1701170Listed by: ERA TEAM VP REAL ESTATE


Protect your home and budget from life's surprises with an Assurant Home Warranty, backed by a partner that supports you through every step of homeownership. Explore Plans.
© 2023 - 2026 ERA Franchise Systems LLC. All rights reserved. ERA Franchise Systems LLC fully supports the principles of the Fair Housing Act and the Equal Opportunity Act. ERA, ERA Real Estate powered, and their respective logos are registered service marks of ERA Franchise Systems LLC. Each office is independently owned and operated.