
47 Hidden Meadows Drive, Bergen, NY 14416
Local realty services provided by:ERA Team VP Real Estate
47 Hidden Meadows Drive,Bergen, NY 14416
$134,900
- 2 Beds
- 2 Baths
- 1,300 sq. ft.
- Mobile / Manufactured
- Pending
Listed by: nancy m. crocker
Office: empire realty group
MLS#:R1729235
Source:NY_GENRIS
Price summary
- Price:$134,900
- Price per sq. ft.:$103.77
About this home
WOW WOW Check out this stunning 2 bed - 2 bath - 1,300 sq. ft Ranch in a much desired 55 + Community. Entire interior has recently been repainted. Kitchen features all new stainless steel appliances, large pantry and ample storage space. Relax in the spacious living room, dine in the formal dining room or enjoy that morning coffee in your 3 season room. Step through the sliding glass doors to the covered deck and enjoy the peace and quiet of your wooded rear yard. Metal roof is only 2 months old. A custom made carport and a shed are added features. Come enjoy a quiet neighborly atmosphere complete with a community clubhouse and amenities. Buyers must have park approval. Truly a MUST SEE!
Contact an agent
Home facts
- Year built:1988
- Listing ID #:R1729235
- Added:2 day(s) ago
- Updated:November 19, 2026 at 12:41 AM
Rooms and interior
- Bedrooms:2
- Total bathrooms:2
- Full bathrooms:2
- Rooms Total:6
- Flooring:Carpet, Hardwood, Varies
- Dining Description:Separate Formal Dining Room
- Kitchen Description:Dishwasher, Microwave, Refrigerator
- Basement:Yes
- Living area:1,300 sq. ft.
Heating and cooling
- Cooling:Central Air
- Heating:Forced Air, Gas
- Central air:Yes
Structure and exterior
- Roof:Metal
- Year built:1988
- Building area:1,300 sq. ft.
- Lot area:0.01 Acres
- Lot Features:Rectangular
- Architectural Style:Manufactured Home, Mobile Home
- Construction Materials:Copper Plumbing, Vinyl Siding
- Exterior Features:Deck
- Foundation Description:Pillar Post Pier
- Levels:1 Story
Utilities
- Water:Connected, Public, Water Connected
Finances and disclosures
- Price:$134,900
- Price per sq. ft.:$103.77
- Tax amount:$1,763
Features and amenities
- Appliances:Dishwasher, Dryer, Gas Range, Microwave, Range Hood, Refrigerator, Washer
- Laundry features:Dryer, Main Level, Washer
- Amenities:Deck
Parking
- Parking description:Carport, Driveway
New listings near 47 Hidden Meadows Drive
- New
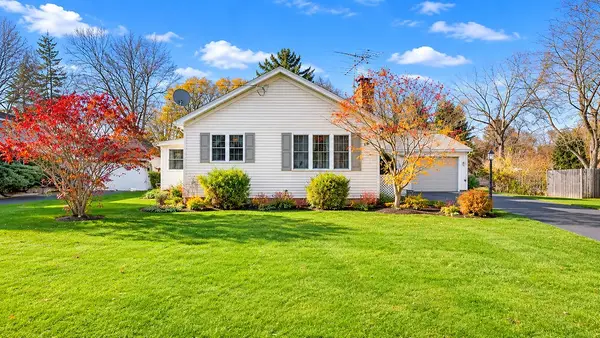 Listed by ERA$219,900Active3 beds 2 baths1,310 sq. ft.
18 Clinton Street, Bergen, NY 14416
MLS# R1728935Listed by: HUNT REAL ESTATE ERA/COLUMBUS  $58,000Pending3 beds 2 baths933 sq. ft.
7862 Clinton Street Rd, Bergen, NY 14416
MLS# R1723544Listed by: WIRTH REALTY $349,995Pending3 beds 3 baths1,835 sq. ft.
34 Munger Street, Bergen, NY 14416
MLS# R1723277Listed by: KELLER WILLIAMS REALTY GREATER ROCHESTER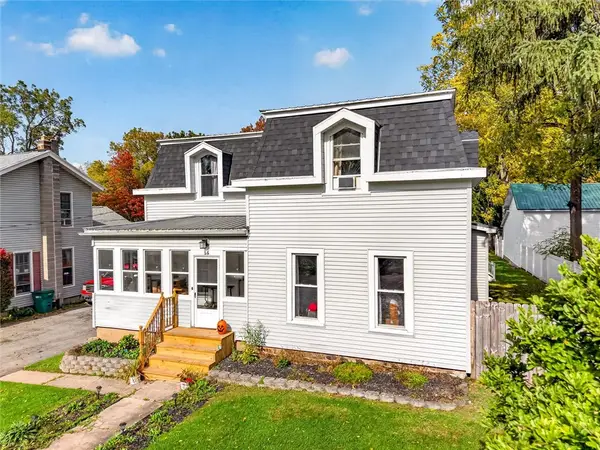 $239,900Active4 beds 2 baths2,297 sq. ft.
15 Mckenzie Street, Bergen, NY 14416
MLS# R1725723Listed by: HOWARD HANNA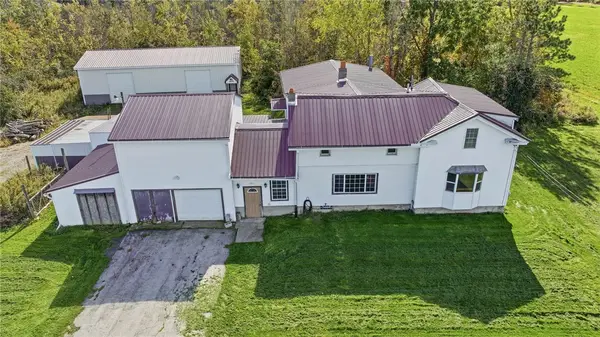 $275,000Active4 beds 2 baths2,208 sq. ft.
7016 Lyman Road, Bergen, NY 14416
MLS# R1719355Listed by: HUNT REAL ESTATE ERA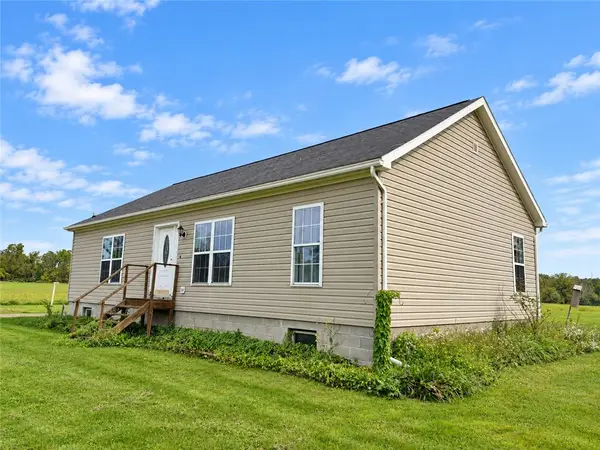 $149,900Pending3 beds 2 baths1,312 sq. ft.
7261 W Bergen Road, Bergen, NY 14416
MLS# R1718710Listed by: HOWARD HANNA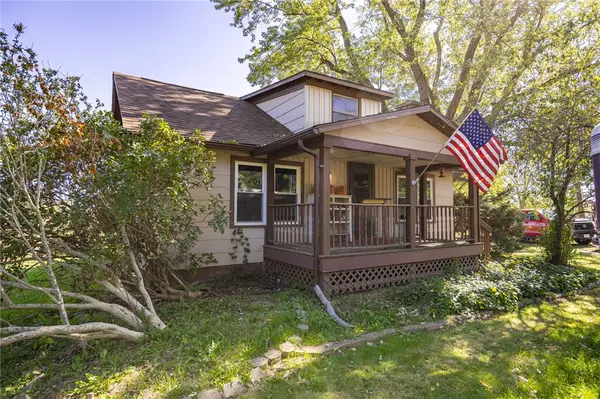 $225,000Pending3 beds 1 baths1,150 sq. ft.
7637 Buffalo Road, Bergen, NY 14416
MLS# R1717828Listed by: KELLER WILLIAMS REALTY GREATER ROCHESTER $95,000Active6.98 Acres
2170 Reed #2 Road, Bergen, NY 14416
MLS# R1715337Listed by: KELLER WILLIAMS REALTY GREATER ROCHESTER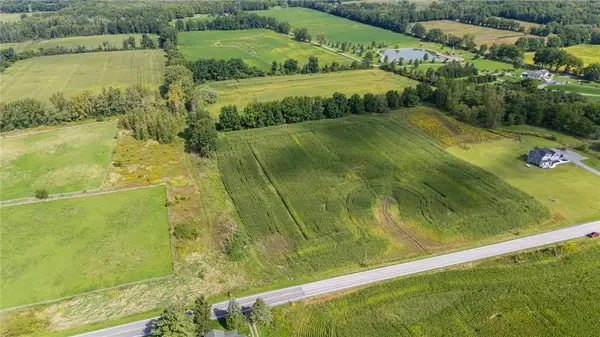 $90,000Active6.9 Acres
2170 Reed #1 Road, Bergen, NY 14416
MLS# R1716973Listed by: KELLER WILLIAMS REALTY GREATER ROCHESTER


Protect your home and budget from life's surprises with an Assurant Home Warranty, backed by a partner that supports you through every step of homeownership. Explore Plans.
© 2023 - 2026 ERA Franchise Systems LLC. All rights reserved. ERA Franchise Systems LLC fully supports the principles of the Fair Housing Act and the Equal Opportunity Act. ERA, ERA Real Estate powered, and their respective logos are registered service marks of ERA Franchise Systems LLC. Each office is independently owned and operated.