
6151 Clinton Street Road, Bergen, NY 14416
Local realty services provided by:ERA Team VP Real Estate
6151 Clinton Street Road,Bergen, NY 14416
$290,000
- 3 Beds
- 2 Baths
- 2,229 sq. ft.
- Single family
- Active
Listed by: zachary korzelius
Office: small city realty wny llc.
MLS#:R1724619
Source:NY_GENRIS
Price summary
- Price:$290,000
- Price per sq. ft.:$130.1
About this home
From top-to-bottom structural and mechanical updates to outdoor living spaces built for entertaining, this exceptional property is ready for its next owner. Pride of ownership shines throughout every square foot, starting on the freshly repainted main level featuring endless possibilities with two flexible bonus rooms—ideal for a home office, guest space, or playroom. Enjoy absolute energy efficiency and year-round comfort with multi-source heating (propane, electric, and a 1-year-old high-efficiency wood stove), complete with brand-new individual thermostats in every room. Major high-ticket improvements have already been checked off your list: a roof that is only 5–6 years old, downstairs replacement windows installed just 1 year ago, 3 new exterior storm/screen doors, and recent appliances throughout (oven/range 2 yrs, dishwasher 1 yr, washer 4 yrs, dryer 2 yrs). Fresh updates continue upstairs, where brand-new carpet on the staircase and entire second floor will be professionally installed in early November. Step outside to your private retreat, featuring a generous 16'x10' storage shed, your own backyard orchard with producing plum, peach, and Honeycrisp apple trees, and a spacious deck prepped and ready for a new pool. Relax year-round on the 16'x16' screened-in back porch offering picturesque, panoramic views. NO DELAYED NEGOTIATIONS—offers will be reviewed immediately as received. Schedule your private showing today before this impressive home is gone!...
Contact an agent
Home facts
- Year built:1870
- Listing ID #:R1724619
- Added:1 day(s) ago
- Updated:October 27, 2026 at 05:01 PM
Rooms and interior
- Bedrooms:3
- Total bathrooms:2
- Full bathrooms:2
- Rooms Total:9
- Flooring:Carpet, Hardwood, Varies, Vinyl
- Kitchen Description:Country Kitchen, Dishwasher, Microwave, Refrigerator
- Basement:Yes
- Basement Description:Full
- Living area:2,229 sq. ft.
Heating and cooling
- Cooling:Zoned
- Heating:Electric, Propane, Wood, Zoned
Structure and exterior
- Roof:Shingle
- Year built:1870
- Building area:2,229 sq. ft.
- Lot area:1.1 Acres
- Lot Features:Irregular Lot, Residential Lot
- Architectural Style:Two Story
- Construction Materials:Copper Plumbing, Frame
- Exterior Features:Deck, Patio, Porch, Screened
- Foundation Description:Block
- Levels:2 Stories
Schools
- High school:Byron-Bergen High
- Middle school:Byron-Bergen Middle
- Elementary school:Byron-Bergen Elementary
Utilities
- Water:Well
- Sewer:Septic Tank
Finances and disclosures
- Price:$290,000
- Price per sq. ft.:$130.1
- Tax amount:$6,205
Features and amenities
- Appliances:Dishwasher, Dryer, Microwave, Refrigerator, Washer
- Laundry features:Dryer, Main Level, Washer
- Amenities:Deck
Parking
- Parking description:Detached, Garage
- Garage:Yes
New listings near 6151 Clinton Street Road
- New
 $58,000Active3 beds 2 baths933 sq. ft.
7862 Clinton Street Rd, Bergen, NY 14416
MLS# R1723544Listed by: WIRTH REALTY - New
 $349,995Active3 beds 3 baths1,835 sq. ft.
34 Munger Street, Bergen, NY 14416
MLS# R1723277Listed by: KELLER WILLIAMS REALTY GREATER ROCHESTER 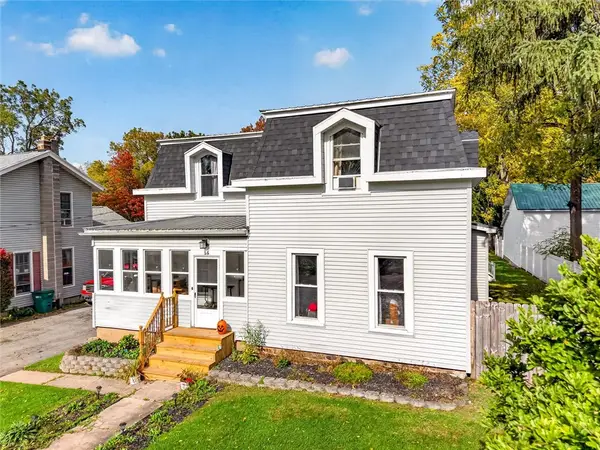 $239,900Active4 beds 2 baths2,297 sq. ft.
15 Mckenzie Street, Bergen, NY 14416
MLS# R1720849Listed by: HOWARD HANNA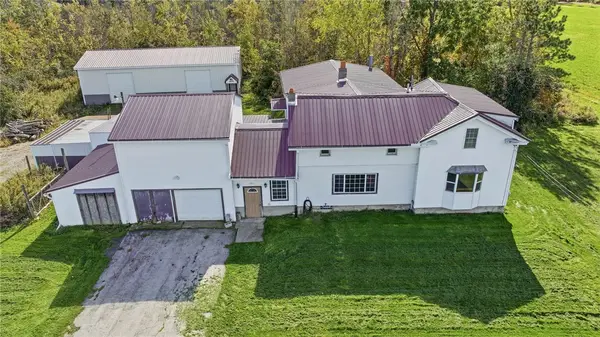 $299,900Active4 beds 2 baths2,208 sq. ft.
7016 Lyman Road, Bergen, NY 14416
MLS# R1719355Listed by: HUNT REAL ESTATE ERA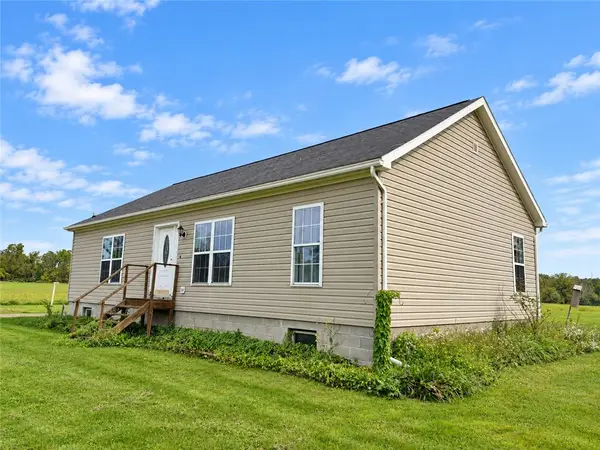 $149,900Pending3 beds 2 baths1,312 sq. ft.
7261 W Bergen Road, Bergen, NY 14416
MLS# R1718710Listed by: HOWARD HANNA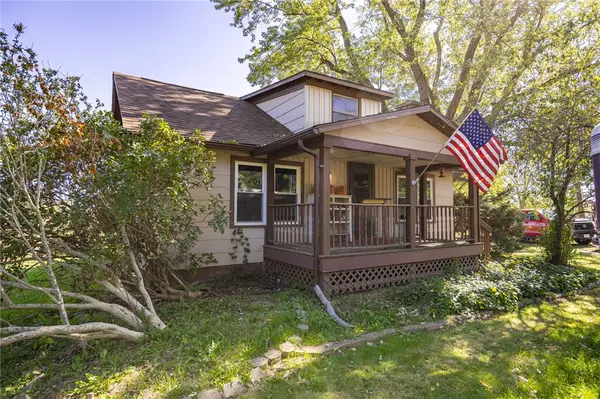 $225,000Active3 beds 1 baths1,150 sq. ft.
7637 Buffalo Road, Bergen, NY 14416
MLS# R1717828Listed by: KELLER WILLIAMS REALTY GREATER ROCHESTER $95,000Active6.98 Acres
2170 Reed #2 Road, Bergen, NY 14416
MLS# R1715337Listed by: KELLER WILLIAMS REALTY GREATER ROCHESTER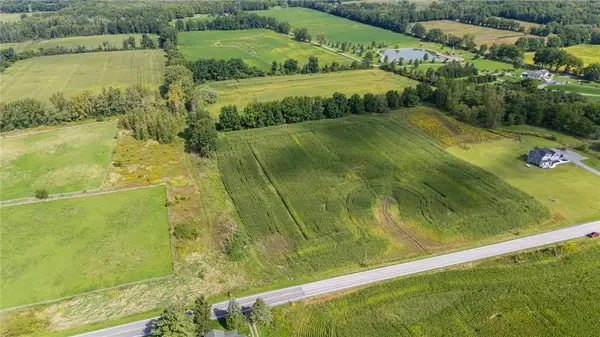 $90,000Active6.9 Acres
2170 Reed #1 Road, Bergen, NY 14416
MLS# R1716973Listed by: KELLER WILLIAMS REALTY GREATER ROCHESTER Listed by ERA$319,900Pending3 beds 2 baths1,667 sq. ft.
8082 Mill Road, Bergen, NY 14416
MLS# B1715674Listed by: HUNT REAL ESTATE ERA


Protect your home and budget from life's surprises with an Assurant Home Warranty, backed by a partner that supports you through every step of homeownership. Explore Plans.
© 2023 - 2026 ERA Franchise Systems LLC. All rights reserved. ERA Franchise Systems LLC fully supports the principles of the Fair Housing Act and the Equal Opportunity Act. ERA, ERA Real Estate powered, and their respective logos are registered service marks of ERA Franchise Systems LLC. Each office is independently owned and operated.