
29 Willard Drive, Bernhards Bay, NY 13028
Local realty services provided by:HUNT Real Estate ERA
Listed by: crystal thomas
Office: coldwell banker prime prop,inc
MLS#:S1704453
Source:NY_GENRIS
Price summary
- Price:$674,900
- Price per sq. ft.:$265.08
About this home
Charming and meticulously maintained year-round waterfront home offering 108' of private, level frontage on Oneida Lake's desirable northern shore. Main level is ideal for entertaining, featuring a spacious dining/living area, a cozy fieldstone gas-insert fireplace and breathtaking panoramic views from the sunroom. The updated kitchen features maple cabinetry and new stainless steel appliances. First-floor bedroom with bathroom and direct access to lakeside deck. Convenient first-floor laundry room doubles as a craft room and home office. Upstairs are three bedrooms, a full bath and attic space for storage. There is an additional recreation room that is currently used as a billiards lounge and provides great space for a home theatre. Step outside to a private, park-like yard that has been tastefully landscaped and is complete with a lakeside fire pit. In addition to the attached garage, there is an insulated 40x40 pole barn featuring 12-foot ceilings, an auxiliary generator plug-in to service the whole house and barn, along with adjacent 30-amp camper hookup for those guests who tend to stay just a little too long. 108' of cleared level waterfront includes a 144-foot roll-in dock with a platform and a solar-charged 5,000 lb electric boat lift. Major improvements provide peace of mind including a high-efficiency on-demand wall furnace, newer main roof, public water, and a mini-split HVAC system for year-round climate control. Just 40 minutes to Syracuse and a short walk from Taft Town Park beach and pickleball courts. This fantastic home on Bernhard's Bay is where memories are made....
Contact an agent
Home facts
- Year built:1920
- Listing ID #:S1704453
- Added:46 day(s) ago
- Updated:October 03, 2026 at 03:50 PM
Rooms and interior
- Bedrooms:4
- Total bathrooms:2
- Full bathrooms:2
- Rooms Total:10
- Flooring:Carpet, Hardwood, Laminate, Resilient, Varies
- Dining Description:Living Dining Room, Separate Formal Dining Room
- Kitchen Description:Dishwasher, Microwave, Pantry, Refrigerator
- Basement:Yes
- Basement Description:Crawl Space
- Living area:2,546 sq. ft.
Heating and cooling
- Cooling:Zoned
- Heating:Propane, Zoned
Structure and exterior
- Roof:Asphalt, Metal, Shingle
- Year built:1920
- Building area:2,546 sq. ft.
- Lot area:0.8 Acres
- Lot Features:Irregular Lot, Residential Lot
- Architectural Style:Two Story
- Construction Materials:Frame
- Exterior Features:Barbecue, Deck, Dock, Open, Porch
- Foundation Description:Stone
- Levels:2 Stories
Utilities
- Water:Connected, Public, Water Connected
- Sewer:Septic Tank
Finances and disclosures
- Price:$674,900
- Price per sq. ft.:$265.08
- Tax amount:$10,609
Features and amenities
- Appliances:Dishwasher, Dryer, Microwave, Refrigerator, Washer
- Laundry features:Dryer, Main Level, Washer
- Amenities:Barbecue, Deck, Dock, Storage, int_feat_Workshop
Parking
- Parking description:Attached, Detached, Driveway, Garage, Garage Door Opener
- Garage:Yes
- Garage spaces:7
New listings near 29 Willard Drive
- New
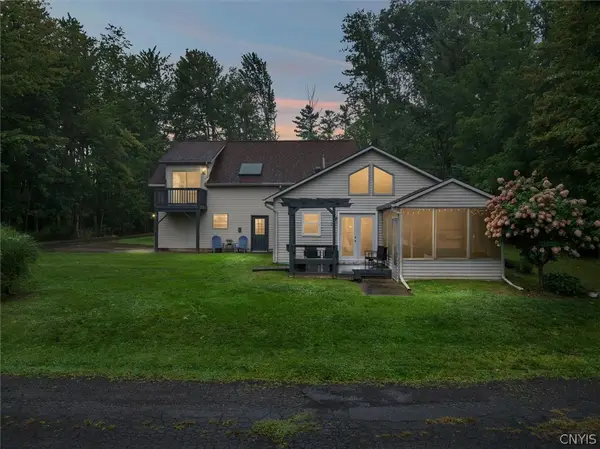 $485,900Active4 beds 2 baths2,038 sq. ft.
29 Fawn Road, Bernhards Bay, NY 13028
MLS# S1715750Listed by: COLDWELL BANKER PRIME PROP. INC. - New
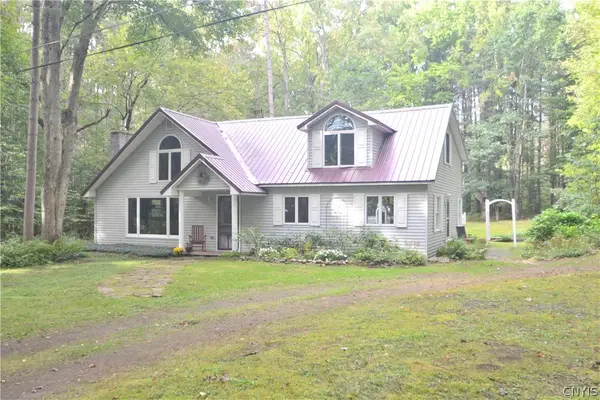 $324,900Active4 beds 2 baths1,922 sq. ft.
28 Saunders Drive, Constantia, NY 13028
MLS# S1716666Listed by: THE O'HARA GROUP 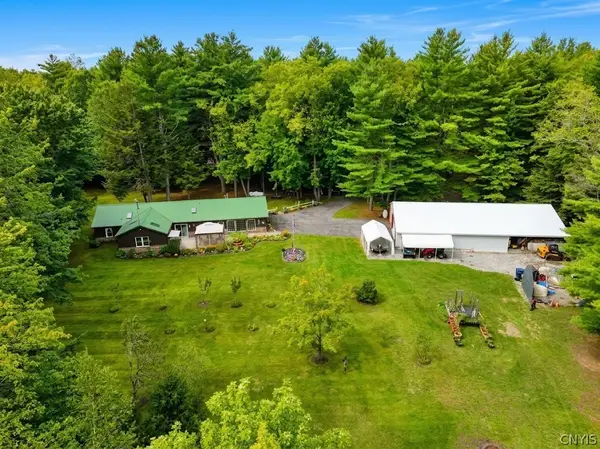 $450,000Active3 beds 2 baths2,640 sq. ft.
1120 County Route 17, Bernhards Bay, NY 13028
MLS# S1714942Listed by: COLDWELL BANKER PRIME PROP. INC. Listed by ERA$429,000Pending3 beds 2 baths1,600 sq. ft.
47 Winona Park Drive, Bernhards Bay, NY 13028
MLS# S1707978Listed by: HUNT REAL ESTATE ERA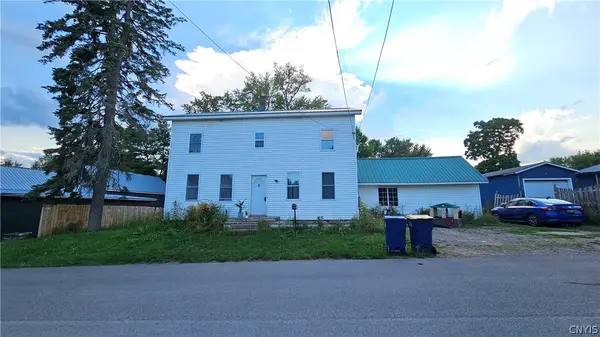 $182,875Active5 beds 1 baths2,480 sq. ft.
8 Park Street Drive, Bernhards Bay, NY 13028
MLS# S1705491Listed by: CANDY COSTA REAL ESTATE LLC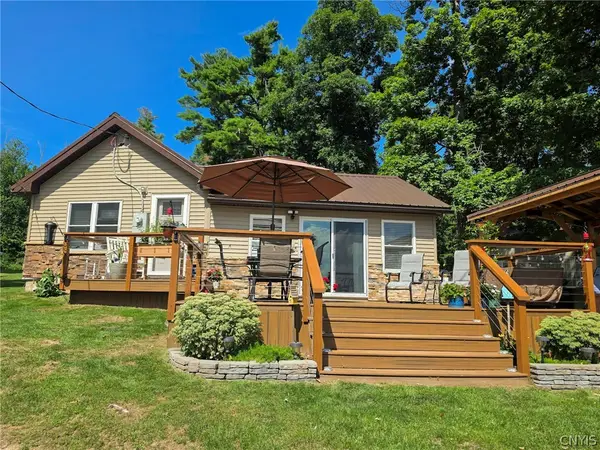 $425,000Pending1 beds 1 baths944 sq. ft.
62 Kellar Drive, Bernhards Bay, NY 13028
MLS# S1705040Listed by: COLDWELL BANKER PRIME PROP. INC.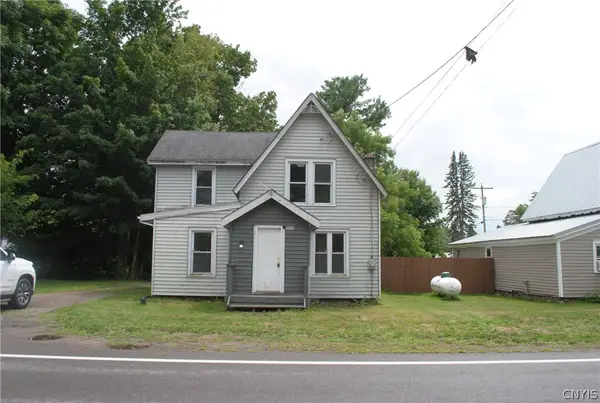 $143,700Active3 beds 1 baths1,159 sq. ft.
671 State Route 49, Bernhards Bay, NY 13028
MLS# S1704309Listed by: CANDY COSTA REAL ESTATE LLC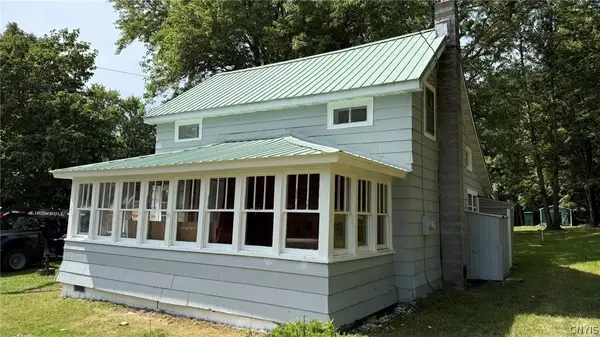 $186,500Active2 beds 1 baths1,080 sq. ft.
45 Railroad Street, Bernhards Bay, NY 13028
MLS# S1703590Listed by: CANDY COSTA REAL ESTATE LLC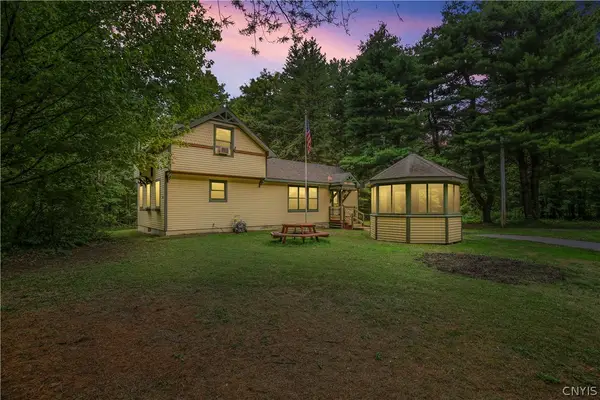 $189,900Pending2 beds 2 baths1,163 sq. ft.
396 Lewis Road, Constantia, NY 13044
MLS# S1702107Listed by: ARQUETTE & ASSOCIATES,REALTORS


Protect your home and budget from life's surprises with an Assurant Home Warranty, backed by a partner that supports you through every step of homeownership. Explore Plans.
© 2023 - 2026 ERA Franchise Systems LLC. All rights reserved. ERA Franchise Systems LLC fully supports the principles of the Fair Housing Act and the Equal Opportunity Act. ERA, ERA Real Estate powered, and their respective logos are registered service marks of ERA Franchise Systems LLC. Each office is independently owned and operated.