
47 Winona Park Drive, Bernhards Bay, NY 13028
Local realty services provided by:HUNT Real Estate ERA
Listed by:
 Danielle Brough(315) 412 - 3844HUNT Real Estate ERA
Office: hunt real estate era
MLS#:S1707978
Source:NY_GENRIS
Price summary
- Price:$429,000
- Price per sq. ft.:$268.13
About this home
Welcome to the north shore of Oneida Lake! Located in Bernhards Bay, this charming old-style Colonial is filled with character and offers approximately 84 feet of level waterfront. With 3 bedrooms and 2 full bathrooms, this home provides plenty of space to enjoy year-round lake living or create the perfect waterfront getaway.
Outside, the level, cleared yard offers an ideal setting for entertaining, relaxing by the water, and taking in everything Oneida Lake has to offer. A spacious 3-car detached garage provides exceptional storage for vehicles, lake toys, equipment, and more, while plenty of additional parking makes hosting family and friends easy.
Full of charm, potential, and an incredible waterfront setting, this home is ready for its next owners to make it their own and enjoy lake life for years to come. The sellers have decided to set an offer deadline- All offers must be submitted by **9:00 AM on Tuesday, September 1, 2026.**
Contact an agent
Home facts
- Year built:1911
- Listing ID #:S1707978
- Added:8 day(s) ago
- Updated:September 01, 2026 at 05:52 PM
Rooms and interior
- Bedrooms:3
- Total bathrooms:2
- Full bathrooms:2
- Rooms Total:10
- Flooring:Carpet, Hardwood, Tile, Varies
- Dining Description:Living Dining Room, Separate Formal Dining Room
- Kitchen Description:Dishwasher, Microwave, Refrigerator
- Basement:Yes
- Basement Description:Full, Walk Out Access
- Living area:1,600 sq. ft.
Heating and cooling
- Cooling:Central Air
- Heating:Forced Air, Propane
- Central air:Yes
Structure and exterior
- Roof:Asphalt
- Year built:1911
- Building area:1,600 sq. ft.
- Lot area:0.8 Acres
- Lot Features:Irregular Lot, Residential Lot
- Architectural Style:Colonial, Historic Antique
- Construction Materials:Cedar, Wood Siding
- Exterior Features:Deck, Dock, Porch
- Foundation Description:Block, Stone
- Levels:2 Stories
Utilities
- Water:Connected, Public, Water Connected
- Sewer:Septic Tank
Finances and disclosures
- Price:$429,000
- Price per sq. ft.:$268.13
- Tax amount:$6,990
Features and amenities
- Appliances:Dishwasher, Dryer, Microwave, Refrigerator, Washer
- Laundry features:Dryer, Main Level, Washer
- Amenities:Deck, Dock, int_feat_Den
Parking
- Parking description:Detached, Garage
- Garage:Yes
- Garage spaces:3
New listings near 47 Winona Park Drive
 Listed by ERA$429,000Pending3 beds 2 baths1,600 sq. ft.
47 Winona Park Drive, Bernhards Bay, NY 13028
MLS# S1707978Listed by: HUNT REAL ESTATE ERA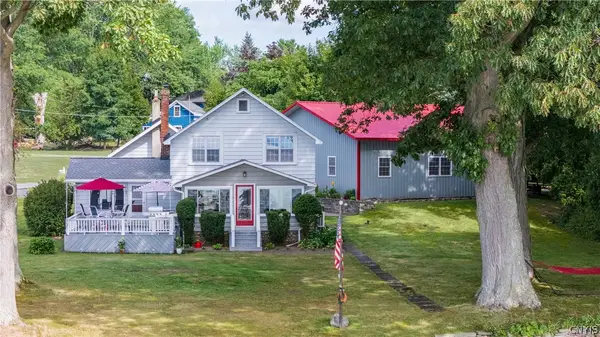 $674,900Active4 beds 2 baths2,546 sq. ft.
29 Willard Drive, Bernhards Bay, NY 13028
MLS# S1704453Listed by: COLDWELL BANKER PRIME PROP,INC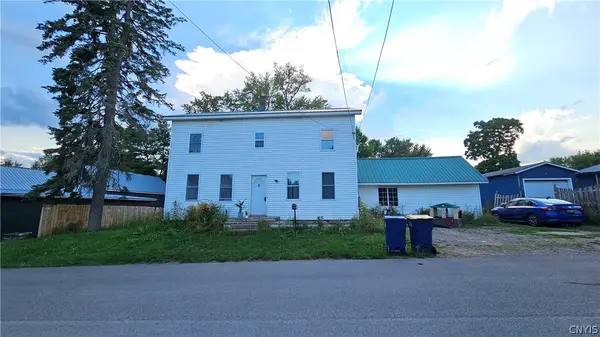 $259,900Active5 beds 1 baths2,480 sq. ft.
8 Park Street Drive, Bernhards Bay, NY 13028
MLS# S1705491Listed by: CANDY COSTA REAL ESTATE LLC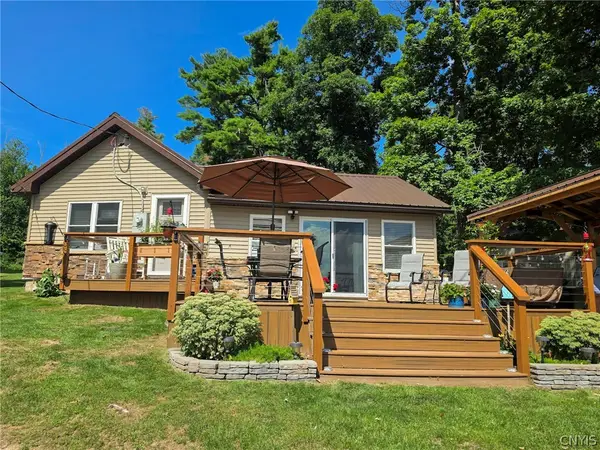 $425,000Active1 beds 1 baths944 sq. ft.
62 Kellar Drive, Bernhards Bay, NY 13028
MLS# S1705040Listed by: COLDWELL BANKER PRIME PROP. INC.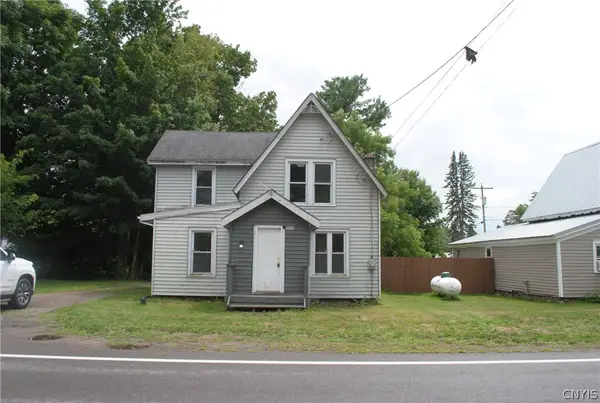 $155,700Active3 beds 1 baths1,159 sq. ft.
671 State Route 49, Bernhards Bay, NY 13028
MLS# S1704309Listed by: CANDY COSTA REAL ESTATE LLC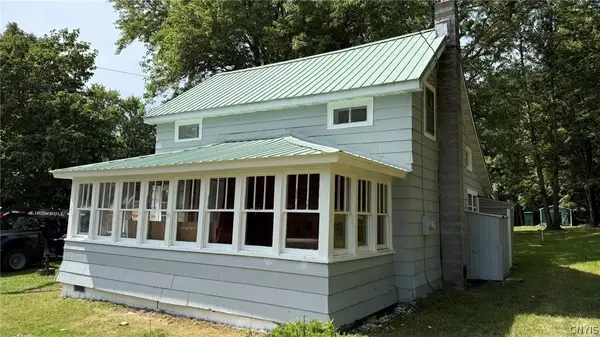 $186,500Active2 beds 1 baths1,080 sq. ft.
45 Railroad Street, Bernhards Bay, NY 13028
MLS# S1703590Listed by: CANDY COSTA REAL ESTATE LLC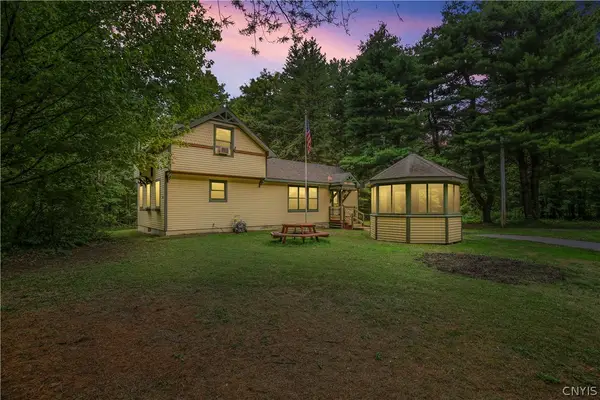 $189,900Pending2 beds 2 baths1,163 sq. ft.
396 Lewis Road, Constantia, NY 13044
MLS# S1702107Listed by: ARQUETTE & ASSOCIATES,REALTORS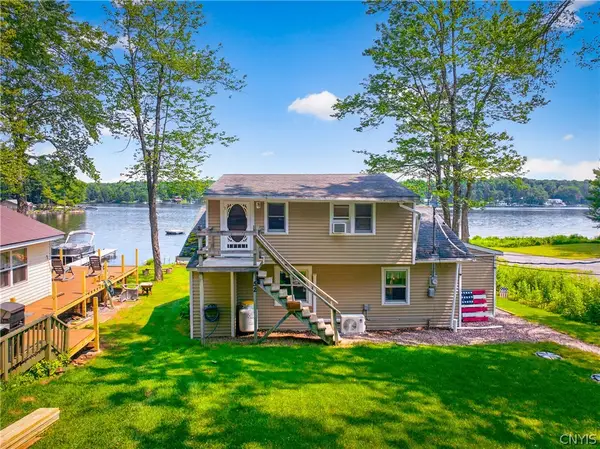 $399,000Pending4 beds 1 baths1,156 sq. ft.
52 Bumpy Road, Constantia, NY 13028
MLS# S1697974Listed by: ACROPOLIS REALTY GROUP LLC- Open Sun, 11am to 1pm
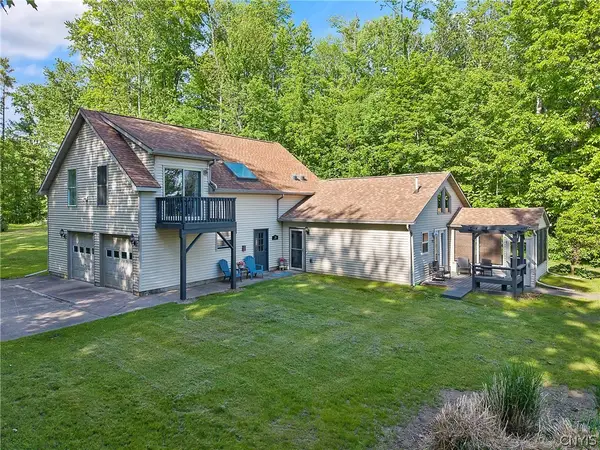 $489,900Active4 beds 2 baths2,038 sq. ft.
29 Fawn Road, Bernhards Bay, NY 13028
MLS# S1685574Listed by: E.W. BAKER AGENCY, INC. 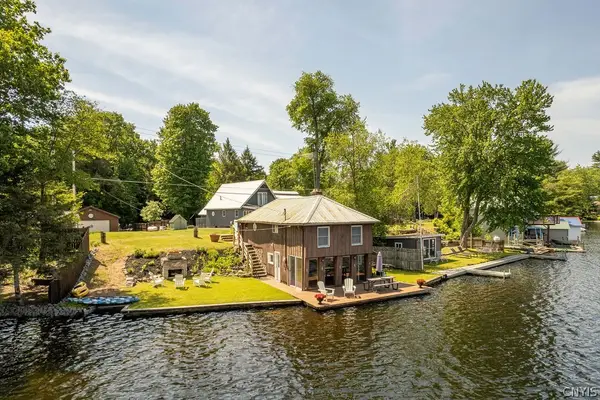 $279,900Pending2 beds 1 baths1,130 sq. ft.
1379 County Route 17, Bernhards Bay, NY 13028
MLS# S1688392Listed by: HOWARD HANNA REAL ESTATE


Protect your home and budget from life's surprises with an Assurant Home Warranty, backed by a partner that supports you through every step of homeownership. Explore Plans.
© 2023 - 2026 ERA Franchise Systems LLC. All rights reserved. ERA Franchise Systems LLC fully supports the principles of the Fair Housing Act and the Equal Opportunity Act. ERA, ERA Real Estate powered, and their respective logos are registered service marks of ERA Franchise Systems LLC. Each office is independently owned and operated.