
8 Park Street Drive, Bernhards Bay, NY 13028
Local realty services provided by:HUNT Real Estate ERA
Listed by: candy costa
Office: candy costa real estate llc.
MLS#:S1705491
Source:NY_GENRIS
Price summary
- Price:$182,875
- Price per sq. ft.:$73.74
About this home
Welcome to 8 Park Street Drive! This beautifully remodeled home is truly move-in ready and offers the perfect combination of modern updates and a fantastic location. The entire home has been thoughtfully renovated, featuring a brand-new kitchen, updated bathroom, new flooring throughout, mostly new drywall, new windows, and new siding. The extensive improvements give this home a fresh, modern feel while providing peace of mind for years to come. Located just a short walk from beautiful Oneida Lake, this is an ideal opportunity for anyone looking to enjoy lake living without the waterfront price tag. Whether you're looking for a year-round home, weekend getaway, or investment property, this one is ready for you to make it your own!
Contact an agent
Home facts
- Year built:1900
- Listing ID #:S1705491
- Added:54 day(s) ago
- Updated:October 03, 2026 at 03:50 PM
Rooms and interior
- Bedrooms:5
- Total bathrooms:1
- Full bathrooms:1
- Rooms Total:8
- Flooring:Carpet, Varies
- Kitchen Description:Pantry, Walk In Pantry
- Basement:Yes
- Basement Description:Full, Sump Pump
- Living area:2,480 sq. ft.
Heating and cooling
- Heating:Electric, Forced Air, Oil
Structure and exterior
- Year built:1900
- Building area:2,480 sq. ft.
- Lot area:0.44 Acres
- Lot Features:Rectangular, Residential Lot
- Architectural Style:Historic Antique
- Construction Materials:Wood Siding
- Foundation Description:Block
- Levels:2 Stories
Schools
- High school:Paul V Moore High
- Middle school:Central Square Middle
- Elementary school:Aura A Cole Elementary
Utilities
- Water:Connected, Public, Water Connected
- Sewer:Septic Tank
Finances and disclosures
- Price:$182,875
- Price per sq. ft.:$73.74
- Tax amount:$5,532
Features and amenities
- Laundry features:Electric Water Heater
Parking
- Parking description:No Garage
New listings near 8 Park Street Drive
- New
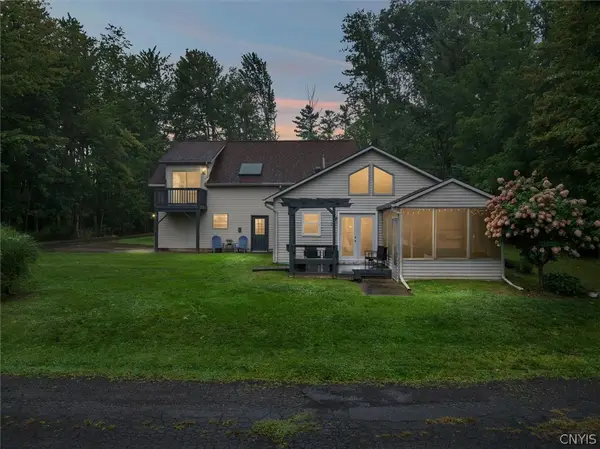 $485,900Active4 beds 2 baths2,038 sq. ft.
29 Fawn Road, Bernhards Bay, NY 13028
MLS# S1715750Listed by: COLDWELL BANKER PRIME PROP. INC. - New
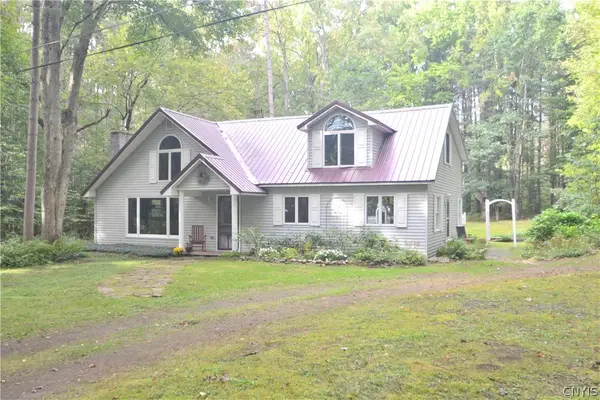 $324,900Active4 beds 2 baths1,922 sq. ft.
28 Saunders Drive, Constantia, NY 13028
MLS# S1716666Listed by: THE O'HARA GROUP 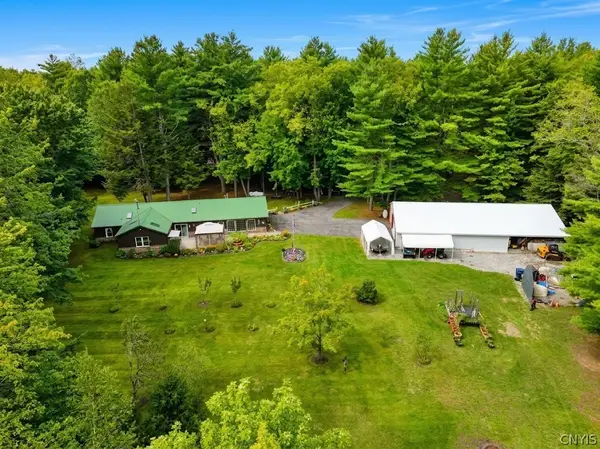 $450,000Active3 beds 2 baths2,640 sq. ft.
1120 County Route 17, Bernhards Bay, NY 13028
MLS# S1714942Listed by: COLDWELL BANKER PRIME PROP. INC. Listed by ERA$429,000Pending3 beds 2 baths1,600 sq. ft.
47 Winona Park Drive, Bernhards Bay, NY 13028
MLS# S1707978Listed by: HUNT REAL ESTATE ERA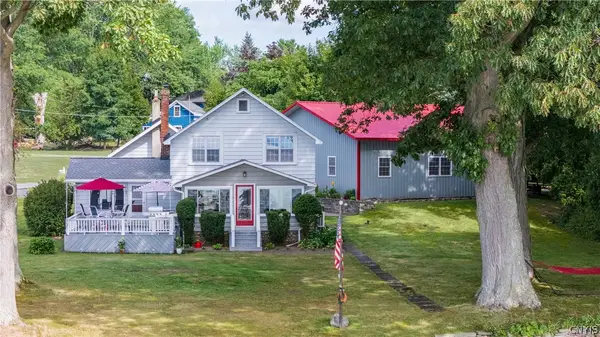 $674,900Active4 beds 2 baths2,546 sq. ft.
29 Willard Drive, Bernhards Bay, NY 13028
MLS# S1704453Listed by: COLDWELL BANKER PRIME PROP,INC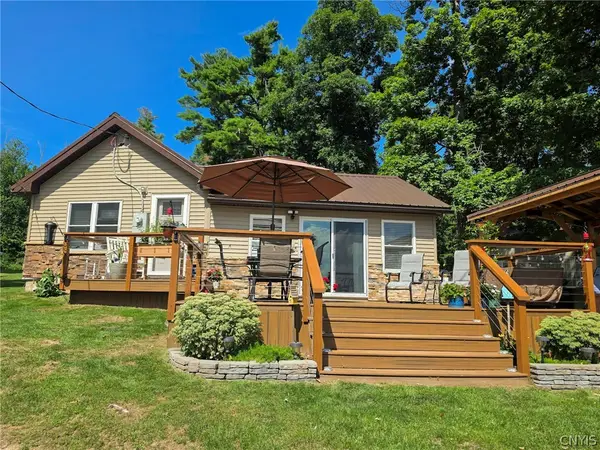 $425,000Pending1 beds 1 baths944 sq. ft.
62 Kellar Drive, Bernhards Bay, NY 13028
MLS# S1705040Listed by: COLDWELL BANKER PRIME PROP. INC.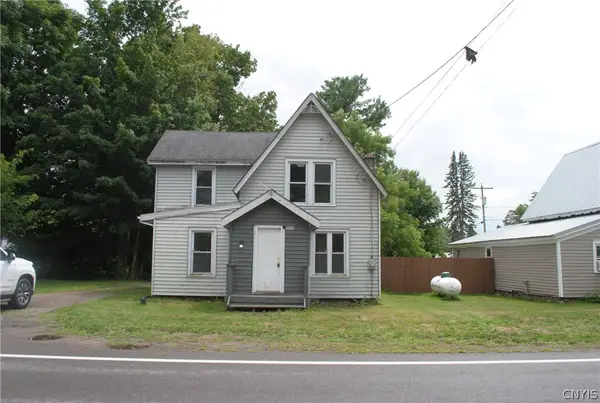 $143,700Active3 beds 1 baths1,159 sq. ft.
671 State Route 49, Bernhards Bay, NY 13028
MLS# S1704309Listed by: CANDY COSTA REAL ESTATE LLC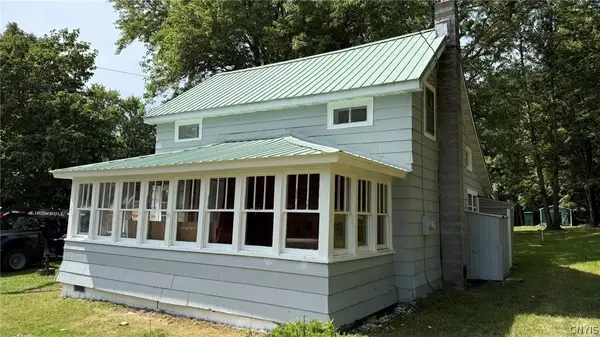 $186,500Active2 beds 1 baths1,080 sq. ft.
45 Railroad Street, Bernhards Bay, NY 13028
MLS# S1703590Listed by: CANDY COSTA REAL ESTATE LLC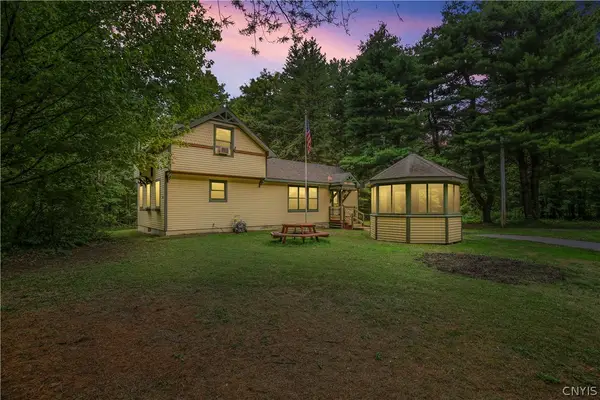 $189,900Pending2 beds 2 baths1,163 sq. ft.
396 Lewis Road, Constantia, NY 13044
MLS# S1702107Listed by: ARQUETTE & ASSOCIATES,REALTORS


Protect your home and budget from life's surprises with an Assurant Home Warranty, backed by a partner that supports you through every step of homeownership. Explore Plans.
© 2023 - 2026 ERA Franchise Systems LLC. All rights reserved. ERA Franchise Systems LLC fully supports the principles of the Fair Housing Act and the Equal Opportunity Act. ERA, ERA Real Estate powered, and their respective logos are registered service marks of ERA Franchise Systems LLC. Each office is independently owned and operated.