
50 Kellar Drive Drive, Bernhards Bay, NY 13028
Local realty services provided by:ERA Team VP Real Estate
50 Kellar Drive Drive,Bernhards Bay, NY 13028
$660,000
- 3 Beds
- 3 Baths
- - sq. ft.
- Single family
- Sold
Listed by: gretchen loomis, laura loomis-patrick
Office: coldwell banker prime prop. inc.
MLS#:S1683302
Source:NY_GENRIS
Sorry, we are unable to map this address
Price summary
- Price:$660,000
About this home
Escape to your own private waterfront paradise on the sought-after north shore of Oneida Lake with 117 feet of frontage! This stunning contemporary home is tucked back off the road, with a long, paved driveway and plenty of parking. Boasting incredible character and breathtaking water views from every single room! The main level welcomes you with a spectacular great room featuring vaulted ceilings and a cozy stone fireplace, perfectly complemented by a massive front deck that spans the entire face of the home, partially covered and screened in—ideal for entertaining or soaking in the peaceful scenery. The convenience of a main-level primary suite is unmatched, complete with a walk-in closet, a large private bath, and its own walk-out access to the deck. A main-floor laundry and half bath add to the seamless layout. The downstairs of the home expands your living space beautifully, offering a spacious family room that walks out to the water, two additional bedrooms, a full bath, and a functional utility room with a dedicated workshop area that also walks out to the lake. Perfect for boating enthusiasts, this exceptional property includes its own private dock, handy storage shed and attached heated garage! This turnkey, fully furnished, lake house is ready for you to move right in and start living the ultimate waterfront lifestyle! The square footage was measured by the Realtor....
Contact an agent
Home facts
- Year built:1995
- Subdivision & Development:Oneida lake
- Listing ID #:S1683302
- Added:90 day(s) ago
- Updated:August 23, 2026 at 06:26 AM
Rooms and interior
- Bedrooms:3
- Total bathrooms:3
- Full bathrooms:2
- Half bathrooms:1
- Rooms Total:8
- Flooring:Carpet, Hardwood, Tile, Varies
- Kitchen Description:Country Kitchen, Dishwasher, Microwave, Refrigerator
- Basement:Yes
- Basement Description:Crawl Space, Full
Heating and cooling
- Cooling:Central Air
- Heating:Forced Air, Oil, Propane
- Central air:Yes
Structure and exterior
- Roof:Shingle
- Year built:1995
- Lot Features:Rectangular, Rural Lot
- Architectural Style:Contemporary, Raised Ranch
- Construction Materials:Vinyl Siding
- Exterior Features:Dock, Open, Porch, Screened
- Foundation Description:Block
- Levels:2 Stories
Schools
- High school:Paul V Moore High
- Middle school:Central Square Middle
Utilities
- Water:Connected, Public, Water Connected
- Sewer:Septic Tank
Finances and disclosures
- Price:$660,000
- Tax amount:$10,150
Features and amenities
- Appliances:Dishwasher, Dryer, Microwave, Refrigerator, Washer
- Laundry features:Dryer, Electric Water Heater, Main Level, Washer
- Amenities:Dock, Furnished, Skylights, int_feat_Furnished, int_feat_Workshop
Parking
- Parking description:Attached, Driveway, Garage, Garage Door Opener, Heated Garage
- Garage:Yes
- Garage spaces:2
New listings near 50 Kellar Drive Drive
- New
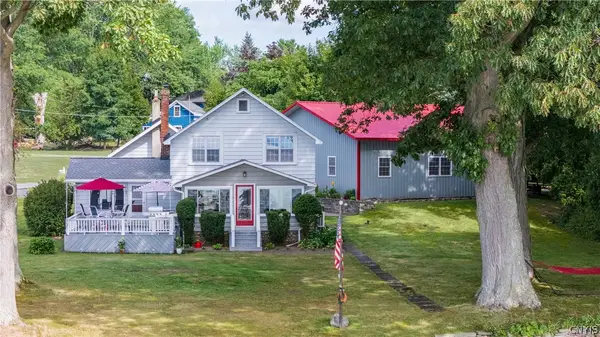 $674,900Active4 beds 2 baths2,546 sq. ft.
29 Willard Drive, Bernhards Bay, NY 13028
MLS# S1704453Listed by: COLDWELL BANKER PRIME PROP,INC 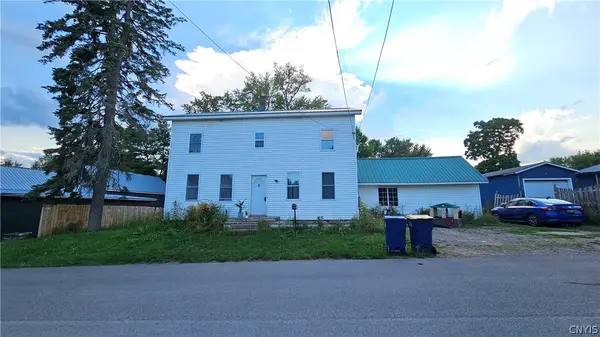 $259,900Active5 beds 1 baths2,480 sq. ft.
8 Park Street Drive, Bernhards Bay, NY 13028
MLS# S1705491Listed by: CANDY COSTA REAL ESTATE LLC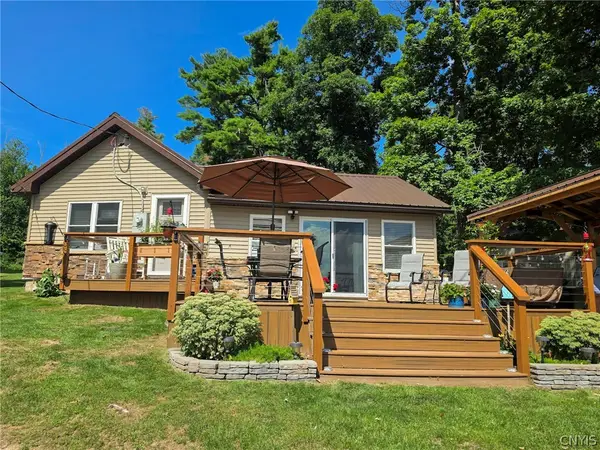 $425,000Active1 beds 1 baths944 sq. ft.
62 Kellar Drive, Bernhards Bay, NY 13028
MLS# S1705040Listed by: COLDWELL BANKER PRIME PROP. INC.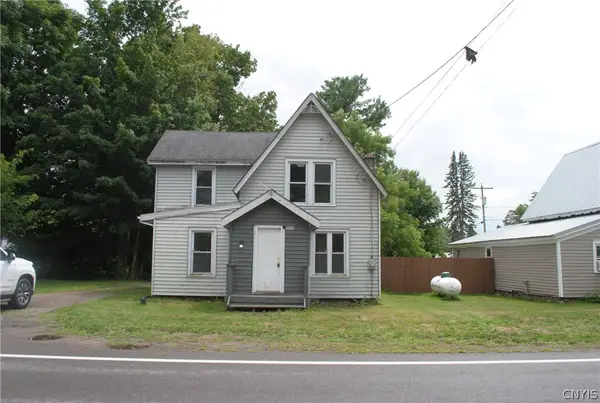 $155,700Active3 beds 1 baths1,159 sq. ft.
671 State Route 49, Bernhards Bay, NY 13028
MLS# S1704309Listed by: CANDY COSTA REAL ESTATE LLC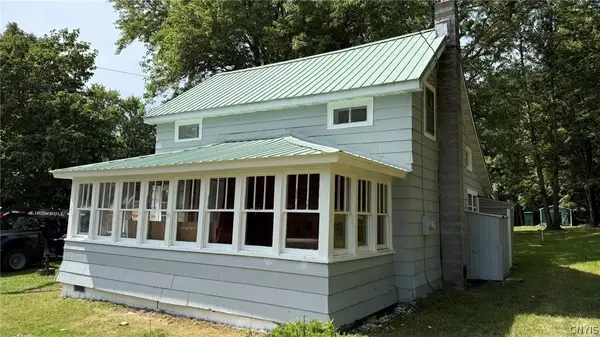 $186,500Active2 beds 1 baths1,080 sq. ft.
45 Railroad Street, Bernhards Bay, NY 13028
MLS# S1703590Listed by: CANDY COSTA REAL ESTATE LLC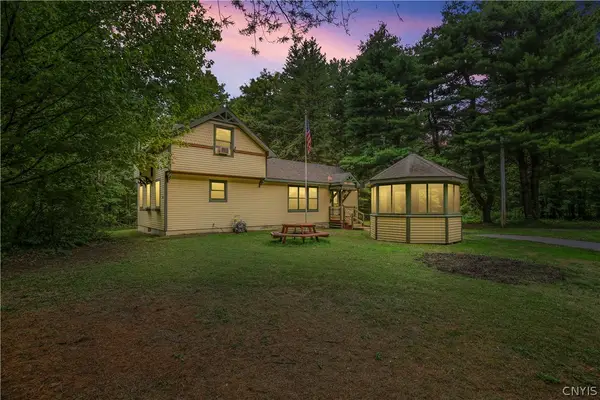 $189,900Pending2 beds 2 baths1,163 sq. ft.
396 Lewis Road, Constantia, NY 13044
MLS# S1702107Listed by: ARQUETTE & ASSOCIATES,REALTORS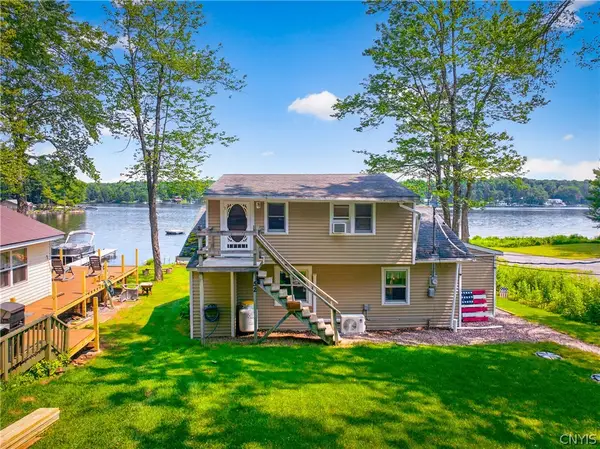 $399,000Pending4 beds 1 baths1,156 sq. ft.
52 Bumpy Road, Constantia, NY 13028
MLS# S1697974Listed by: ACROPOLIS REALTY GROUP LLC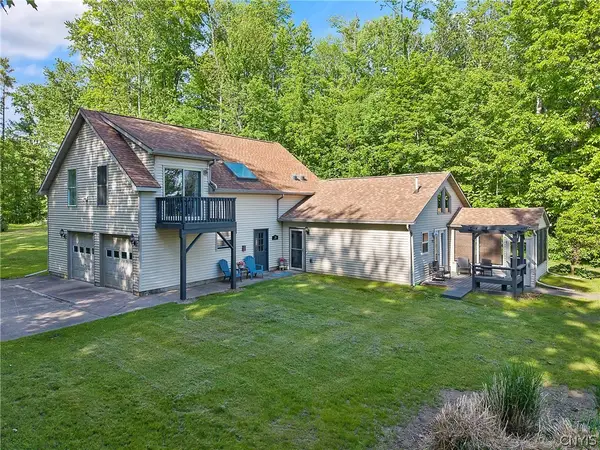 $489,900Active4 beds 2 baths2,038 sq. ft.
29 Fawn Road, Bernhards Bay, NY 13028
MLS# S1685574Listed by: E.W. BAKER AGENCY, INC.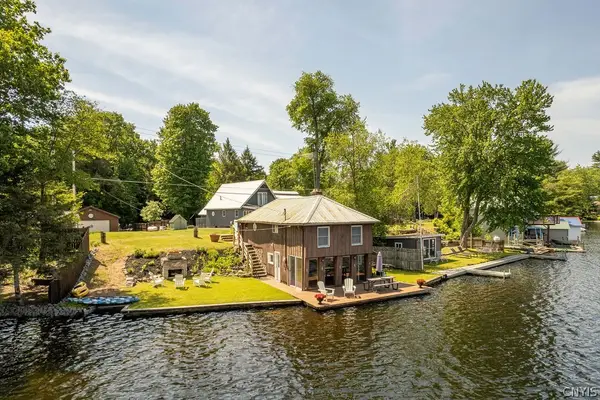 $279,900Pending2 beds 1 baths1,130 sq. ft.
1379 County Route 17, Bernhards Bay, NY 13028
MLS# S1688392Listed by: HOWARD HANNA REAL ESTATE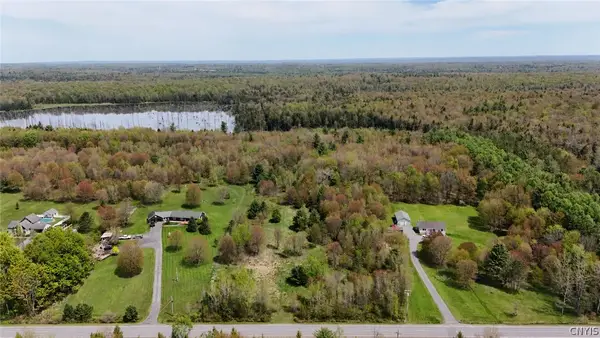 $30,000Active5.33 Acres
Cr-65, Constantia, NY 13028
MLS# S1686360Listed by: KELLER WILLIAMS SYRACUSE


Protect your home and budget from life's surprises with an Assurant Home Warranty, backed by a partner that supports you through every step of homeownership. Explore Plans.
© 2023 - 2026 ERA Franchise Systems LLC. All rights reserved. ERA Franchise Systems LLC fully supports the principles of the Fair Housing Act and the Equal Opportunity Act. ERA, ERA Real Estate powered, and their respective logos are registered service marks of ERA Franchise Systems LLC. Each office is independently owned and operated.