
62 Kellar Drive, Bernhards Bay, NY 13028
Local realty services provided by:ERA Team VP Real Estate
Listed by: laura loomis-patrick, gretchen loomis
Office: coldwell banker prime prop. inc.
MLS#:S1705040
Source:NY_GENRIS
Price summary
- Price:$425,000
- Price per sq. ft.:$450.21
About this home
Welcome to paradise on Oneida Lake’s highly desirable north shore! This vibrant waterfront retreat was taken down to the studs in 2021, fully rebuilt and thoughtfully expanded with an addition to deliver like-new quality throughout. 20x40 pole barn built for all your storage and toys! This property is also near snowmobile and ATV trails! Designed for effortless indoor-outdoor living, the home features a spacious country kitchen, light-filled rooms, and seamless access to an expansive composite deck and charming gazebo. Step outside to enjoy stunning lake views, a generous shoreline with a private dock, boat hoist/lift, and your very own huge lakeside deck and "hangout hut" for endless summer entertainment. Impeccable finishes, modern mechanics, and complete waterfront living await!
Contact an agent
Home facts
- Year built:1941
- Listing ID #:S1705040
- Added:56 day(s) ago
- Updated:October 03, 2026 at 09:20 AM
Rooms and interior
- Bedrooms:1
- Total bathrooms:1
- Full bathrooms:1
- Rooms Total:4
- Kitchen Description:Country Kitchen, Microwave, Refrigerator
- Living area:944 sq. ft.
Heating and cooling
- Cooling:Window Units
- Heating:Baseboard, Electric
Structure and exterior
- Roof:Metal
- Year built:1941
- Building area:944 sq. ft.
- Lot area:0.44 Acres
- Lot Features:Rectangular, Residential Lot
- Architectural Style:Ranch
- Construction Materials:Stone, Vinyl Siding
- Exterior Features:Deck, Dock, Open, Porch
- Foundation Description:Poured
- Levels:1 Story
Schools
- High school:Paul V Moore High
- Middle school:Central Square Middle
Utilities
- Water:Connected, Public, Water Connected
- Sewer:Septic Tank
Finances and disclosures
- Price:$425,000
- Price per sq. ft.:$450.21
- Tax amount:$5,902
Features and amenities
- Appliances:Dryer, Microwave, Refrigerator, Washer
- Laundry features:Dryer, Electric Water Heater, Main Level, Washer
- Amenities:Deck, Dock
Parking
- Parking description:Detached, Garage
- Garage:Yes
- Garage spaces:3
New listings near 62 Kellar Drive
- New
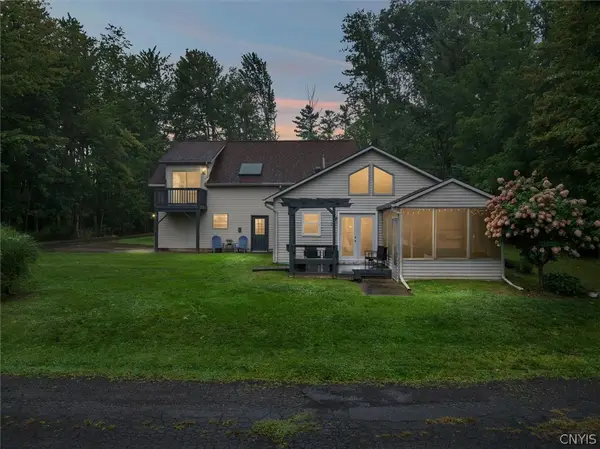 $485,900Active4 beds 2 baths2,038 sq. ft.
29 Fawn Road, Bernhards Bay, NY 13028
MLS# S1715750Listed by: COLDWELL BANKER PRIME PROP. INC. - New
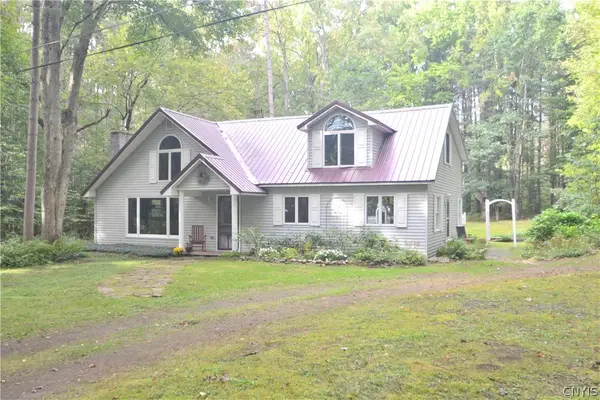 $324,900Active4 beds 2 baths1,922 sq. ft.
28 Saunders Drive, Constantia, NY 13028
MLS# S1716666Listed by: THE O'HARA GROUP 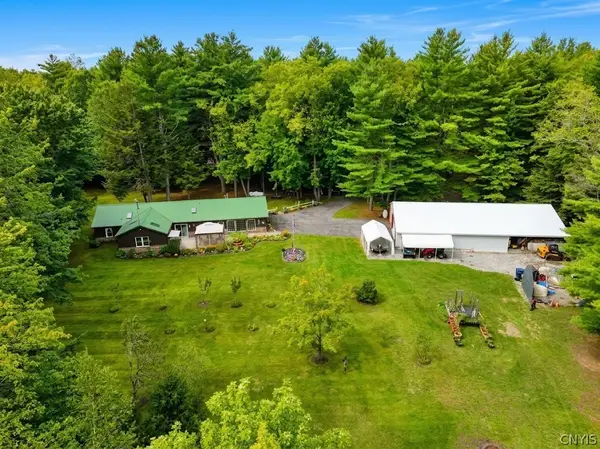 $450,000Active3 beds 2 baths2,640 sq. ft.
1120 County Route 17, Bernhards Bay, NY 13028
MLS# S1714942Listed by: COLDWELL BANKER PRIME PROP. INC. Listed by ERA$429,000Pending3 beds 2 baths1,600 sq. ft.
47 Winona Park Drive, Bernhards Bay, NY 13028
MLS# S1707978Listed by: HUNT REAL ESTATE ERA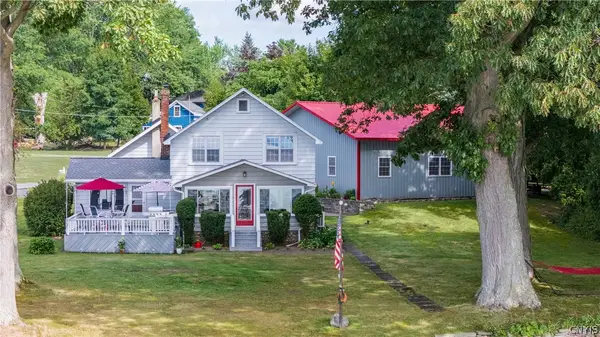 $674,900Active4 beds 2 baths2,546 sq. ft.
29 Willard Drive, Bernhards Bay, NY 13028
MLS# S1704453Listed by: COLDWELL BANKER PRIME PROP,INC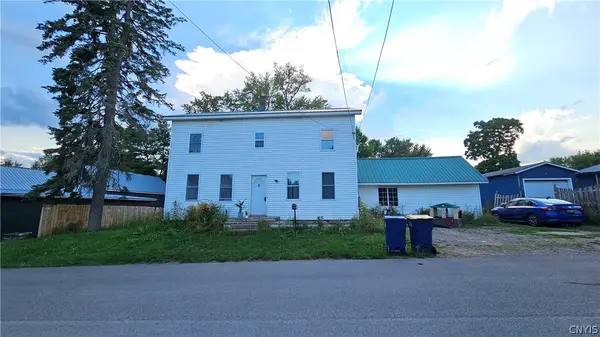 $182,875Active5 beds 1 baths2,480 sq. ft.
8 Park Street Drive, Bernhards Bay, NY 13028
MLS# S1705491Listed by: CANDY COSTA REAL ESTATE LLC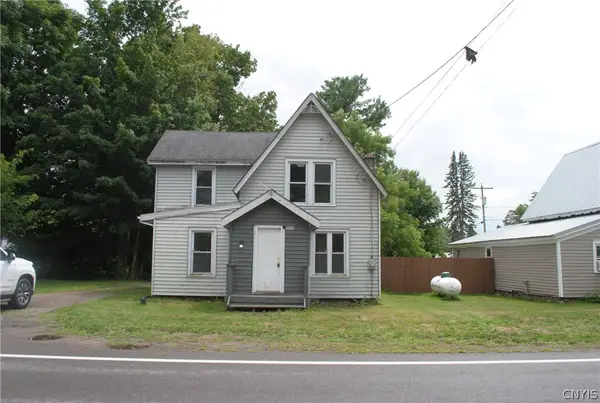 $143,700Active3 beds 1 baths1,159 sq. ft.
671 State Route 49, Bernhards Bay, NY 13028
MLS# S1704309Listed by: CANDY COSTA REAL ESTATE LLC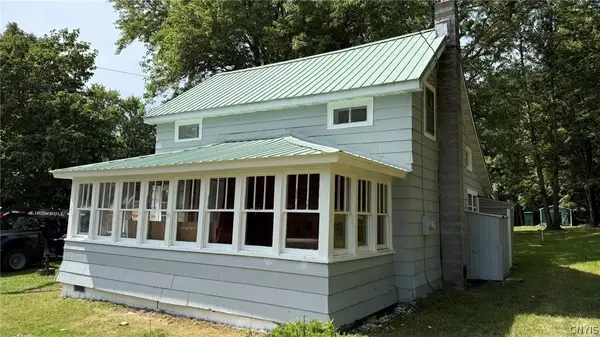 $186,500Active2 beds 1 baths1,080 sq. ft.
45 Railroad Street, Bernhards Bay, NY 13028
MLS# S1703590Listed by: CANDY COSTA REAL ESTATE LLC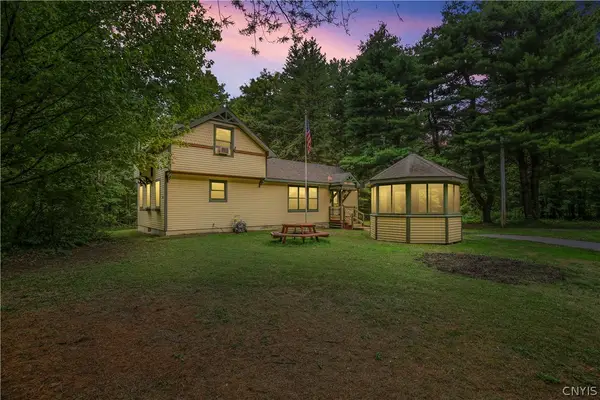 $189,900Pending2 beds 2 baths1,163 sq. ft.
396 Lewis Road, Constantia, NY 13044
MLS# S1702107Listed by: ARQUETTE & ASSOCIATES,REALTORS


Protect your home and budget from life's surprises with an Assurant Home Warranty, backed by a partner that supports you through every step of homeownership. Explore Plans.
© 2023 - 2026 ERA Franchise Systems LLC. All rights reserved. ERA Franchise Systems LLC fully supports the principles of the Fair Housing Act and the Equal Opportunity Act. ERA, ERA Real Estate powered, and their respective logos are registered service marks of ERA Franchise Systems LLC. Each office is independently owned and operated.