
12 Abbott Hill Road Extension, Boston, NY 14025
Local realty services provided by:HUNT Real Estate ERA
12 Abbott Hill Road Extension,Boston, NY 14025
$249,000
- 2 Beds
- 1 Baths
- 767 sq. ft.
- Single family
- Pending
Listed by: joshua assad, ryan connolly
Office: keller williams realty wny
MLS#:B1707284
Source:NY_GENRIS
Price summary
- Price:$249,000
- Price per sq. ft.:$324.64
- Monthly HOA dues:$100
About this home
True ski-in/ski-out living at Kissing Bridge Resort. Nestled among the trees at the top of the hill, this well-appointed pedestal-style ski chalet offers the perfect blend of comfort, character, and convenience. Sold turn-key furnished, it’s an incredible opportunity to step right into your new home or four-season getaway.
Extensively renovated with quality materials throughout, the home features oak flooring, newer Pella windows and doors, and a vaulted living room centered around a gas fireplace with stone surround. Sliding glass doors open directly to one of four decks, finished with composite decking and metal railings—perfect for grilling, relaxing, and taking in views of the slopes.
The spacious kitchen offers excellent cabinet and counter space with cherry cabinetry, quartz countertops, a tiled backsplash, and appliances that will remain. The beautifully updated bath features tiled floors and shower surround, a quartz-topped vanity, and convenient stackable laundry. A cozy main-level bedroom with generous closet storage provides the perfect place to recharge after a day on the hill.
A spiral staircase connects all three levels and adds to the chalet’s unique character. Above, a cozy sleeping loft opens to the kitchen below and has access to its own private balcony. Downstairs, the lower level provides ski and gear storage, mechanicals, and direct access to the slopes through another sliding glass door and the fourth deck.
Set in a prime location within the Bridge Top Community, the property also features a large blacktop driveway with ample parking. Thoughtfully updated, fully furnished, and truly ski-in/ski-out, this is a rare opportunity to own a complete four-season retreat at Kissing Bridge.
Square footage per measurements in photos. Showings begin Wednesday, August 19th. Offers considered starting August 26th. Let’s move....
Contact an agent
Home facts
- Year built:1993
- Listing ID #:B1707284
- Added:46 day(s) ago
- Updated:October 03, 2026 at 08:27 AM
Rooms and interior
- Bedrooms:2
- Total bathrooms:1
- Full bathrooms:1
- Rooms Total:4
- Flooring:Carpet, Ceramic Tile, Hardwood, Varies
- Kitchen Description:Dishwasher, Kitchen Family Room Combo, Microwave, Refrigerator
- Basement:Yes
- Basement Description:Finished, Full, Walk Out Access
- Living area:767 sq. ft.
Heating and cooling
- Cooling:Window Units
- Heating:Forced Air, Gas
Structure and exterior
- Roof:Metal
- Year built:1993
- Building area:767 sq. ft.
- Lot area:0.18 Acres
- Lot Features:Cul De Sac, Pie Shaped Lot, Rural Lot, Secluded, Ski In Skit Out, Wooded
- Architectural Style:Chalet Alpine, Contemporary
- Construction Materials:Copper Plumbing, Wood Siding
- Exterior Features:Balcony, Deck, Open, Porch
- Foundation Description:Poured
Utilities
- Water:Connected, Public, Water Connected
- Sewer:Connected, Sewer Connected
Finances and disclosures
- Price:$249,000
- Price per sq. ft.:$324.64
- Tax amount:$7,032
Features and amenities
- Appliances:Dishwasher, Dryer, Gas Range, Microwave, Refrigerator, Washer
- Laundry features:Dryer, Main Level, Washer
- Amenities:Balcony, Deck, Drapes, Furnished, Loft, Storage, int_feat_Furnished
Parking
- Parking description:Driveway, Garage Door Opener, No Garage
New listings near 12 Abbott Hill Road Extension
- New
 $618,000Active4 beds 3 baths2,491 sq. ft.
7015 S Abbott Rd, Hamburg, NY 14075
MLS# B1719442Listed by: CENTURY 21 NORTH EAST - New
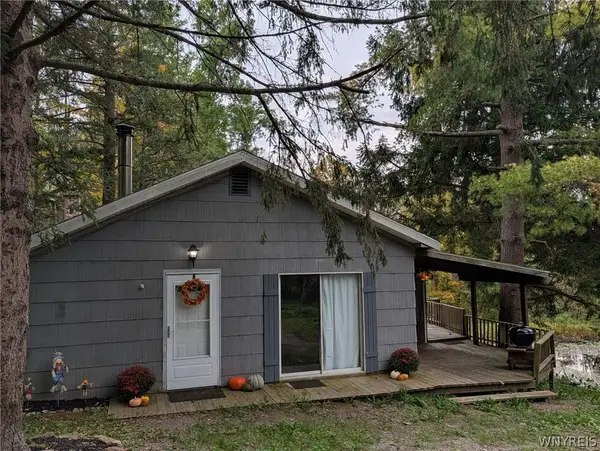 $189,000Active3 beds 2 baths1,300 sq. ft.
7126 Boston Cross Road #E, Boston, NY 14025
MLS# B1719027Listed by: BERKSHIRE HATHAWAY HOMESERVICES WNY PROPERTIES - New
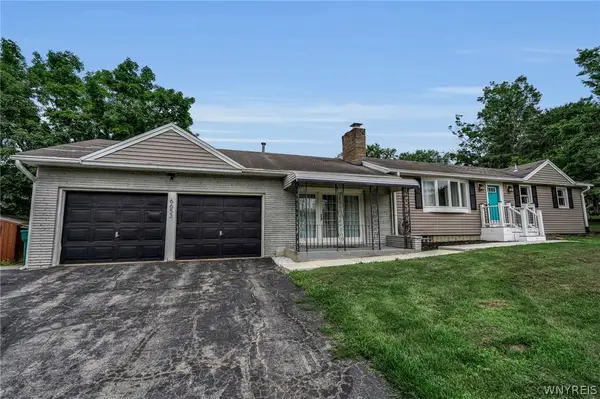 $319,000Active3 beds 2 baths1,485 sq. ft.
6653 Liebler Road, Boston, NY 14025
MLS# B1719029Listed by: BERKSHIRE HATHAWAY HOMESERVICES WNY PROPERTIES - Open Sat, 12 to 3pmNew
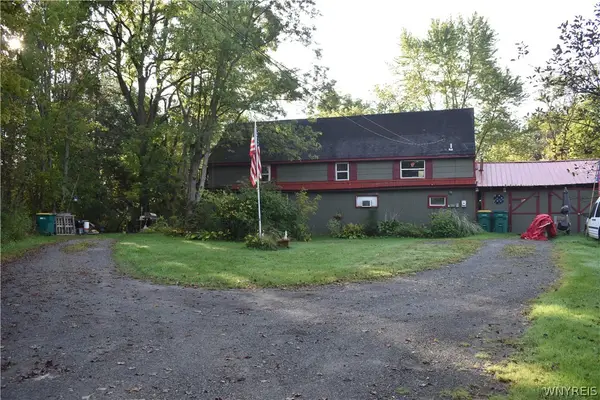 $129,900Active2 beds 2 baths1,600 sq. ft.
6316A Patchin Road #A, Boston, NY 14025
MLS# B1718833Listed by: WNY METRO ROBERTS REALTY - New
 $699,900Active2 beds 3 baths2,253 sq. ft.
7205 Liebler Road, Colden, NY 14033
MLS# B1716504Listed by: WNY METRO ROBERTS REALTY - New
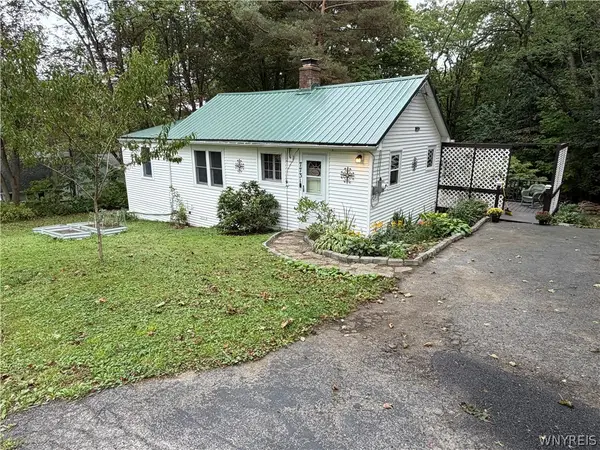 Listed by ERA$259,900Active2 beds 1 baths1,174 sq. ft.
7731 Zimmerman Road, Hamburg, NY 14075
MLS# B1716597Listed by: HUNT REAL ESTATE ERA 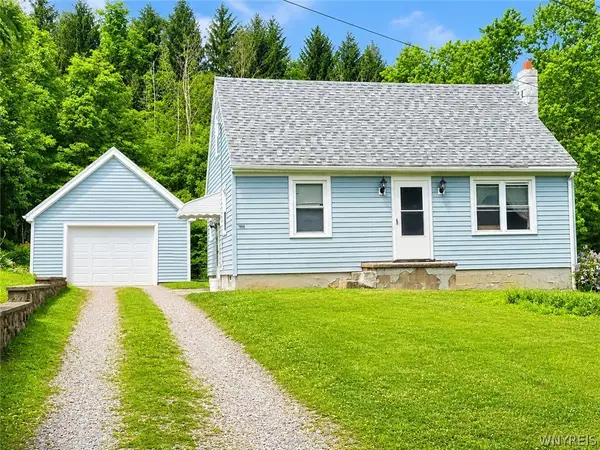 $195,000Pending3 beds 1 baths1,080 sq. ft.
7866 Zimmerman Rd, Hamburg, NY 14075
MLS# B1715759Listed by: CENTURY 21 NORTH EAST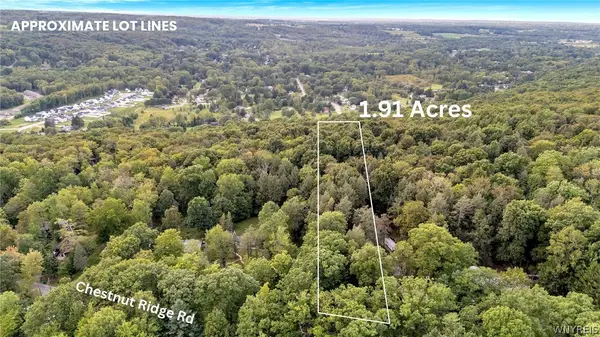 $120,000Active1.91 Acres
VL Chestnut Ridge Road, Orchard Park, NY 14127
MLS# B1715720Listed by: MJ PETERSON REAL ESTATE INC.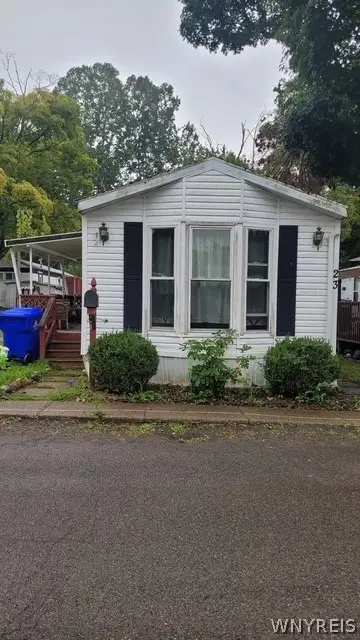 Listed by ERA$16,999Pending2 beds 1 baths
7898 Boston State Road #23, Hamburg, NY 14075
MLS# B1715724Listed by: HUNT REAL ESTATE ERA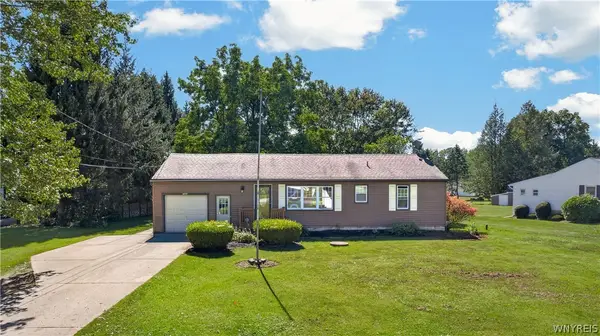 $259,900Active3 beds 1 baths1,290 sq. ft.
7284 Woodland Drive, Hamburg, NY 14075
MLS# B1714230Listed by: MJ PETERSON REAL ESTATE INC.


Protect your home and budget from life's surprises with an Assurant Home Warranty, backed by a partner that supports you through every step of homeownership. Explore Plans.
© 2023 - 2026 ERA Franchise Systems LLC. All rights reserved. ERA Franchise Systems LLC fully supports the principles of the Fair Housing Act and the Equal Opportunity Act. ERA, ERA Real Estate powered, and their respective logos are registered service marks of ERA Franchise Systems LLC. Each office is independently owned and operated.