
7126 Boston Cross Road #E, Boston, NY 14025
Local realty services provided by:HUNT Real Estate ERA
7126 Boston Cross Road #E,Boston, NY 14025
$189,000
- 3 Beds
- 2 Baths
- 1,300 sq. ft.
- Single family
- Active
Listed by: mandy gotham
Office: berkshire hathaway homeservices wny properties
MLS#:B1719027
Source:NY_GENRIS
Price summary
- Price:$189,000
- Price per sq. ft.:$145.38
About this home
Assumable Mortgage At 3.875%! Discover the feeling of country living without giving up comfort or convenience. This cottage offers a rare opportunity to enjoy a self-sufficient lifestyle while remaining part of a welcoming neighborhood. Surrounded by nearby homes, you'll appreciate the added sense of security and community all while enjoying the privacy and peacefulness of your own retreat. Built for year around living, this home provides the comfort and functionality needed for everyday life. Wake up to the beauty of nature, unwind under star-filled skies and experience the satisfaction of living independently - all from a place you'll be proud to call home.
Contact an agent
Home facts
- Year built:1955
- Listing ID #:B1719027
- Added:2 day(s) ago
- Updated:October 03, 2026 at 03:50 PM
Rooms and interior
- Bedrooms:3
- Total bathrooms:2
- Full bathrooms:2
- Rooms Total:7
- Flooring:Carpet, Hardwood, Varies
- Kitchen Description:Refrigerator
- Basement:Yes
- Basement Description:Crawl Space
- Living area:1,300 sq. ft.
Heating and cooling
- Heating:Forced Air, Gas
Structure and exterior
- Roof:Asphalt
- Year built:1955
- Building area:1,300 sq. ft.
- Lot area:1.8 Acres
- Lot Features:Irregular Lot, Wooded
- Architectural Style:Cabin, Cottage, Ranch
- Construction Materials:Log Siding, Wood Siding
- Exterior Features:Balcony, Deck
- Foundation Description:Block, Pillar Post Pier
- Levels:1 Story
Schools
- High school:Griffith Institute High
- Middle school:Griffith Institute Middle
- Elementary school:Colden Elementary
Utilities
- Water:Well
- Sewer:Septic Tank
Finances and disclosures
- Price:$189,000
- Price per sq. ft.:$145.38
- Tax amount:$5,116
Features and amenities
- Appliances:Dryer, Refrigerator, Washer
- Laundry features:Dryer, Main Level, Washer
- Amenities:Balcony, Deck, Drapes, int_feat_Workshop
Parking
- Parking description:Detached, Garage, Garage Door Opener, Storage
- Garage:Yes
- Garage spaces:3
New listings near 7126 Boston Cross Road #E
- New
 $618,000Active4 beds 3 baths2,491 sq. ft.
7015 S Abbott Rd, Hamburg, NY 14075
MLS# B1719442Listed by: CENTURY 21 NORTH EAST - New
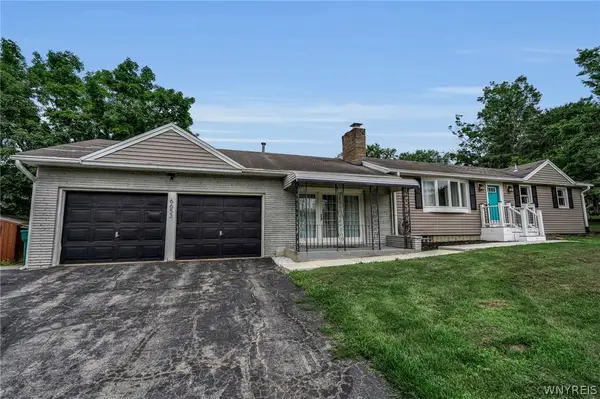 $319,000Active3 beds 2 baths1,485 sq. ft.
6653 Liebler Road, Boston, NY 14025
MLS# B1719029Listed by: BERKSHIRE HATHAWAY HOMESERVICES WNY PROPERTIES - Open Sat, 12 to 3pmNew
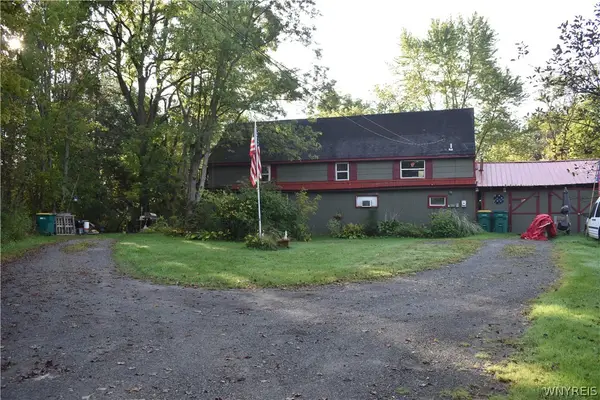 $129,900Active2 beds 2 baths1,600 sq. ft.
6316A Patchin Road #A, Boston, NY 14025
MLS# B1718833Listed by: WNY METRO ROBERTS REALTY - New
 $699,900Active2 beds 3 baths2,253 sq. ft.
7205 Liebler Road, Colden, NY 14033
MLS# B1716504Listed by: WNY METRO ROBERTS REALTY 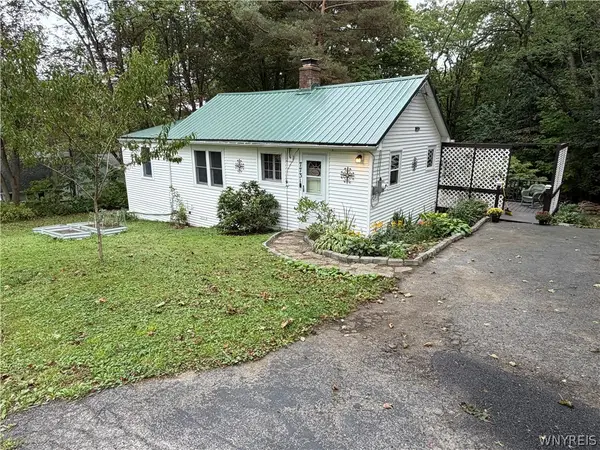 Listed by ERA$259,900Active2 beds 1 baths1,174 sq. ft.
7731 Zimmerman Road, Hamburg, NY 14075
MLS# B1716597Listed by: HUNT REAL ESTATE ERA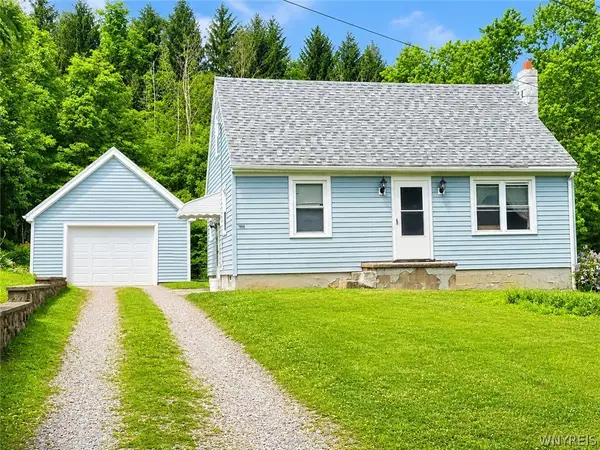 $195,000Pending3 beds 1 baths1,080 sq. ft.
7866 Zimmerman Rd, Hamburg, NY 14075
MLS# B1715759Listed by: CENTURY 21 NORTH EAST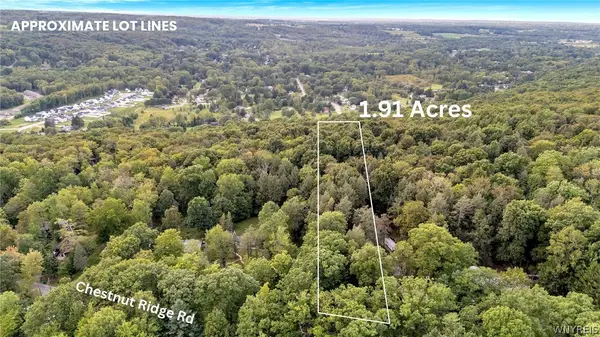 $120,000Active1.91 Acres
VL Chestnut Ridge Road, Orchard Park, NY 14127
MLS# B1715720Listed by: MJ PETERSON REAL ESTATE INC.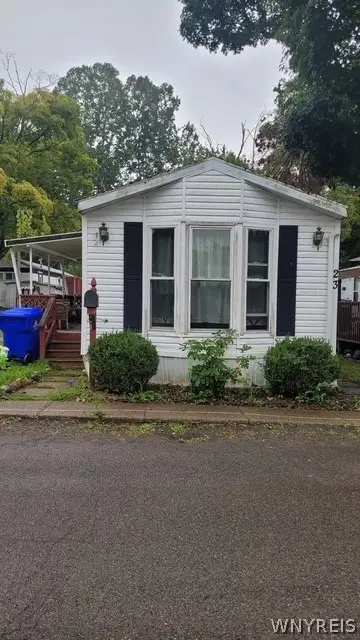 Listed by ERA$16,999Pending2 beds 1 baths
7898 Boston State Road #23, Hamburg, NY 14075
MLS# B1715724Listed by: HUNT REAL ESTATE ERA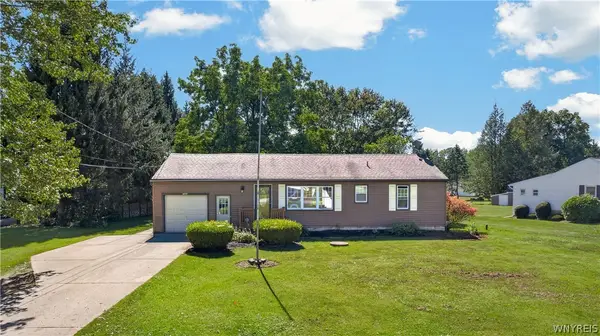 $249,900Active3 beds 1 baths1,290 sq. ft.
7284 Woodland Drive, Hamburg, NY 14075
MLS# B1714230Listed by: MJ PETERSON REAL ESTATE INC.


Protect your home and budget from life's surprises with an Assurant Home Warranty, backed by a partner that supports you through every step of homeownership. Explore Plans.
© 2023 - 2026 ERA Franchise Systems LLC. All rights reserved. ERA Franchise Systems LLC fully supports the principles of the Fair Housing Act and the Equal Opportunity Act. ERA, ERA Real Estate powered, and their respective logos are registered service marks of ERA Franchise Systems LLC. Each office is independently owned and operated.