
7205 Liebler Road, Colden, NY 14033
Local realty services provided by:ERA Team VP Real Estate
Listed by: cheryl hadrych
Office: wny metro roberts realty
MLS#:B1716504
Source:NY_GENRIS
Price summary
- Price:$699,900
- Price per sq. ft.:$310.65
About this home
Some homes are beautiful. Others create an experience.
Thoughtfully reimagined ranch offering exceptional single-level living on approximately 3.2 acres in the Orchard Park School District. Set against the rolling landscape of the Boston HIlls, this distinctive home offers an open concept design, soaring cathedral ceilings & expansive windows. Updated designer kitchen (2025) and stunning primary suite with spa-inspired bath and soaking tub overlook the pond. Resort-style outdoor living features a saltwater in-ground pool (2018), covered patio with built-in gas grill and fireplace, mature landscaping and sunset views.
Approx. 1,200 sq ft pole barn (2015) with electric, concrete floor, loft and covered upper deck offers incredible space for car enthusiasts, hobbies, storage or entertaining. Heated 2.5-car garage, natural gas well, updated 200 amp electrical, house generator & 3 year old furnace complete this distinctive property.
Nearly every part of this property invites you to slow down, gather, entertain and enjoy the private setting....
Contact an agent
Home facts
- Year built:1974
- Listing ID #:B1716504
- Added:6 day(s) ago
- Updated:October 01, 2026 at 04:45 AM
Rooms and interior
- Bedrooms:2
- Total bathrooms:3
- Full bathrooms:2
- Half bathrooms:1
- Rooms Total:7
- Flooring:Carpet, Ceramic Tile, Hardwood, Tile, Varies
- Kitchen Description:Dishwasher, Pantry, Refrigerator, Walk In Pantry
- Basement:Yes
- Basement Description:Full
- Living area:2,253 sq. ft.
Heating and cooling
- Cooling:Central Air
- Heating:Forced Air, Gas
- Central air:Yes
Structure and exterior
- Roof:Metal, Shingle
- Year built:1974
- Building area:2,253 sq. ft.
- Lot area:3.2 Acres
- Lot Features:Rectangular
- Architectural Style:Ranch
- Construction Materials:Frame
- Exterior Features:Barbecue, Hot Tub Spa, Patio, Pool
- Foundation Description:Poured
- Levels:1 Story
Utilities
- Water:Connected, Public, Water Connected
- Sewer:Septic Tank
Finances and disclosures
- Price:$699,900
- Price per sq. ft.:$310.65
- Tax amount:$9,825
Features and amenities
- Appliances:Dishwasher, Dryer, Gas Cooktop, Gas Range, Generator, Range Hood, Refrigerator, Washer
- Laundry features:Dryer, Main Level, Washer
- Amenities:Barbecue
- Pool features:In Ground
Parking
- Parking description:Attached, Garage, Garage Door Opener, Heated Garage, Storage, Water Available
- Garage:Yes
- Garage spaces:3
New listings near 7205 Liebler Road
- Open Thu, 5 to 6pmNew
 Listed by ERA$269,900Active4 beds 2 baths1,632 sq. ft.
9470 Holland Glenwood Road, Colden, NY 14033
MLS# B1717880Listed by: HUNT REAL ESTATE ERA - New
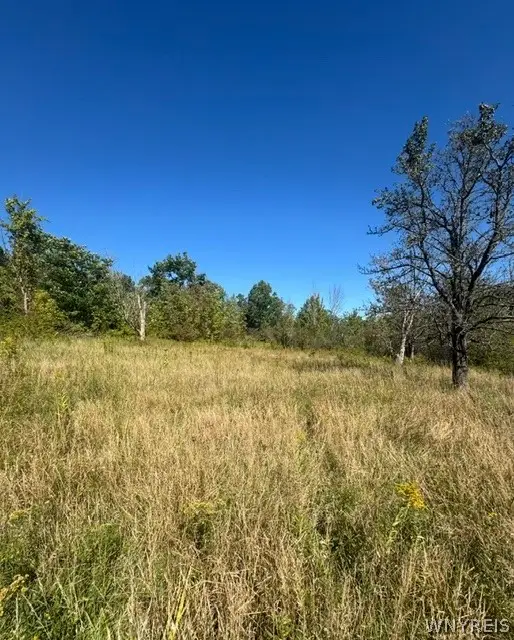 Listed by ERA$159,900Active10 Acres
8049 Irish Road, Colden, NY 14033
MLS# B1716221Listed by: HUNT REAL ESTATE ERA  $1,799,000Active3 beds 3 baths3,083 sq. ft.
9419 S Hill Road, Boston, NY 14025
MLS# R1714120Listed by: WHITETAIL PROPERTIES REAL ESTATE, LLC $269,900Pending3 beds 1 baths1,220 sq. ft.
8460 Stanfield Road, Colden, NY 14033
MLS# B1711793Listed by: WNY METRO ROBERTS REALTY $799,000Active2 beds 1 baths1,354 sq. ft.
8741 Hayes Hollow Road, Colden, NY 14033
MLS# B1708856Listed by: HOWARD HANNA WNY INC. Listed by ERA$209,900Pending2 beds 1 baths1,423 sq. ft.
8742 Lower East Hill Road, Colden, NY 14033
MLS# B1708769Listed by: HUNT REAL ESTATE ERA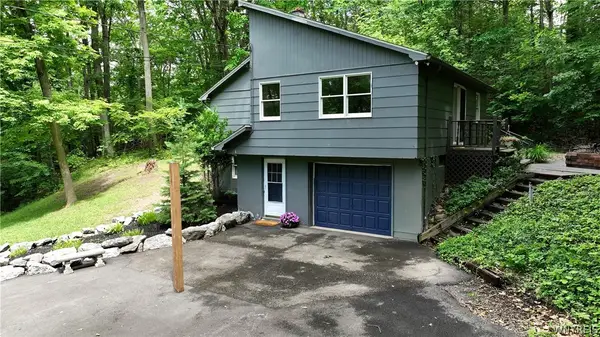 $299,900Pending4 beds 2 baths2,100 sq. ft.
6415 Omphalius Road, Colden, NY 14033
MLS# B1706204Listed by: WNY METRO ROBERTS REALTY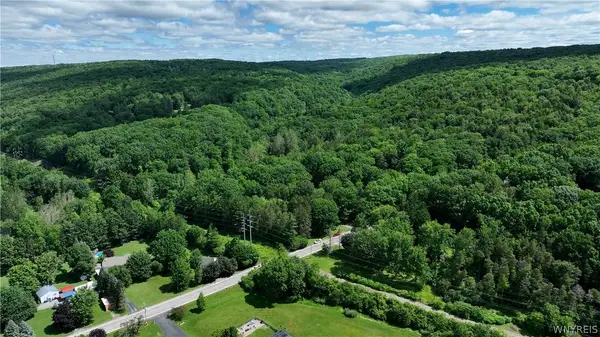 $399,900Active26.9 Acres
6383 Omphalius Road, Colden, NY 14033
MLS# B1706211Listed by: WNY METRO ROBERTS REALTY $169,900Active18.28 Acres
Lot 1 Darien Road, Colden, NY 14033
MLS# B1706432Listed by: KELLER WILLIAMS REALTY LANCASTER


Protect your home and budget from life's surprises with an Assurant Home Warranty, backed by a partner that supports you through every step of homeownership. Explore Plans.
© 2023 - 2026 ERA Franchise Systems LLC. All rights reserved. ERA Franchise Systems LLC fully supports the principles of the Fair Housing Act and the Equal Opportunity Act. ERA, ERA Real Estate powered, and their respective logos are registered service marks of ERA Franchise Systems LLC. Each office is independently owned and operated.