
8921 Ash Lane, Bridgeport, NY 13030
Local realty services provided by:ERA Team VP Real Estate
Listed by: mark bell jr., katherine clare bell
Office: bell home team
MLS#:S1709778
Source:NY_GENRIS
Price summary
- Price:$209,900
- Price per sq. ft.:$145.66
About this home
ENJOY ONE-LEVEL LIVING IN THIS CHARMING BRIDGEPORT RANCH! This darling 3 bed/1.5 bath home is tucked away on a peaceful street right off of Route 31, perched on a generous 0.6+ acre lot. Entering through the front door entrance, you are greeted by a bright, cheery living room which continues into a large eat-in kitchen with newer luxury vinyl flooring and some stainless steel appliances. An alternate entry point at the kitchen leads to a handy mudroom porch as well. At the rear, an open formal dining room overlooks the lush back yard and extends to an adorable half bath as you reach the bedroom wing with 3 ample bedrooms, a full bathroom and a substantial main level laundry room. The massive yard stretches all the way to the parallel street behind, so no back neighbors EVER! An outstanding opportunity in the Chittenango school district, this stellar property is truly a "must-see"!
Contact an agent
Home facts
- Year built:1959
- Listing ID #:S1709778
- Added:56 day(s) ago
- Updated:October 22, 2026 at 08:31 AM
Rooms and interior
- Bedrooms:3
- Total bathrooms:2
- Full bathrooms:1
- Half bathrooms:1
- Rooms Total:9
- Flooring:Carpet, Varies
- Dining Description:Separate Formal Dining Room
- Kitchen Description:Dishwasher, Refrigerator
- Basement:Yes
- Basement Description:Crawl Space, Full
- Living area:1,441 sq. ft.
Heating and cooling
- Heating:Forced Air, Gas
Structure and exterior
- Roof:Asphalt
- Year built:1959
- Building area:1,441 sq. ft.
- Lot area:0.61 Acres
- Lot Features:Rectangular, Residential Lot
- Architectural Style:Ranch
- Construction Materials:Vinyl Siding
- Exterior Features:Fully Fenced
- Foundation Description:Block
- Levels:1 Story
Schools
- High school:Chittenango High
- Middle school:Chittenango Middle
- Elementary school:Bridgeport Elementary
Utilities
- Water:Connected, Public, Water Connected
- Sewer:Septic Tank
Finances and disclosures
- Price:$209,900
- Price per sq. ft.:$145.66
- Tax amount:$4,592
Features and amenities
- Appliances:Dishwasher, Dryer, Gas Range, Refrigerator, Washer
- Laundry features:Dryer, Main Level, Washer
Parking
- Parking description:No Garage
New listings near 8921 Ash Lane
- New
 $189,500Active2 beds 1 baths864 sq. ft.
7963 John Huss Avenue, Bridgeport, NY 13030
MLS# B1724052Listed by: THE GREENE REALTY GROUP 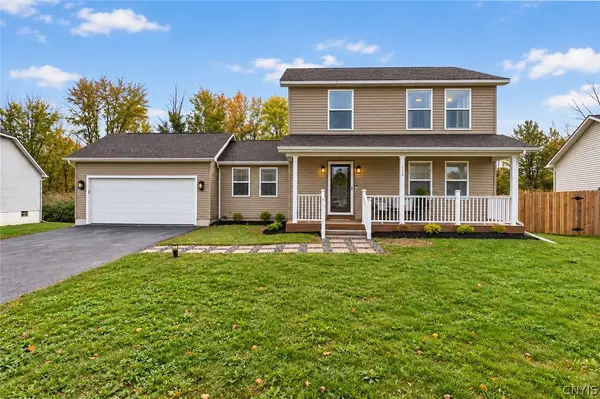 Listed by ERA$349,900Active3 beds 3 baths1,548 sq. ft.
7872 Marina Drive, Bridgeport, NY 13030
MLS# S1721092Listed by: HUNT REAL ESTATE ERA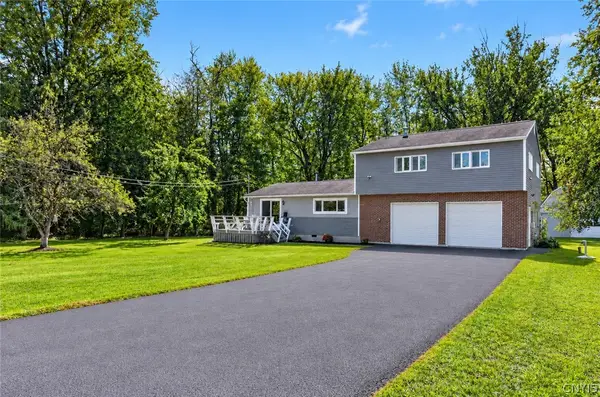 $875,000Active3 beds 3 baths1,932 sq. ft.
212 Andrews Shore Road, Bridgeport, NY 13030
MLS# S1721008Listed by: ACROPOLIS REALTY GROUP LLC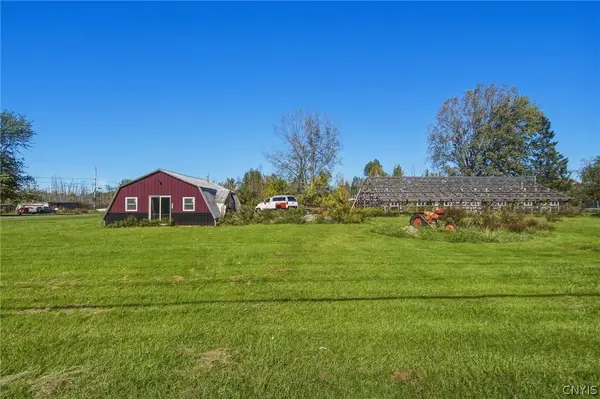 $90,000Active1 beds 1 baths900 sq. ft.
1441 State Route 31, Bridgeport, NY 13030
MLS# S1720844Listed by: COLDWELL BANKER PRIME PROP,INC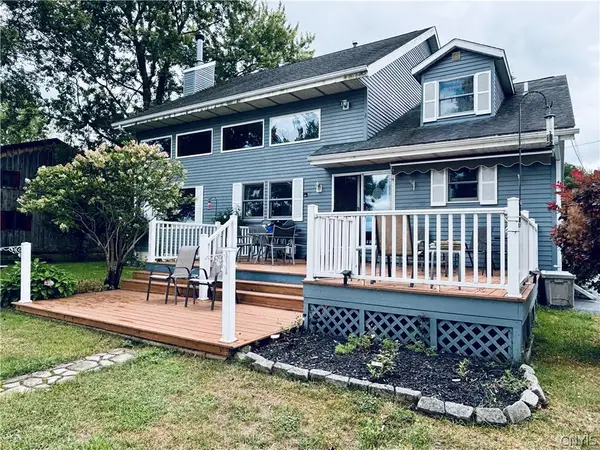 $699,000Active4 beds 2 baths2,194 sq. ft.
227 Esther Avenue, Bridgeport, NY 13030
MLS# S1714995Listed by: AUBURN SHERLOCK HOMES R.E. $239,900Active4 beds 2 baths1,863 sq. ft.
7869 Oneida Trail, Bridgeport, NY 13030
MLS# S1718543Listed by: KELLER WILLIAMS SYRACUSE $199,900Active3 beds 1 baths1,180 sq. ft.
7904 John Huss Avenue, Bridgeport, NY 13030
MLS# S1714616Listed by: ACROPOLIS REALTY GROUP LLC $199,900Active2 beds 1 baths1,385 sq. ft.
8438 Tuttle Road, Bridgeport, NY 13030
MLS# S1713255Listed by: COLDWELL BANKER PRIME PROP,INC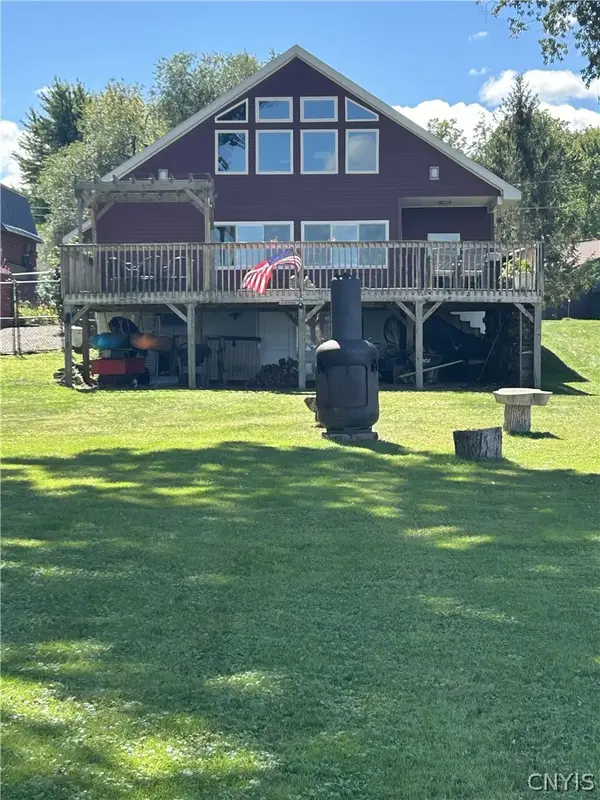 $489,000Active3 beds 3 baths1,728 sq. ft.
479 N Shore Drive, Bridgeport, NY 13030
MLS# S1712584Listed by: BETTINGERS BEST CHOICE REALTY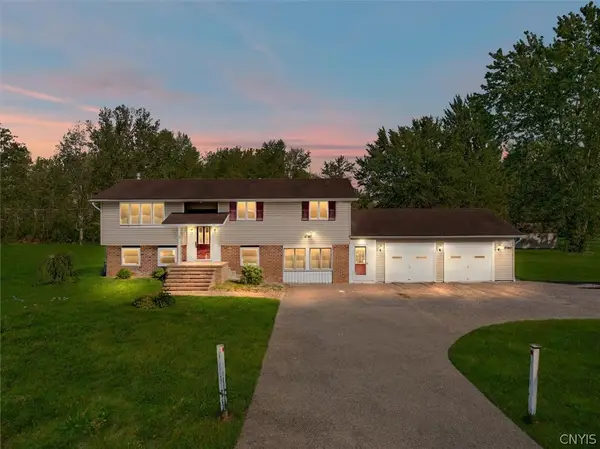 $349,500Active3 beds 2 baths1,518 sq. ft.
8942 Ash Lane, Bridgeport, NY 13030
MLS# S1710480Listed by: BERKSHIRE HATHAWAY CNY REALTY


Protect your home and budget from life's surprises with an Assurant Home Warranty, backed by a partner that supports you through every step of homeownership. Explore Plans.
© 2023 - 2026 ERA Franchise Systems LLC. All rights reserved. ERA Franchise Systems LLC fully supports the principles of the Fair Housing Act and the Equal Opportunity Act. ERA, ERA Real Estate powered, and their respective logos are registered service marks of ERA Franchise Systems LLC. Each office is independently owned and operated.