
8 Summer Ridge Circle, Brockport, NY 14420
Local realty services provided by:HUNT Real Estate ERA
8 Summer Ridge Circle,Brockport, NY 14420
$399,900
- 4 Beds
- 3 Baths
- 1,886 sq. ft.
- Single family
- Active
Listed by: nicole f. curcio
Office: upstate prestige properties
MLS#:R1699364
Source:NY_GENRIS
Price summary
- Price:$399,900
- Price per sq. ft.:$212.04
About this home
OFFERED FOR THE VERY FIRST TIME SINCE IT WAS BUILT, THIS BEAUTIFULLY MAINTAINED 4-BEDROOM, 2.5-BATH COLONIAL HAS BEEN HOME TO ONE FAMILY WHO HAS CARED FOR EVERY DETAIL ALONG THE WAY. NOW, IT'S READY FOR ITS NEXT CHAPTER.
SITUATED ON JUST OVER 5 PEACEFUL ACRES IN THE BROCKPORT SCHOOL DISTRICT, THIS PROPERTY IS TUCKED AWAY ON A PRIVATE-LIKE, LOW-TRAFFIC CUL-DE-SAC STREET WITH ONLY FOUR HOMES, OFFERING THE KIND OF SETTING THAT HAS BECOME INCREASINGLY HARD TO FIND. HERE, YOU'LL FIND THE PEACE OF COUNTRY LIVING WITHOUT SACRIFICING CONVENIENCE—AND THERE'S STILL TIME TO MOVE IN BEFORE THE NEW SCHOOL YEAR BEGINS.
ENJOY A MORNING WALK THROUGH THE EXTENSIVELY CURATED GARDENS, SPEND SUMMER EVENINGS OVERLOOKING THE LARGE POND, OR GATHER FRIENDS AND FAMILY IN THE SCREENED ENTERTAINER'S GARAGE FOR COOKOUTS, BIRTHDAY PARTIES, OR WATCHING THE BIG GAME. THE DETACHED OUTBUILDING PROVIDES THE PERFECT SPACE FOR A WORKSHOP, HOBBIES, EXTRA STORAGE, OR ALL THE TOYS THAT COME WITH COUNTRY LIVING.
THE FIRST-FLOOR PRIMARY SUITE IS PERFECT FOR SINGLE-LEVEL LIVING OR WELCOMING GUESTS, WHILE THE SECOND FLOOR FEATURES A SECOND PRIMARY-SIZED BEDROOM WITH DIRECT ACCESS TO THE FULL BATH, ALONG WITH TWO ADDITIONAL SPACIOUS BEDROOMS WITH LARGE CLOSETS. WHETHER YOU HAVE A GROWING HOUSEHOLD, LOVE TO HOST, OR NEED ROOM TO SPREAD OUT, THIS HOME HAS THE SPACE TO FIT YOUR LIFESTYLE.
THE INVITING LIVING ROOM IS ANCHORED BY A COZY GAS FIREPLACE, CREATING THE PERFECT PLACE TO GATHER ON CHILLY EVENINGS. THE FULL WALK-UP BASEMENT, COMPLETE WITH ROUGH PLUMBING FOR A FUTURE FULL BATH, OFFERS TREMENDOUS POTENTIAL TO CREATE A HOME GYM, REC ROOM, IN-LAW SPACE, OR ADDITIONAL LIVING AREA.
YOU'LL ALSO ENJOY THE PEACE OF MIND THAT COMES WITH IMPORTANT RECENT UPDATES, INCLUDING A NEWER ROOF WITH A TRANSFERABLE WARRANTY, UPDATED MECHANICAL SYSTEMS, AND THE CONFIDENCE THAT COMES FROM PURCHASING A HOME THAT HAS BEEN METICULOUSLY CARED FOR SINCE DAY ONE.
THIS IS MORE THAN A BEAUTIFUL HOUSE—IT'S A PLACE WHERE HOLIDAYS ARE CELEBRATED, GARDENS BLOOM YEAR AFTER YEAR, KIDS RIDE THEIR BIKES DOWN A QUIET STREET, FRIENDS GATHER BY THE POND, AND MEMORIES ARE MADE FOR A LIFETIME.
OFFERS DUE WEDNESDAY 7/22 @3PM...
Contact an agent
Home facts
- Year built:1997
- Listing ID #:R1699364
- Added:8 day(s) ago
- Updated:July 25, 2026 at 03:15 PM
Rooms and interior
- Bedrooms:4
- Total bathrooms:3
- Full bathrooms:2
- Half bathrooms:1
- Rooms Total:7
- Flooring:Ceramic Tile, Varies
- Dining Description:Separate Formal Dining Room
- Kitchen Description:Dishwasher, Refrigerator
- Basement:Yes
- Basement Description:Full, Walk Out Access
- Living area:1,886 sq. ft.
Heating and cooling
- Cooling:Central Air
- Heating:Forced Air, Gas
- Central air:Yes
Structure and exterior
- Roof:Asphalt
- Year built:1997
- Building area:1,886 sq. ft.
- Lot area:5.01 Acres
- Lot Features:Irregular Lot, Residential Lot, Secluded
- Architectural Style:Colonial, Two Story
- Construction Materials:Vinyl Siding
- Exterior Features:Balcony, Open, Porch
- Foundation Description:Block
- Levels:2 Stories
Utilities
- Water:Connected, Public, Water Connected
- Sewer:Septic Tank
Finances and disclosures
- Price:$399,900
- Price per sq. ft.:$212.04
- Tax amount:$9,344
Features and amenities
- Appliances:Dishwasher, Dryer, Gas Range, Refrigerator, Washer
- Laundry features:Dryer, Washer
- Amenities:Balcony, int_feat_Workshop
Parking
- Parking description:Attached, Garage, Storage
- Garage:Yes
- Garage spaces:2
New listings near 8 Summer Ridge Circle
- Open Sun, 12 to 1:30pmNew
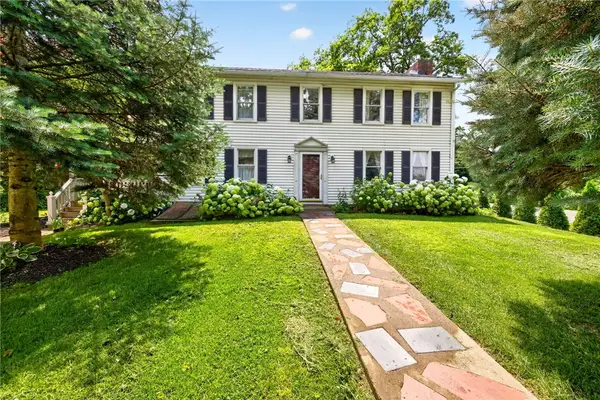 $299,900Active4 beds 3 baths2,676 sq. ft.
2966 Sweden Walker Rd Road, Brockport, NY 14420
MLS# R1700267Listed by: RE/MAX PLUS - Open Sun, 11am to 12:30pmNew
 $499,900Active5 beds 5 baths3,434 sq. ft.
46 Deertrack Lane, Brockport, NY 14420
MLS# R1700823Listed by: KELLER WILLIAMS REALTY GREATER ROCHESTER - New
 $449,000Active2 beds 2 baths1,690 sq. ft.
9 Anitas Lane, Brockport, NY 14420
MLS# R1698594Listed by: HOWARD HANNA - New
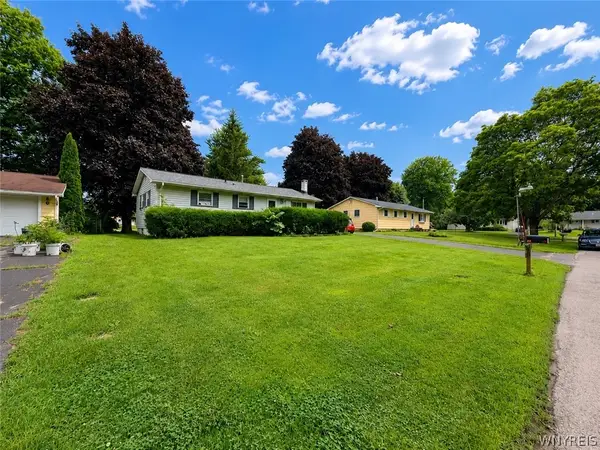 $160,000Active3 beds 1 baths1,000 sq. ft.
8 Westwood Drive, Brockport, NY 14420
MLS# B1697858Listed by: WNY METRO ROBERTS REALTY 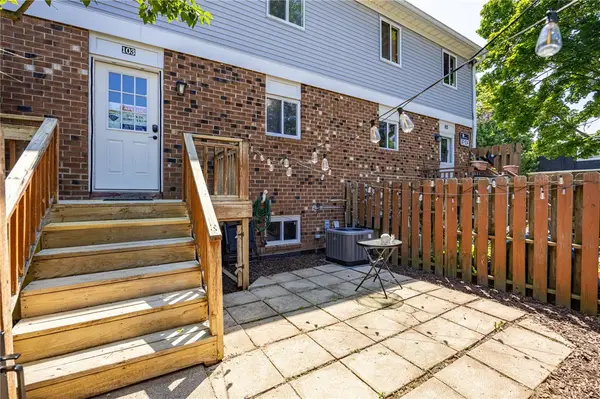 $150,000Pending3 beds 2 baths1,200 sq. ft.
275/103 Owens Road, Brockport, NY 14420
MLS# R1697509Listed by: RE/MAX PLUS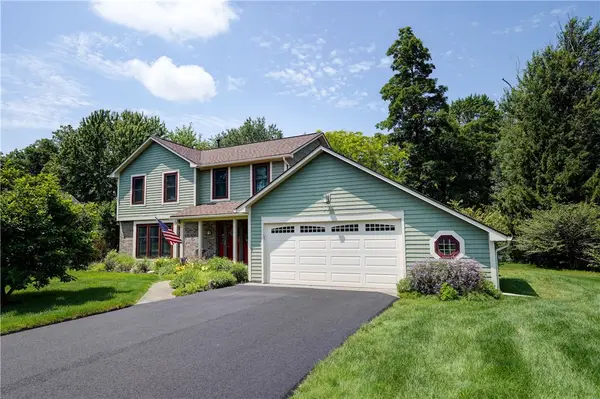 $289,900Pending3 beds 3 baths1,781 sq. ft.
309 Amy Lane, Brockport, NY 14420
MLS# R1695078Listed by: HOWARD HANNA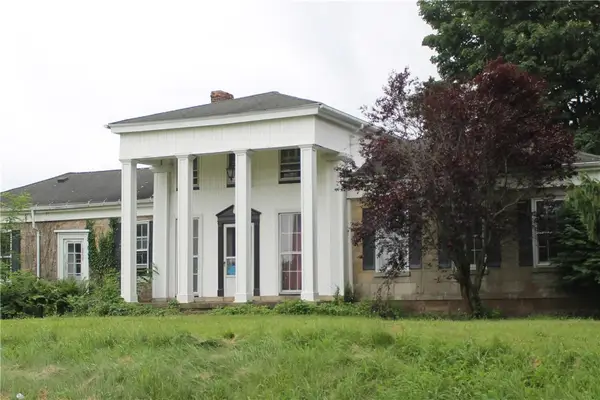 $224,900Pending3 beds 2 baths3,102 sq. ft.
411 White Road, Brockport, NY 14420
MLS# R1696616Listed by: HEARTH AND HOME REAL ESTATE PROFESSIONALS LLC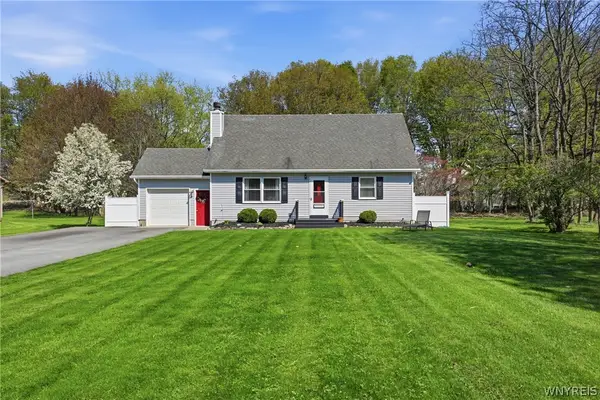 $274,900Pending4 beds 2 baths1,512 sq. ft.
5082 Lake Road S, Brockport, NY 14420
MLS# B1696079Listed by: KELLER WILLIAMS REALTY LANCASTER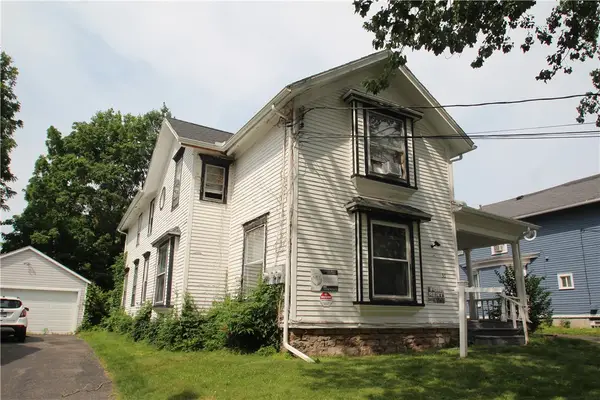 $227,777Active7 beds 3 baths2,594 sq. ft.
36-38 Holley Street #38, Brockport, NY 14420
MLS# R1695564Listed by: RESULTS REALTORS


Protect your home and budget from life's surprises with an Assurant Home Warranty, backed by a partner that supports you through every step of homeownership. Explore Plans.
© 2023 - 2026 ERA Franchise Systems LLC. All rights reserved. ERA Franchise Systems LLC fully supports the principles of the Fair Housing Act and the Equal Opportunity Act. ERA, ERA Real Estate powered, and their respective logos are registered service marks of ERA Franchise Systems LLC. Each office is independently owned and operated.