
112 Hartford Road, Buffalo, NY 14226
Local realty services provided by:HUNT Real Estate ERA
Listed by: suzanne tomasello
Office: keller williams realty wny
MLS#:B1705935
Source:NY_GENRIS
Price summary
- Price:$349,900
- Price per sq. ft.:$213.22
About this home
Back on market - no fault of seller. Buyer changed their mind, so now is your chance to take a look!! Welcome to 112 Hartford Road, a spacious 5-bedroom, 2-full-bath home offering a flexible floor plan in a convenient Amherst location! Step inside to a large, light-filled living room featuring an oversized picture window and an easy neutral color palette. The living room flows openly into the dining area, creating a bright, comfortable space for everyday living and entertaining. Recessed lighting makes for a bright or cozy space. The updated kitchen features a built-in double oven and modern stainless steel farmhouse-style sink, and stainless fridge, while easy-care laminate flooring runs throughout much of the home.
Two bedrooms and a full bathroom with a glass-enclosed walk-in shower are conveniently located on the first floor, offering great flexibility for guests, a home office or those seeking first-floor bedroom options. New carpeting leads upstairs, where you’ll find three additional bedrooms and a second full bathroom with a tub. Ceiling fans in the bedrooms and some newer windows add to the home’s comfort.
Outside, enjoy a generously sized fenced backyard with a gated driveway that can be closed to fully enclose the rear yard. The long concrete driveway leads to an impressive 2.5-car garage with plenty of room for vehicles, storage, hobbies or a workshop. A clean, dry basement provides additional storage and usable space.
Major updates include the furnace and central air in 2021 and hot water tank in 2018. Conveniently located near the University of Buffalo and approximately half a mile from Wegmans, Target, Walmart, Tops, shopping, dining and everyday conveniences, as well as quick access to the 290. Five bedrooms, two full baths, a great yard and plenty of space inside and out make this Amherst home one you won’t want to miss!...
Contact an agent
Home facts
- Year built:1953
- Listing ID #:B1705935
- Added:57 day(s) ago
- Updated:October 07, 2026 at 03:21 PM
Rooms and interior
- Bedrooms:5
- Total bathrooms:2
- Full bathrooms:2
- Rooms Total:8
- Flooring:Laminate, Varies
- Dining Description:Living Dining Room
- Kitchen Description:Dishwasher, Refrigerator
- Basement:Yes
- Basement Description:Full
- Living area:1,641 sq. ft.
Heating and cooling
- Cooling:Central Air
- Heating:Forced Air, Gas
- Central air:Yes
Structure and exterior
- Roof:Asphalt
- Year built:1953
- Building area:1,641 sq. ft.
- Lot area:0.19 Acres
- Lot Features:Near Public Transit, Rectangular, Residential Lot
- Architectural Style:Colonial, Two Story
- Construction Materials:Brick, Vinyl Siding
- Exterior Features:Deck, Fence
- Foundation Description:Block
- Levels:2 Stories
Utilities
- Water:Connected, Public, Water Connected
- Sewer:Connected, Sewer Connected
Finances and disclosures
- Price:$349,900
- Price per sq. ft.:$213.22
- Tax amount:$5,667
Features and amenities
- Appliances:Dishwasher, Refrigerator
- Laundry features:In Basement
- Amenities:Deck, Fence
Parking
- Parking description:Detached, Garage
- Garage:Yes
- Garage spaces:3
New listings near 112 Hartford Road
- Open Sat, 11am to 1pmNew
 $229,000Active6 beds 2 baths2,171 sq. ft.
172 Vermont Street, Buffalo, NY 14213
MLS# B1717894Listed by: WNY METRO ROBERTS REALTY - Open Sat, 1 to 3pmNew
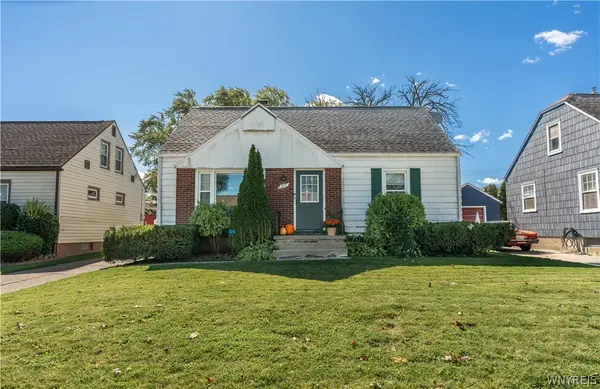 $259,900Active4 beds 1 baths1,419 sq. ft.
255 Clark Street, Buffalo, NY 14223
MLS# B1719077Listed by: KELLER WILLIAMS REALTY WNY - New
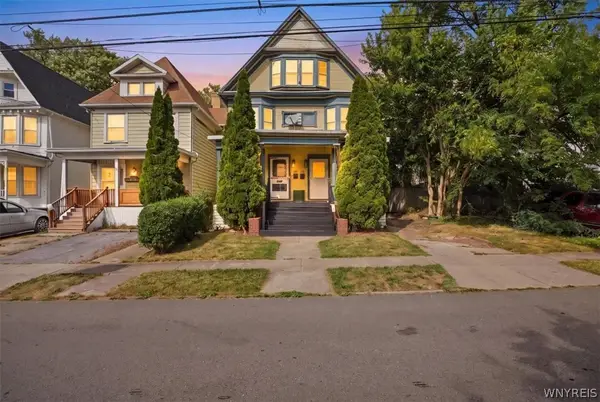 $240,000Active5 beds 2 baths2,854 sq. ft.
30 Penfield Street, Buffalo, NY 14213
MLS# B1719348Listed by: KELLER WILLIAMS REALTY WNY - New
 $495,000Active4 beds 3 baths2,912 sq. ft.
123 Ranch Trail W, Buffalo, NY 14221
MLS# B1719862Listed by: MJ PETERSON REAL ESTATE INC. - New
 $99,000Active2 beds 1 baths836 sq. ft.
203 Dewitt Street, Buffalo, NY 14213
MLS# B1720244Listed by: HOWARD HANNA WNY INC - New
 $349,900Active3 beds 2 baths1,503 sq. ft.
27 Pelham Drive, Buffalo, NY 14214
MLS# B1719538Listed by: CENTURY 21 NORTH EAST - New
 $159,000Active6 beds 2 baths2,000 sq. ft.
342 Cornwall Avenue, Buffalo, NY 14215
MLS# B1720476Listed by: RONDINELLI REAL ESTATE - New
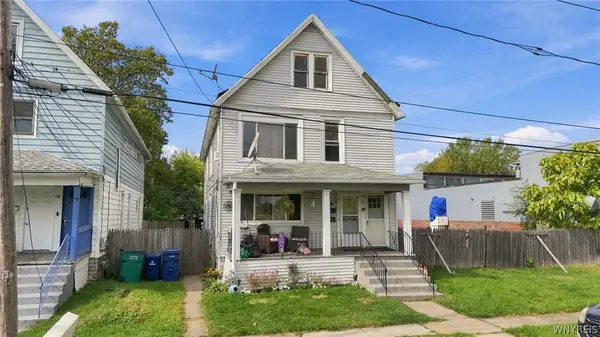 $209,900Active6 beds 2 baths2,156 sq. ft.
138 Milton Street, Buffalo, NY 14210
MLS# B1720441Listed by: BARNES REAL ESTATE GROUP, INC. - New
 $179,000Active6 beds 2 baths2,340 sq. ft.
216 Doat Street, Buffalo, NY 14211
MLS# B1720500Listed by: KELLER WILLIAMS REALTY WNY - New
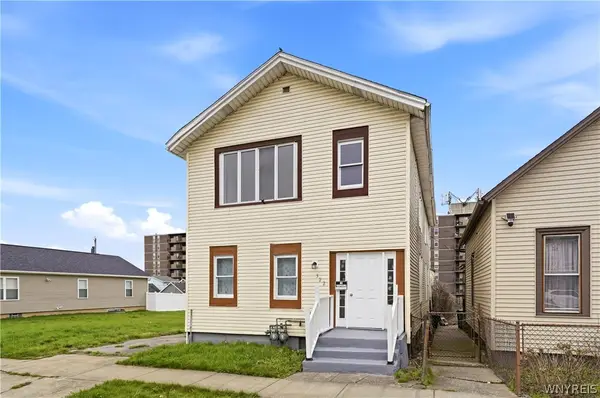 $199,900Active6 beds 2 baths2,116 sq. ft.
322 Trenton Avenue, Buffalo, NY 14201
MLS# B1719341Listed by: BUFFALO HOME SELLERS LLC


Protect your home and budget from life's surprises with an Assurant Home Warranty, backed by a partner that supports you through every step of homeownership. Explore Plans.
© 2023 - 2026 ERA Franchise Systems LLC. All rights reserved. ERA Franchise Systems LLC fully supports the principles of the Fair Housing Act and the Equal Opportunity Act. ERA, ERA Real Estate powered, and their respective logos are registered service marks of ERA Franchise Systems LLC. Each office is independently owned and operated.