
128 Lemoine Avenue, Buffalo, NY 14227
Local realty services provided by:HUNT Real Estate ERA
128 Lemoine Avenue,Buffalo, NY 14227
$239,900
- 3 Beds
- 2 Baths
- 1,713 sq. ft.
- Single family
- Pending
Listed by:
 MD Nazmul Hussain(347) 968 - 4231HUNT Real Estate ERA
Office: hunt real estate era
MLS#:B1716335
Source:NY_GENRIS
Price summary
- Price:$239,900
- Price per sq. ft.:$140.05
About this home
Welcome to 128 Lemoine Ave in Cheektowaga! This well-maintained home offers 3 bedrooms and 2 full bathrooms with a comfortable and functional layout. The main level features a spacious living room, formal dining room, and kitchen with plenty of room for everyday living and entertaining. The full finished basement provides additional usable space and flexibility for a recreation room, home office, gym, or other needs. An attached garage adds convenience and additional storage. A great opportunity to own a
spacious home in Cheektowaga.Square Footage is different from tax records for this property; please see the attached floor plan.
Contact an agent
Home facts
- Year built:1964
- Subdivision & Development:Cheektowaga
- Listing ID #:B1716335
- Added:15 day(s) ago
- Updated:October 06, 2026 at 04:46 PM
Rooms and interior
- Bedrooms:3
- Total bathrooms:2
- Full bathrooms:2
- Rooms Total:6
- Flooring:Hardwood, Tile, Varies, Vinyl
- Dining Description:Separate Formal Dining Room
- Basement:Yes
- Basement Description:Finished, Full
- Living area:1,713 sq. ft.
Heating and cooling
- Cooling:Central Air
- Heating:Forced Air, Gas
- Central air:Yes
Structure and exterior
- Roof:Asphalt
- Year built:1964
- Building area:1,713 sq. ft.
- Lot area:0.15 Acres
- Lot Features:Near Public Transit, Rectangular, Residential Lot
- Architectural Style:Ranch
- Construction Materials:Vinyl Siding
- Foundation Description:Poured
- Levels:1 Story
Utilities
- Water:Connected, Public, Water Connected
- Sewer:Connected, Sewer Connected
Finances and disclosures
- Price:$239,900
- Price per sq. ft.:$140.05
- Tax amount:$5,969
Features and amenities
- Laundry features:In Basement
- Amenities:Partially Furnished
Parking
- Parking description:Attached, Garage
- Garage:Yes
- Garage spaces:2
New listings near 128 Lemoine Avenue
- New
 $164,000Active5 beds 2 baths1,371 sq. ft.
48 Belmont Street, Buffalo, NY 14207
MLS# B1715172Listed by: BLUE EAGLE REALTY CORP. - New
 $319,900Active3 beds 1 baths1,010 sq. ft.
132 Towers Boulevard, Buffalo, NY 14227
MLS# B1718940Listed by: KELLER WILLIAMS REALTY LANCASTER - New
 $299,900Active3 beds 2 baths1,876 sq. ft.
4441 Arondale Drive, Buffalo, NY 14221
MLS# B1719224Listed by: MARCHANT REAL ESTATE LLC - New
 $284,900Active3 beds 2 baths1,610 sq. ft.
164 Shenandoah Road, Buffalo, NY 14220
MLS# B1720051Listed by: MJ PETERSON REAL ESTATE INC. - New
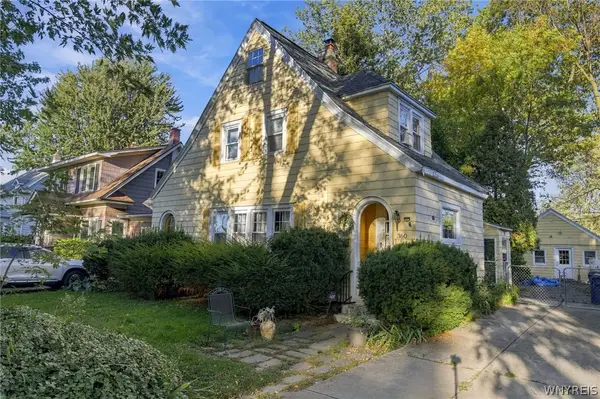 $200,000Active4 beds 2 baths1,527 sq. ft.
360 Darwin Drive, Buffalo, NY 14226
MLS# B1720058Listed by: GIAMBRA REALTY CORP - New
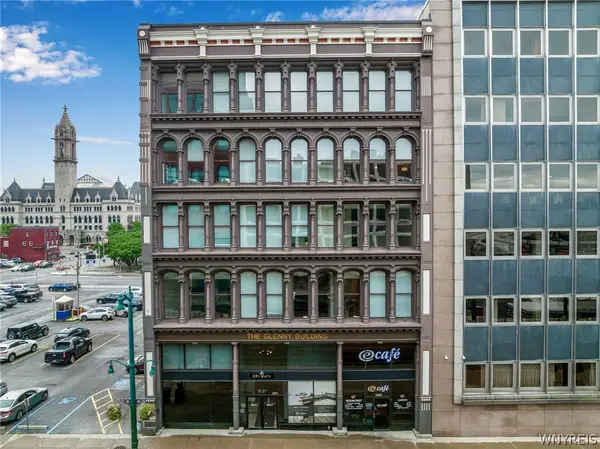 Listed by ERA$169,900Active1 beds 1 baths725 sq. ft.
251 Main Street #100, Buffalo, NY 14203
MLS# B1720218Listed by: HUNT REAL ESTATE ERA - New
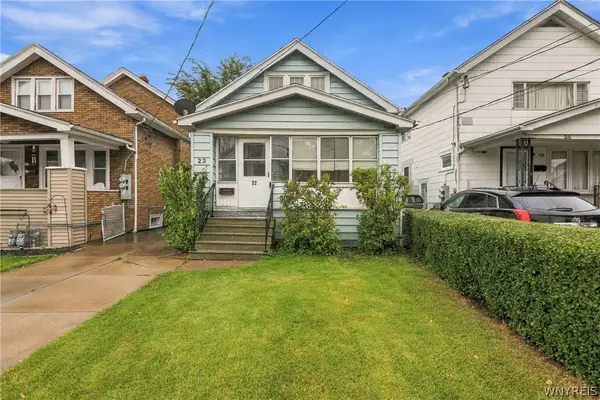 Listed by ERA$99,999Active3 beds 1 baths1,167 sq. ft.
22 Beatrice Avenue, Buffalo, NY 14207
MLS# B1720248Listed by: HUNT REAL ESTATE ERA - New
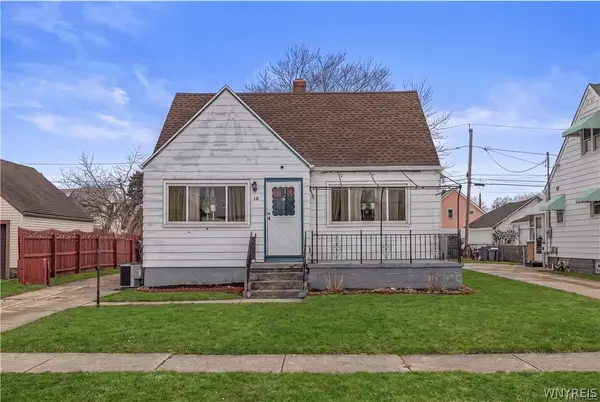 $189,900Active3 beds 2 baths1,319 sq. ft.
12 Leonard Post Drive, Buffalo, NY 14211
MLS# B1720219Listed by: SYMPHONY REAL ESTATE LLC - New
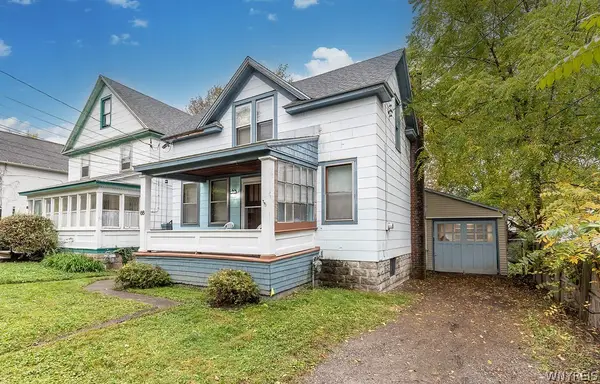 $209,900Active6 beds 4 baths1,860 sq. ft.
66 Callodine Avenue, Buffalo, NY 14226
MLS# B1719928Listed by: KELLER WILLIAMS REALTY WNY - New
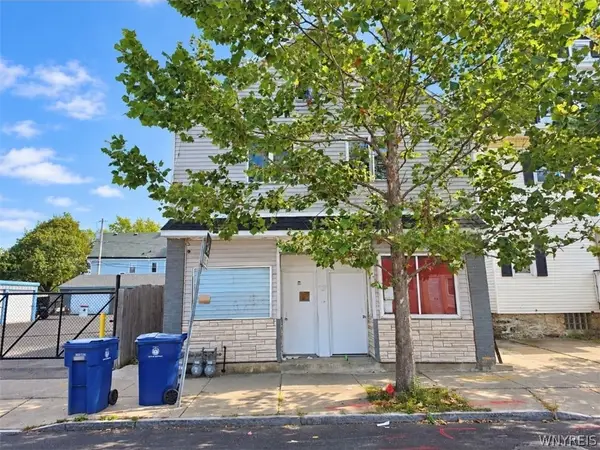 $349,900Active5 beds -- baths5,736 sq. ft.
2066 S Park Avenue, Buffalo, NY 14220
MLS# B1720191Listed by: EXP REALTY


Protect your home and budget from life's surprises with an Assurant Home Warranty, backed by a partner that supports you through every step of homeownership. Explore Plans.
© 2023 - 2026 ERA Franchise Systems LLC. All rights reserved. ERA Franchise Systems LLC fully supports the principles of the Fair Housing Act and the Equal Opportunity Act. ERA, ERA Real Estate powered, and their respective logos are registered service marks of ERA Franchise Systems LLC. Each office is independently owned and operated.