
144 Fordham Drive, Buffalo, NY 14216
Local realty services provided by:ERA Team VP Real Estate
144 Fordham Drive,Buffalo, NY 14216
$445,000
- 5 Beds
- 2 Baths
- 2,160 sq. ft.
- Single family
- Active
Listed by: josh j peters
Office: keller williams realty wny
MLS#:B1717426
Source:NY_GENRIS
Price summary
- Price:$445,000
- Price per sq. ft.:$206.02
About this home
Charming bungalow in Buffalo's Delaware District, meticulously maintained and enhanced with over $60,000 in updates since 2021. Rich natural woodwork, original hardwood floors, built-in glass cabinets, and leaded glass windows bring timeless character of traditional Buffalo Architecture. Beautiful french doors lead from the covered front porch to the living room, complete with a gas fireplace for cozy evenings. French doors open The formal dining room stands out with oak wainscoting and a wood beamed ceiling, while the kitchen offers a breakfast bar, newer stainless steel appliances, and a new floor installed in 2025. The versatile floor plan provides generous living space, including a first-floor bedroom, full bath, and convenient first-floor laundry. Upstairs, you will find four spacious bedrooms, three with walk-in closets, and the updated full bathroom. A bright rear sunroom, renovated in 2024 with new windows, overlooks the fully fenced yard and beautifully landscaped gardens. The detached 2-car garage includes a new door installed in 2021. Additional updates include the sewer line (2020), hot water tank (2024), and boiler (2024). Set on a tree-lined street just minutes from Delaware Park, the Buffalo Zoo, North Park Theatre, and the shops, dining, and amenities of Hertel Avenue, this is a rare opportunity to own a home with strength, character, and enduring appeal. A must see! Seller reserves the right to set an offer deadline....
Contact an agent
Home facts
- Year built:1915
- Subdivision & Development:Holland Land Co
- Listing ID #:B1717426
- Added:2 day(s) ago
- Updated:September 26, 2026 at 07:39 PM
Rooms and interior
- Bedrooms:5
- Total bathrooms:2
- Full bathrooms:2
- Rooms Total:10
- Flooring:Ceramic Tile, Hardwood, Laminate, Varies
- Dining Description:Separate Formal Dining Room
- Kitchen Description:Dishwasher, Microwave, Refrigerator
- Basement:Yes
- Basement Description:Full, Sump Pump
- Living area:2,160 sq. ft.
Heating and cooling
- Heating:Baseboard, Gas
Structure and exterior
- Roof:Asphalt, Shingle
- Year built:1915
- Building area:2,160 sq. ft.
- Lot area:0.11 Acres
- Lot Features:Irregular Lot, Residential Lot
- Architectural Style:Bungalow
- Construction Materials:Copper Plumbing, Stucco, Wood Siding
- Exterior Features:Fully Fenced, Porch
- Foundation Description:Stone
- Levels:2 Stories
Utilities
- Water:Connected, Public, Water Connected
- Sewer:Connected, Sewer Connected
Finances and disclosures
- Price:$445,000
- Price per sq. ft.:$206.02
- Tax amount:$4,982
Features and amenities
- Appliances:Dishwasher, Gas Range, Microwave, Refrigerator
- Laundry features:Main Level
Parking
- Parking description:Detached, Garage, Garage Door Opener
- Garage:Yes
- Garage spaces:2
New listings near 144 Fordham Drive
- New
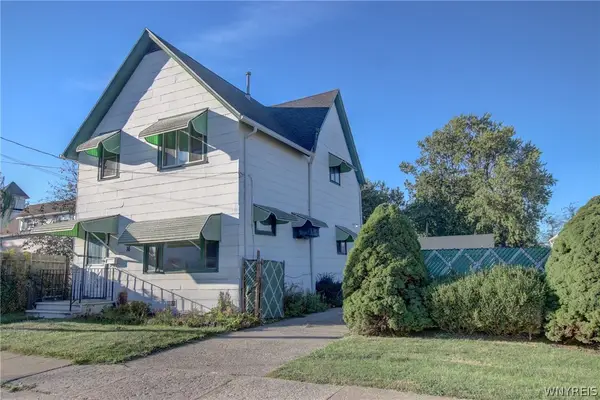 $220,000Active5 beds 2 baths1,454 sq. ft.
16 Gates Street, Buffalo, NY 14212
MLS# B1717317Listed by: WNY METRO ROBERTS REALTY - New
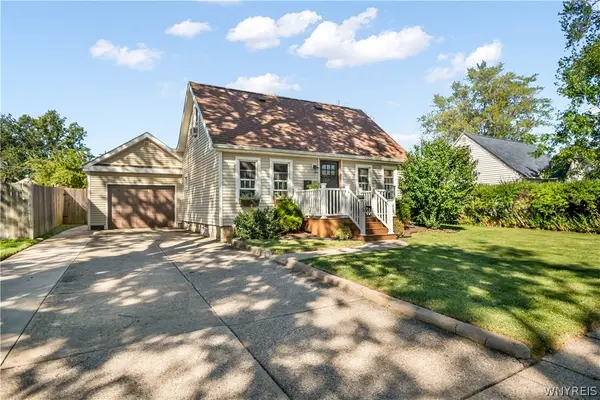 $225,000Active3 beds 2 baths1,456 sq. ft.
16 Cloverdale Road, Buffalo, NY 14225
MLS# B1717852Listed by: HOWARD HANNA WNY INC. - New
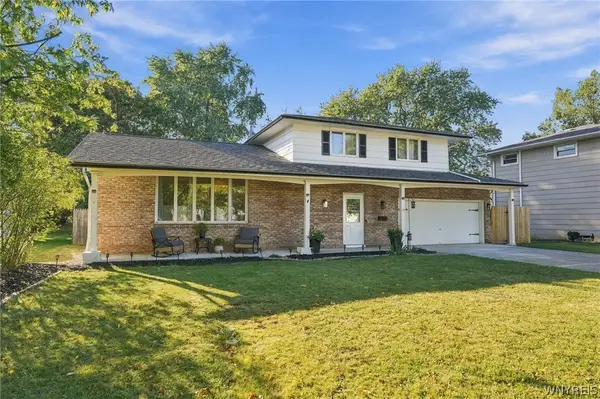 Listed by ERA$375,000Active3 beds 2 baths1,598 sq. ft.
10 Sweetwood Drive N, Buffalo, NY 14228
MLS# B1717836Listed by: HUNT REAL ESTATE ERA - New
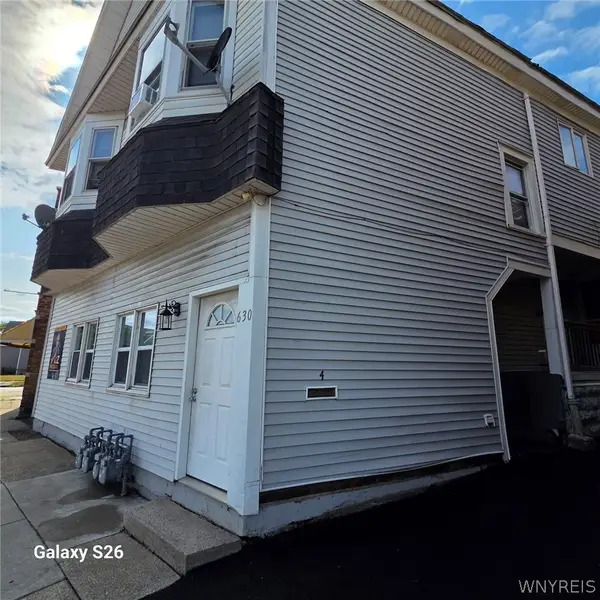 $750,000Active8 beds 4 baths4,550 sq. ft.
630 Hertel Avenue, Buffalo, NY 14207
MLS# B1717451Listed by: CENTURY 21 BALESTERI REAL ESTATE - New
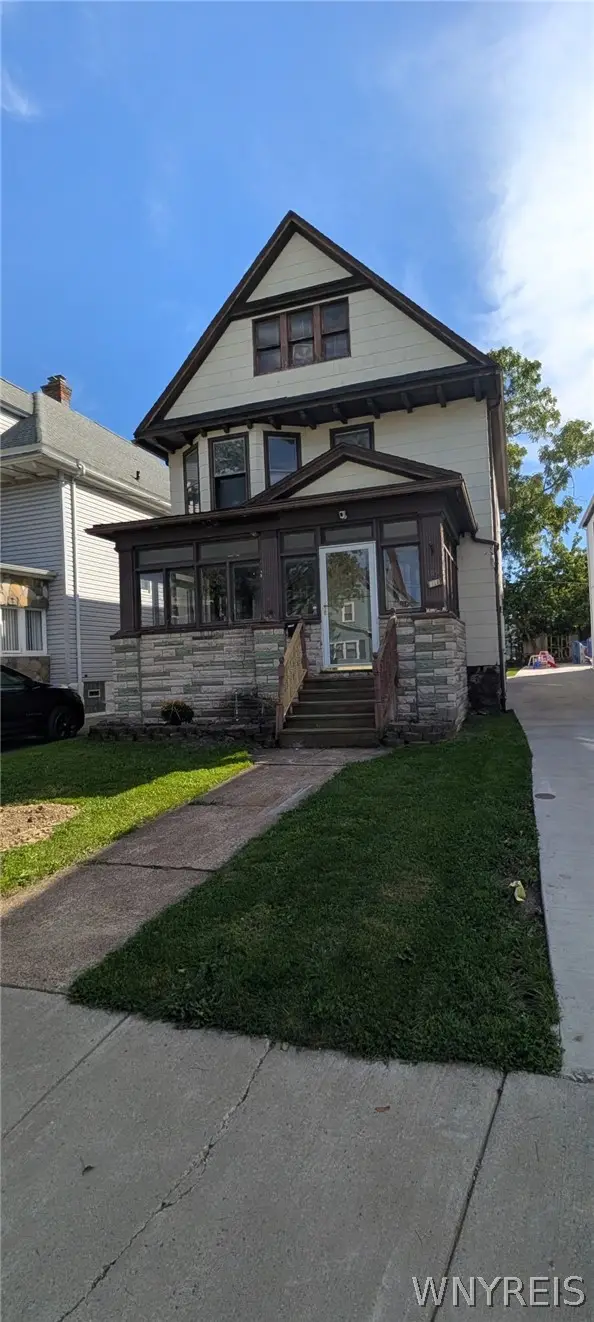 $184,900Active3 beds 1 baths1,680 sq. ft.
159 Altruria Street, Buffalo, NY 14220
MLS# B1717820Listed by: WNY METRO ROBERTS REALTY - New
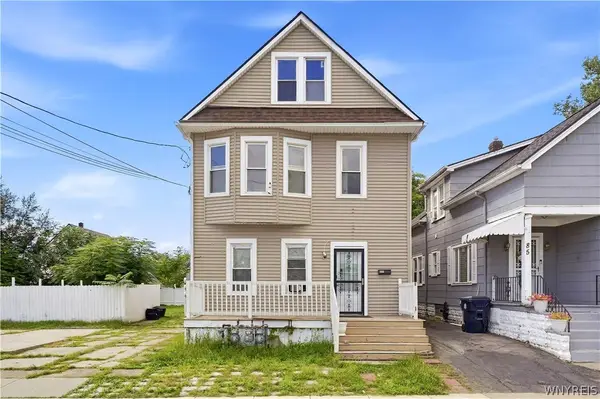 $299,900Active8 beds 4 baths2,640 sq. ft.
89 Holland Avenue, Buffalo, NY 14218
MLS# B1716170Listed by: HOWARD HANNA WNY INC. - New
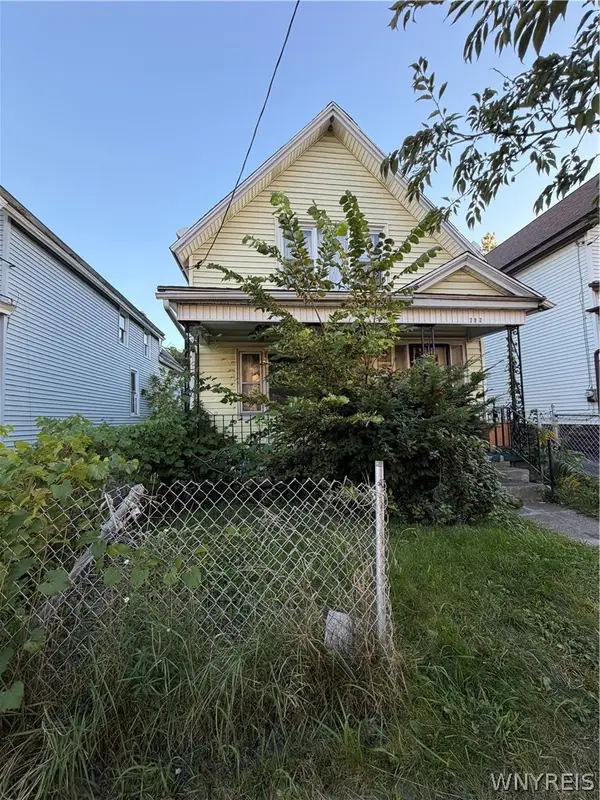 $119,900Active5 beds 2 baths1,426 sq. ft.
297 Riley Street, Buffalo, NY 14208
MLS# B1717388Listed by: KELLER WILLIAMS REALTY WNY - New
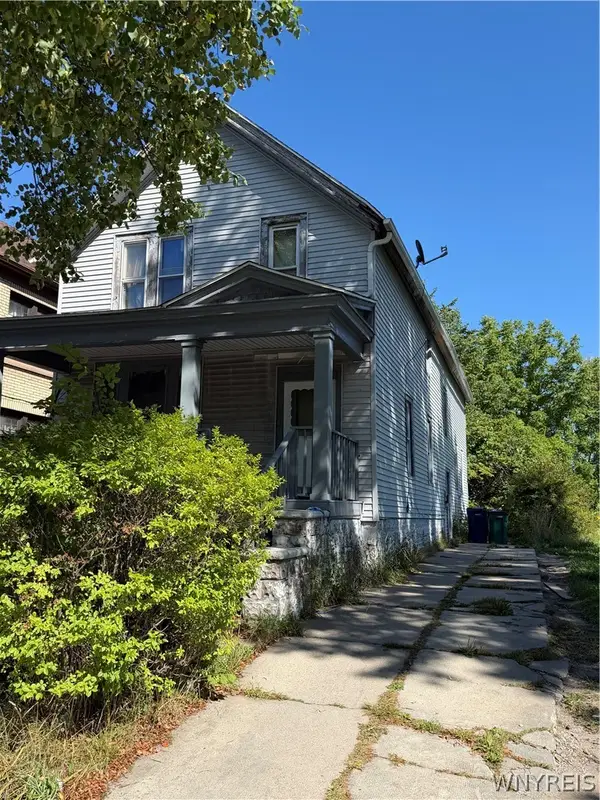 $75,000Active5 beds 2 baths2,167 sq. ft.
927 Fillmore Avenue, Buffalo, NY 14211
MLS# B1717795Listed by: MOOTRY MURPHY & BURGIN REALTY GROUP LLC - New
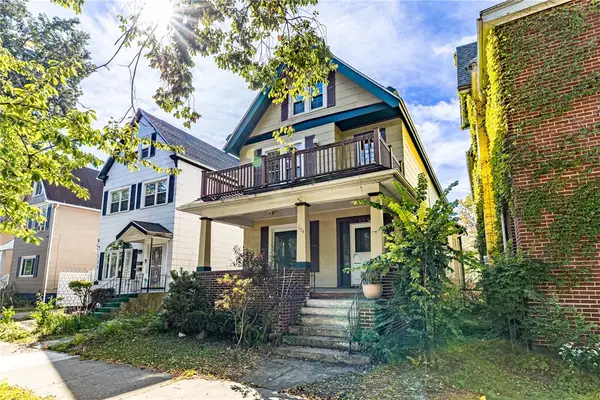 Listed by ERA$165,000Active4 beds 2 baths2,621 sq. ft.
134 Richmond Avenue, Buffalo, NY 14222
MLS# R1717696Listed by: HUNT REAL ESTATE ERA/COLUMBUS - New
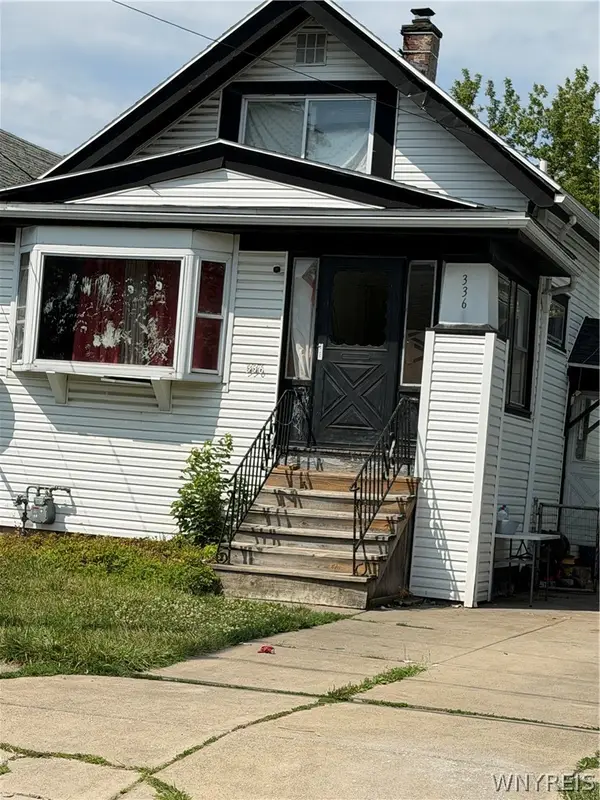 $92,500Active3 beds 3 baths1,420 sq. ft.
336 Dartmouth Avenue, Buffalo, NY 14215
MLS# B1717785Listed by: MOOTRY MURPHY & BURGIN REALTY GROUP LLC


Protect your home and budget from life's surprises with an Assurant Home Warranty, backed by a partner that supports you through every step of homeownership. Explore Plans.
© 2023 - 2026 ERA Franchise Systems LLC. All rights reserved. ERA Franchise Systems LLC fully supports the principles of the Fair Housing Act and the Equal Opportunity Act. ERA, ERA Real Estate powered, and their respective logos are registered service marks of ERA Franchise Systems LLC. Each office is independently owned and operated.