
171 Halwill Drive, Buffalo, NY 14226
Local realty services provided by:HUNT Real Estate ERA
Listed by:

Office: hunt real estate era
MLS#:B1714886
Source:NY_GENRIS
Price summary
- Price:$659,900
- Price per sq. ft.:$239.88
About this home
Gracious center entrance Colonial in prime Snyder location, combines charm and elegance. Private lot overlooking wildlife preserve. Meticulously maintained and updated by original owner. Absolute move in condition with high end quality throughout. Front foyer leads to open kitchen with Auburn Watson cabinets, Corian counters, and Sub Zero refrigerator. Spacious adjoining eat in area provides lovely views, an abundance of light along with glass slider to deck and yard. Family room with cathedral ceiling, exposed beams, recessed lighting, exposed brick WBFP (NWTC), cedar closet. Custom built ins provide exceptional storage, windows overlooking back yard, and a door to the deck. Formal DR with HW, wainscoting, chair rail, new chandelier, custom corner China cabinet. LR with WBFP (NWTC), custom built ins, HW parquet floor, recessed lighting, replaced windows, pocket door to kitchen area and a step down to solarium. Crown molding thru out first floor. Second floor with 4 large bedrooms. Primary with large double closets. Guest bedroom or primary with en suite full bath, walk in shower, Grohe fixtures, recessed lighting, and sky light. Updated main bath with Jacuzzi tub, oversized shower, double shower heads, heated floor, cherry cabinets, sky light, Grohe fixtures. All HVAC mechanicals updated, most since 2023. Newer concrete driveway, two-car garage, freshly painted exterior 2026, whole house generator, professional landscaping. Walking distance to schools, churches, restaurants and shops. See attachment for list of upgrades. Showings begin Wednesday Sept. 16th 2026. Negotiations begin Monday, Sept 21, 2026 at Noon....
Contact an agent
Home facts
- Year built:1963
- Listing ID #:B1714886
- Added:1 day(s) ago
- Updated:September 15, 2026 at 07:41 PM
Rooms and interior
- Bedrooms:4
- Total bathrooms:3
- Full bathrooms:2
- Half bathrooms:1
- Rooms Total:9
- Flooring:Carpet, Ceramic Tile, Hardwood, Tile, Varies
- Dining Description:Separate Formal Dining Room
- Kitchen Description:Dishwasher, Disposal, Refrigerator
- Basement:Yes
- Basement Description:Crawl Space, Full, Sump Pump
- Living area:2,751 sq. ft.
Heating and cooling
- Cooling:Central Air, Zoned
- Heating:Forced Air, Gas, Zoned
- Central air:Yes
Structure and exterior
- Roof:Asphalt
- Year built:1963
- Building area:2,751 sq. ft.
- Lot area:0.21 Acres
- Lot Features:Near Public Transit, Rectangular, Residential Lot
- Architectural Style:Colonial, Two Story
- Construction Materials:Brick, Cedar, Copper Plumbing, Shake Siding
- Exterior Features:Deck
- Foundation Description:Poured
- Levels:2 Stories
Utilities
- Water:Connected, Public, Water Connected
- Sewer:Connected, Sewer Connected
Finances and disclosures
- Price:$659,900
- Price per sq. ft.:$239.88
- Tax amount:$10,078
Features and amenities
- Appliances:Dishwasher, Disposal, Dryer, Gas Cooktop, Generator, Refrigerator, Washer
- Laundry features:Dryer, In Basement, Washer
- Amenities:Deck, Drapes, Skylights
Parking
- Parking description:Attached, Driveway, Garage, Garage Door Opener
- Garage:Yes
- Garage spaces:2
New listings near 171 Halwill Drive
- New
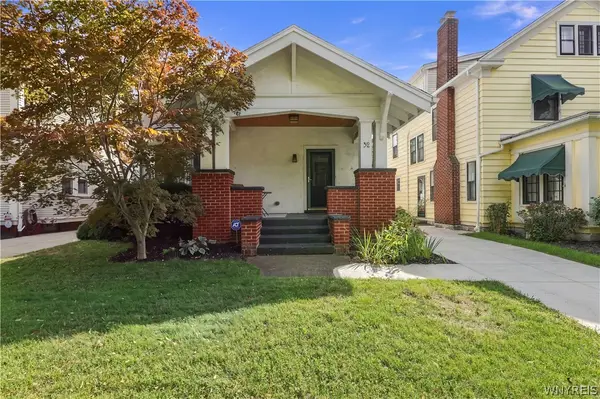 $399,990Active4 beds 1 baths1,849 sq. ft.
32 North Drive, Buffalo, NY 14216
MLS# B1710821Listed by: 716 REALTY GROUP WNY LLC - New
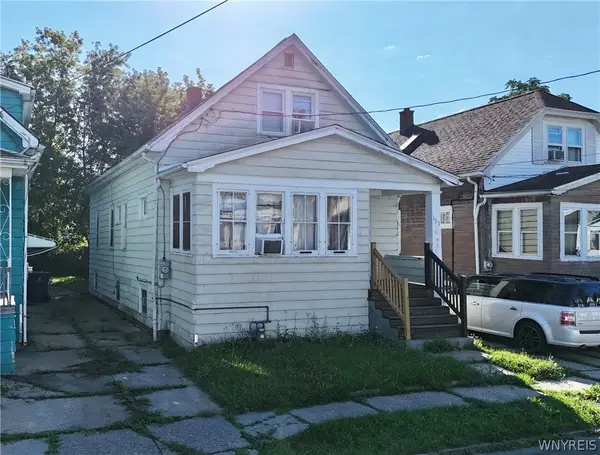 $124,900Active3 beds 1 baths1,128 sq. ft.
133 Newburgh Avenue, Buffalo, NY 14211
MLS# B1713560Listed by: PARK REALTY OF WNY LLC - New
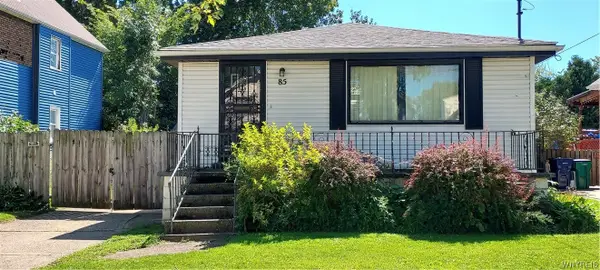 Listed by ERA$159,900Active3 beds 1 baths1,360 sq. ft.
85 Amber Street, Buffalo, NY 14220
MLS# B1714010Listed by: HUNT REAL ESTATE ERA - New
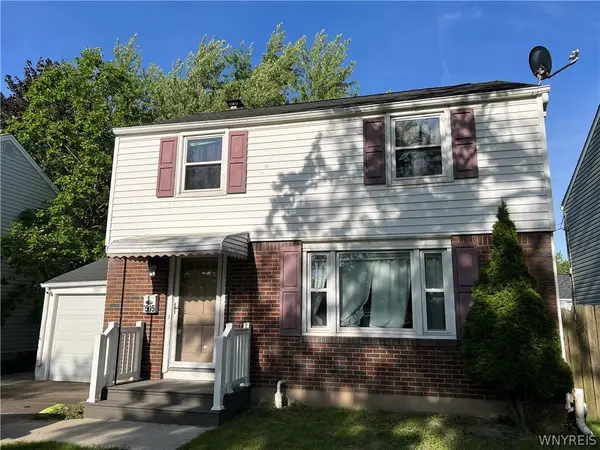 $235,000Active3 beds 1 baths1,152 sq. ft.
1505 Colvin Boulevard, Buffalo, NY 14223
MLS# B1714680Listed by: HOWARD HANNA WNY INC. - New
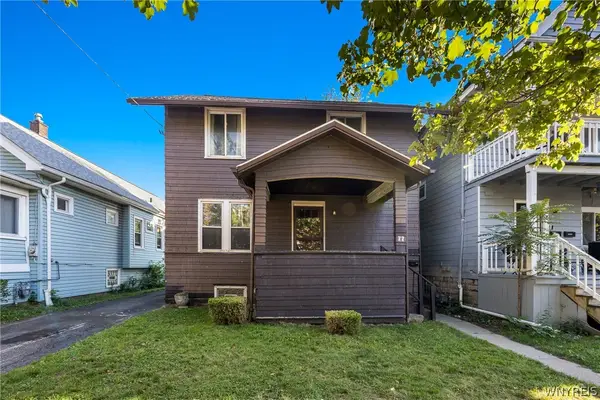 $179,999Active3 beds 1 baths1,248 sq. ft.
77 Woodside Avenue, Buffalo, NY 14220
MLS# B1714859Listed by: TOWNE HOUSING REAL ESTATE - New
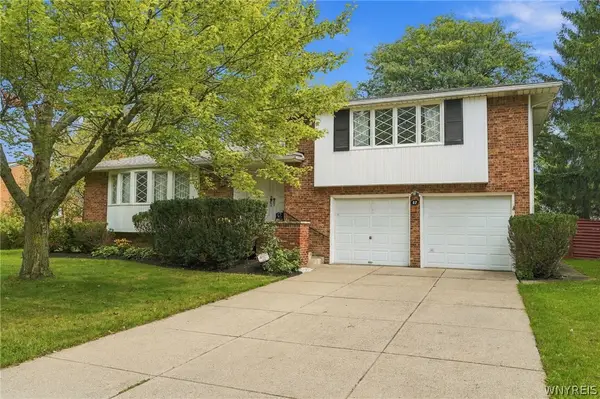 $534,900Active3 beds 3 baths2,402 sq. ft.
87 Surrey Run, Buffalo, NY 14221
MLS# B1714891Listed by: MJ PETERSON REAL ESTATE INC. - New
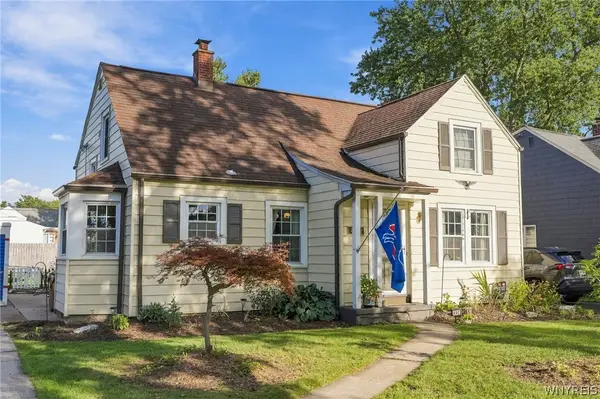 $294,999Active3 beds 2 baths1,486 sq. ft.
492 Lamarck Drive, Buffalo, NY 14225
MLS# B1714893Listed by: SYMPHONY REAL ESTATE LLC - New
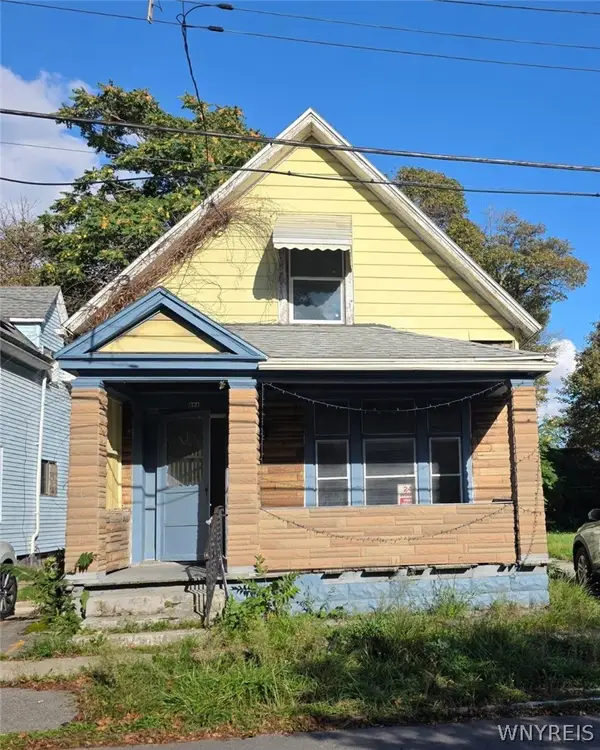 $75,000Active3 beds 1 baths1,206 sq. ft.
301 Peach Street, Buffalo, NY 14204
MLS# B1715029Listed by: KELLER WILLIAMS REALTY WNY - New
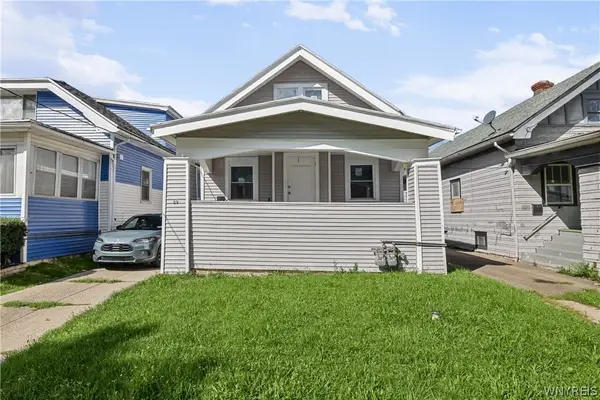 $199,900Active4 beds 2 baths1,563 sq. ft.
20 Ericson Avenue, Buffalo, NY 14215
MLS# B1711987Listed by: KELLER WILLIAMS REALTY WNY - New
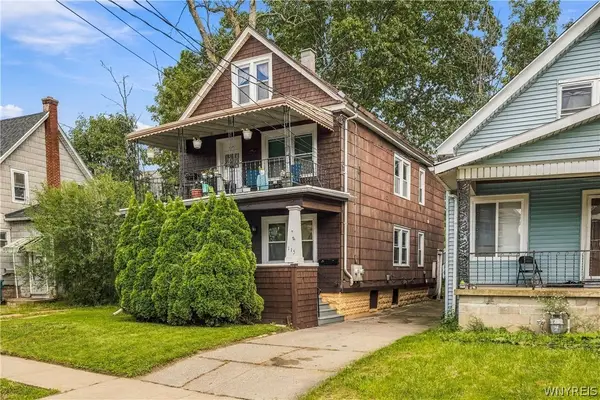 $150,000Active4 beds 2 baths1,722 sq. ft.
115 Roesch Avenue, Buffalo, NY 14207
MLS# B1712547Listed by: CENTURY 21 NORTH EAST


Protect your home and budget from life's surprises with an Assurant Home Warranty, backed by a partner that supports you through every step of homeownership. Explore Plans.
© 2023 - 2026 ERA Franchise Systems LLC. All rights reserved. ERA Franchise Systems LLC fully supports the principles of the Fair Housing Act and the Equal Opportunity Act. ERA, ERA Real Estate powered, and their respective logos are registered service marks of ERA Franchise Systems LLC. Each office is independently owned and operated.