
1812 Clinton Street, Buffalo, NY 14206
Local realty services provided by:HUNT Real Estate ERA
1812 Clinton Street,Buffalo, NY 14206
$199,900
- 4 Beds
- 3 Baths
- 5,604 sq. ft.
- Multi-family
- Active
Listed by: stephanie a morgan
Office: perfect place
MLS#:B1660524
Source:NY_GENRIS
Price summary
- Price:$199,900
- Price per sq. ft.:$35.67
About this home
Versatile four unit investment property in the heart of Kaisertown with strong cash flows! The building features three residential apartments, garage with newer metal roof, and a large street-level retail or office space. The commercial space is currently being used as storage but could be an amazing storefront with original pressed tin ceilings. Also being listed as commercial under ml# B1662000. An excellent opportunity for investors, business owners, or owner-occupants. Owner financing available.
Contact an agent
Home facts
- Year built:1920
- Subdivision & Development:Buffalo Crk Reservation
- Listing ID #:B1660524
- Added:291 day(s) ago
- Updated:November 20, 2026 at 04:36 PM
Rooms and interior
- Bedrooms:4
- Total bathrooms:3
- Full bathrooms:3
- Flooring:Carpet, Hardwood, Tile, Varies
- Basement:Yes
- Basement Description:Partial
- Living area:5,604 sq. ft.
Heating and cooling
- Heating:Forced Air, Gas
Structure and exterior
- Year built:1920
- Building area:5,604 sq. ft.
- Lot area:0.09 Acres
- Lot Features:Near Public Transit, Rectangular
- Construction Materials:Vinyl Siding
- Levels:2 Stories
Utilities
- Water:Connected, Public, Water Connected
- Sewer:Connected, Sewer Connected
Finances and disclosures
- Price:$199,900
- Price per sq. ft.:$35.67
- Tax amount:$3,223
Parking
- Garage:Yes
- Garage spaces:1
New listings near 1812 Clinton Street
- New
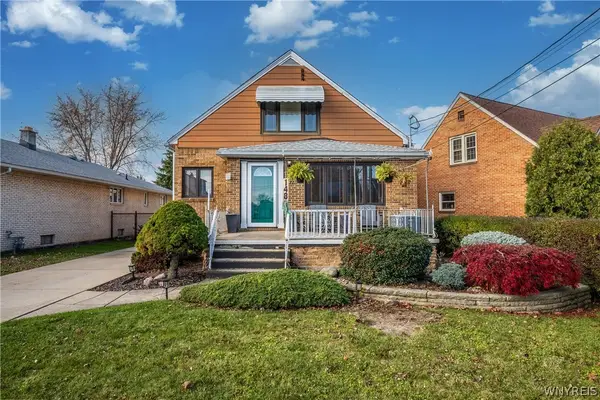 $279,900Active5 beds 2 baths2,105 sq. ft.
148 Ridge Park Avenue, Buffalo, NY 14211
MLS# B1729524Listed by: MJ PETERSON REAL ESTATE INC. - New
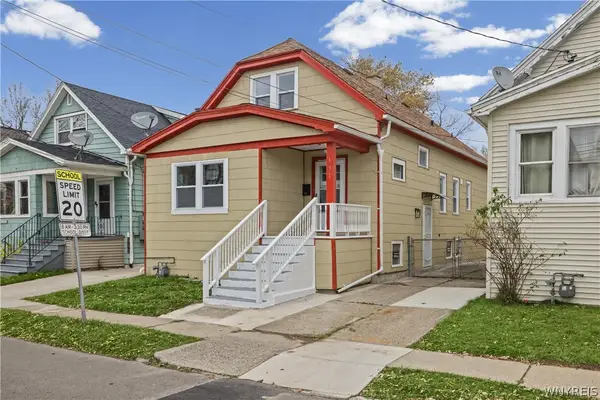 $219,900Active4 beds 2 baths1,598 sq. ft.
151 Newburgh Avenue, Buffalo, NY 14211
MLS# B1729640Listed by: KELLER WILLIAMS REALTY WNY - New
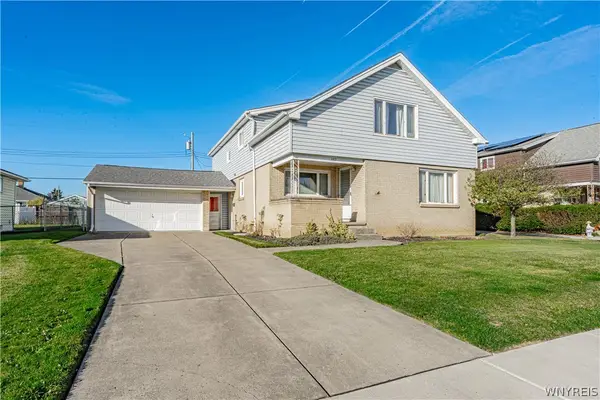 Listed by ERA$264,900Active5 beds 2 baths2,588 sq. ft.
132 Lemoine Avenue, Buffalo, NY 14227
MLS# B1730005Listed by: HUNT REAL ESTATE ERA - New
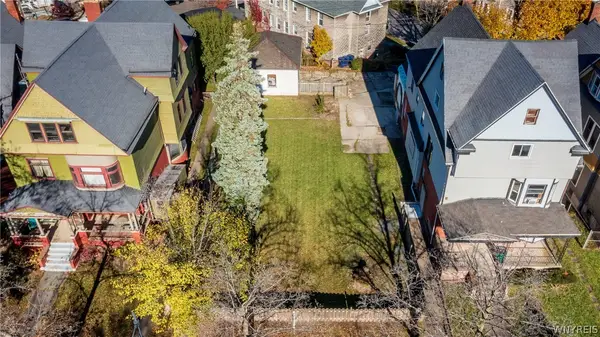 $199,000Active0.15 Acres
408 Porter Avenue, Buffalo, NY 14201
MLS# B1730073Listed by: GURNEY BECKER & BOURNE - New
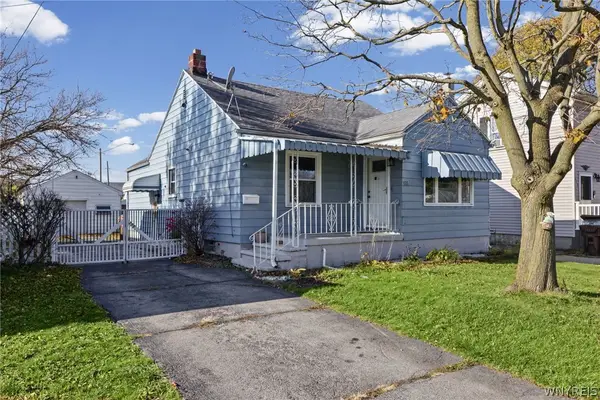 Listed by ERA$219,900Active3 beds 1 baths989 sq. ft.
298 Lackawanna Avenue, Buffalo, NY 14212
MLS# B1730083Listed by: HUNT REAL ESTATE ERA - Open Sat, 1am to 3pmNew
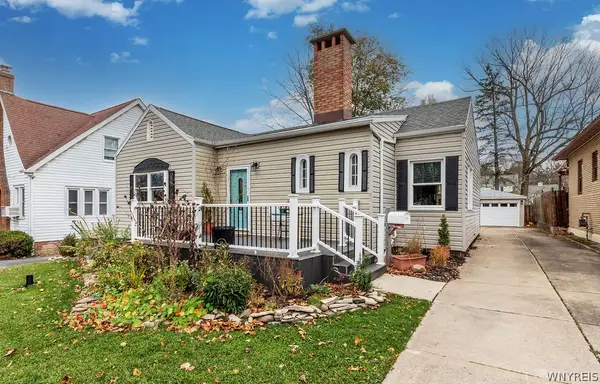 $360,000Active3 beds 2 baths1,382 sq. ft.
83 Ivyhurst Road, Buffalo, NY 14226
MLS# B1728731Listed by: GURNEY BECKER & BOURNE - New
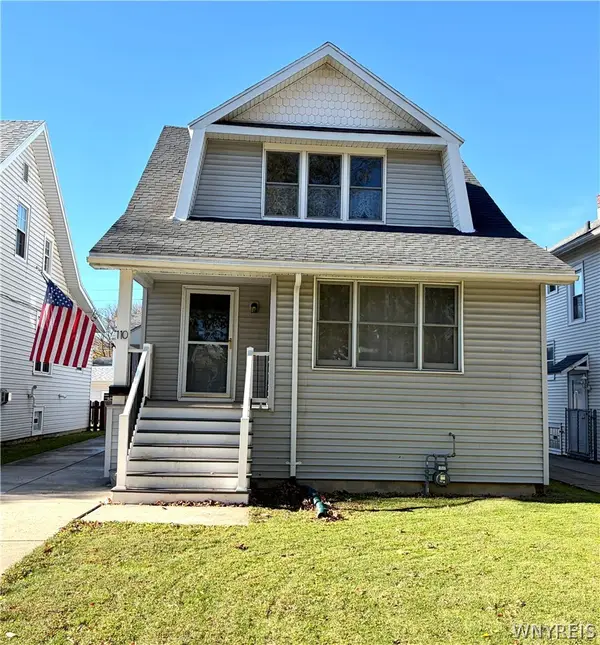 Listed by ERA$269,900Active3 beds 2 baths1,372 sq. ft.
110 Mckinley Parkway, Buffalo, NY 14220
MLS# B1730036Listed by: HUNT REAL ESTATE ERA - New
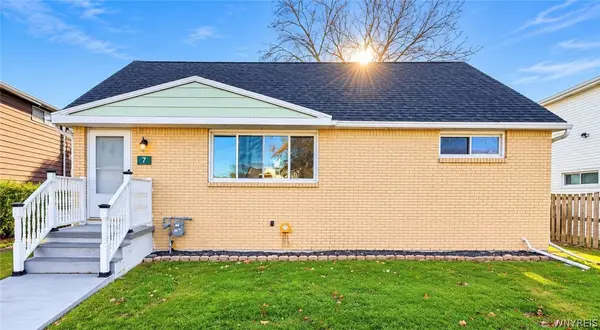 $254,000Active3 beds 2 baths1,404 sq. ft.
7 Joseph Street, Buffalo, NY 14225
MLS# B1729862Listed by: KELLER WILLIAMS REALTY WNY - New
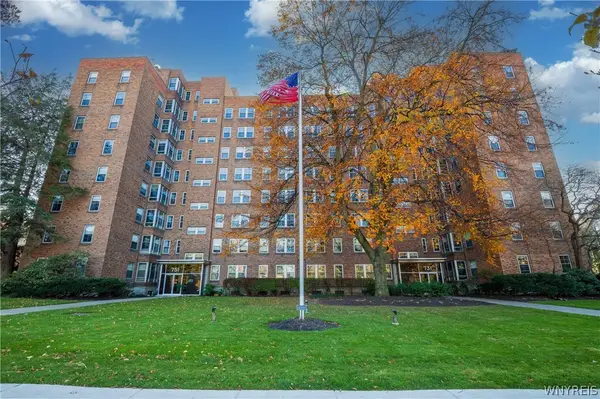 $219,900Active2 beds 1 baths764 sq. ft.
731 W Ferry Street #5G, Buffalo, NY 14222
MLS# B1729822Listed by: GURNEY BECKER & BOURNE - New
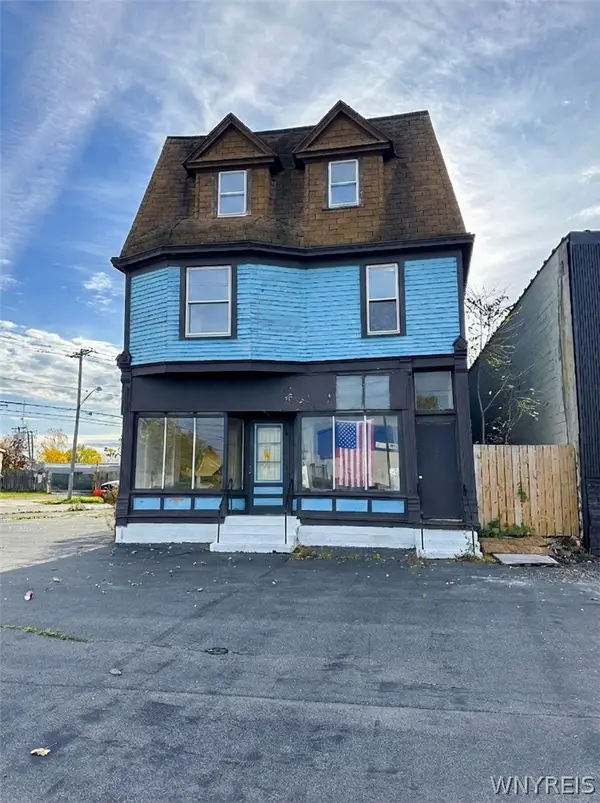 $99,900Active3 beds 2 baths4,542 sq. ft.
777 Kensington Avenue, Buffalo, NY 14215
MLS# B1728956Listed by: ATLAS REALTY TRADING CO LLC


Protect your home and budget from life's surprises with an Assurant Home Warranty, backed by a partner that supports you through every step of homeownership. Explore Plans.
© 2023 - 2026 ERA Franchise Systems LLC. All rights reserved. ERA Franchise Systems LLC fully supports the principles of the Fair Housing Act and the Equal Opportunity Act. ERA, ERA Real Estate powered, and their respective logos are registered service marks of ERA Franchise Systems LLC. Each office is independently owned and operated.