
260 S Forest Road, Buffalo, NY 14221
Local realty services provided by:ERA Team VP Real Estate
260 S Forest Road,Buffalo, NY 14221
$399,000
- 4 Beds
- 4 Baths
- 2,754 sq. ft.
- Single family
- Pending
Listed by: david m witczak
Office: wny metro roberts realty
MLS#:B1695344
Source:NY_GENRIS
Price summary
- Price:$399,000
- Price per sq. ft.:$144.88
About this home
This spacious single-family home with a private in-law apartment offers rare versatility on a single lot in the highly desirable Williamsville School District. Perfect for multi-generational living or owner-occupants seeking extra income potential, the property features two massive 2-bedroom units that can easily function as a primary residence with a separate in-law suite.Both units have been thoughtfully updated with completely redone kitchens and bathrooms featuring modern finishes. One side offers the added convenience of two full bathrooms. All appliances stay with the property, making both spaces truly move-in ready. Additional highlights include two new high-efficiency boilers installed in 2020, glass block windows 2020, a brand new patio added in 2021, and a fantastic outdoor fireplace — perfect for entertaining and relaxing. All fireplaces are fully functional and add warmth and character throughout the home. Each unit enjoys its own individually fenced yard for privacy, while a convenient half bathroom in the basement features fun, app-controlled LED lights with color-changing capabilities.Conveniently located close to colleges, shopping, dining, and major routes, this well-maintained property combines generous living space, numerous recent upgrades, and an excellent Amherst location. Whether you need room for extended family or want the option for rental income, 260 S Forest Rd is a standout opportunity....
Contact an agent
Home facts
- Year built:1945
- Listing ID #:B1695344
- Added:146 day(s) ago
- Updated:November 20, 2026 at 10:22 AM
Rooms and interior
- Bedrooms:4
- Total bathrooms:4
- Full bathrooms:3
- Half bathrooms:1
- Rooms Total:14
- Flooring:Carpet, Hardwood, Varies, Vinyl
- Dining Description:Separate Formal Dining Room
- Kitchen Description:Dishwasher, Refrigerator, Second Kitchen
- Basement:Yes
- Basement Description:Finished, Full, Sump Pump
- Living area:2,754 sq. ft.
Heating and cooling
- Heating:Baseboard, Gas
Structure and exterior
- Year built:1945
- Building area:2,754 sq. ft.
- Lot area:0.73 Acres
- Lot Features:Corner Lot, Near Public Transit, Rectangular, Residential Lot
- Architectural Style:Two Story
- Construction Materials:Brick, Copper Plumbing, Frame
- Exterior Features:Fully Fenced, Patio
- Foundation Description:Block
Utilities
- Water:Connected, Public, Water Connected
- Sewer:Connected, Sewer Connected
Finances and disclosures
- Price:$399,000
- Price per sq. ft.:$144.88
- Tax amount:$8,208
Features and amenities
- Appliances:Dishwasher, Refrigerator
- Laundry features:In Basement
- Amenities:int_feat_Den
Parking
- Parking description:Attached, Garage, Garage Door Opener
- Garage:Yes
- Garage spaces:3
New listings near 260 S Forest Road
- New
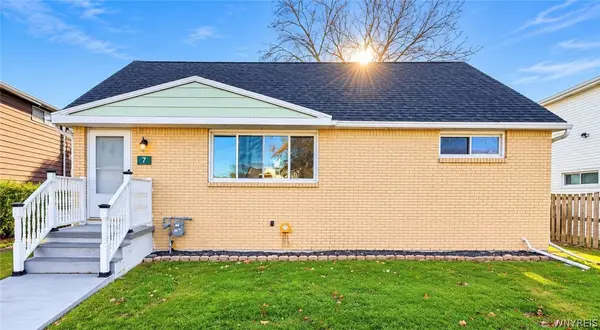 $254,000Active3 beds 2 baths1,404 sq. ft.
7 Joseph Street, Buffalo, NY 14225
MLS# B1729862Listed by: KELLER WILLIAMS REALTY WNY - New
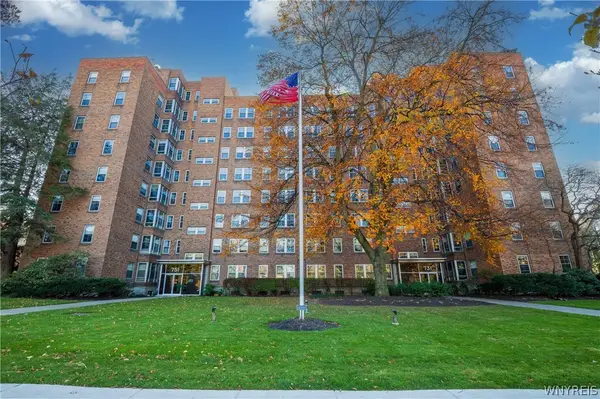 $219,900Active2 beds 1 baths764 sq. ft.
731 W Ferry Street #5G, Buffalo, NY 14222
MLS# B1729822Listed by: GURNEY BECKER & BOURNE - New
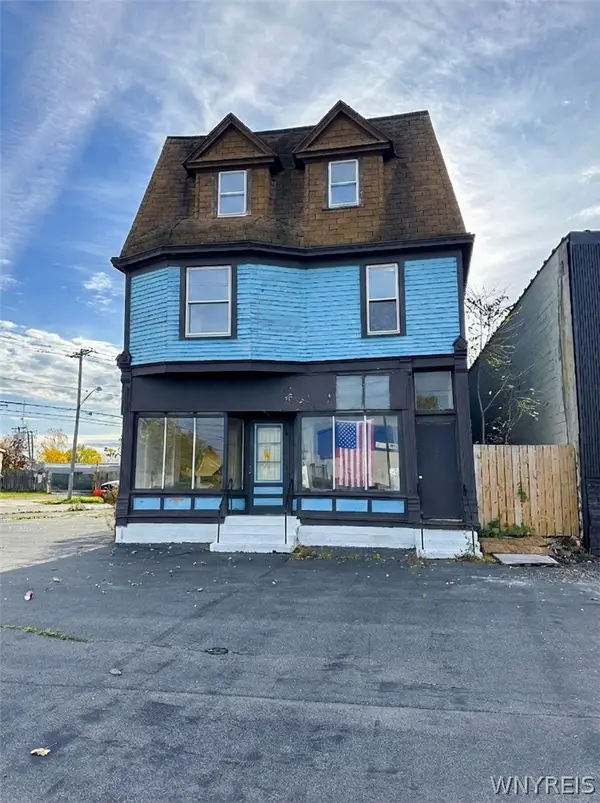 $99,900Active3 beds 2 baths4,542 sq. ft.
777 Kensington Avenue, Buffalo, NY 14215
MLS# B1728956Listed by: ATLAS REALTY TRADING CO LLC - Open Sat, 2 to 4pmNew
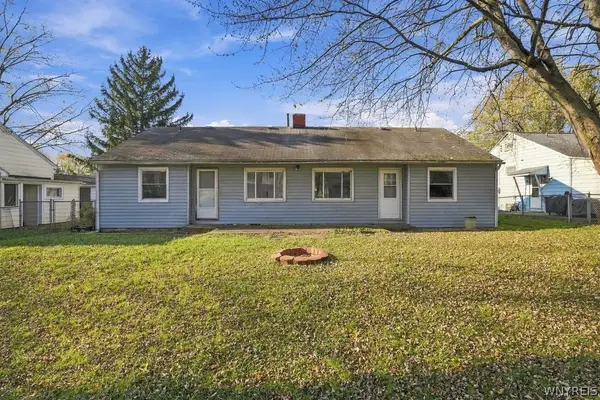 $170,000Active4 beds 2 baths1,142 sq. ft.
63 Sierra Drive #61, Buffalo, NY 14225
MLS# B1729173Listed by: KELLER WILLIAMS REALTY WNY - New
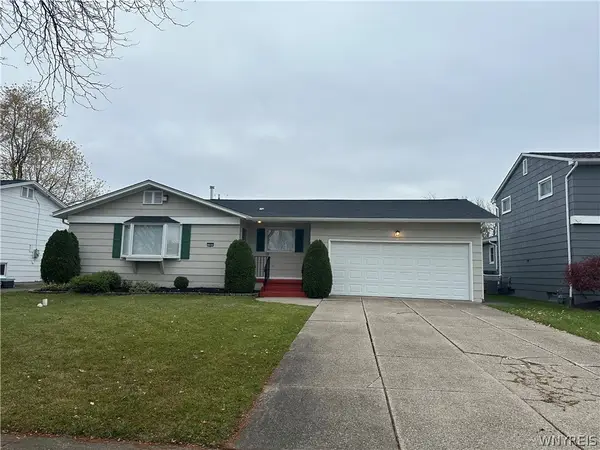 $298,800Active3 beds 2 baths1,149 sq. ft.
140 Jeanmoor Road, Buffalo, NY 14228
MLS# B1729246Listed by: MJ PETERSON REAL ESTATE INC. - New
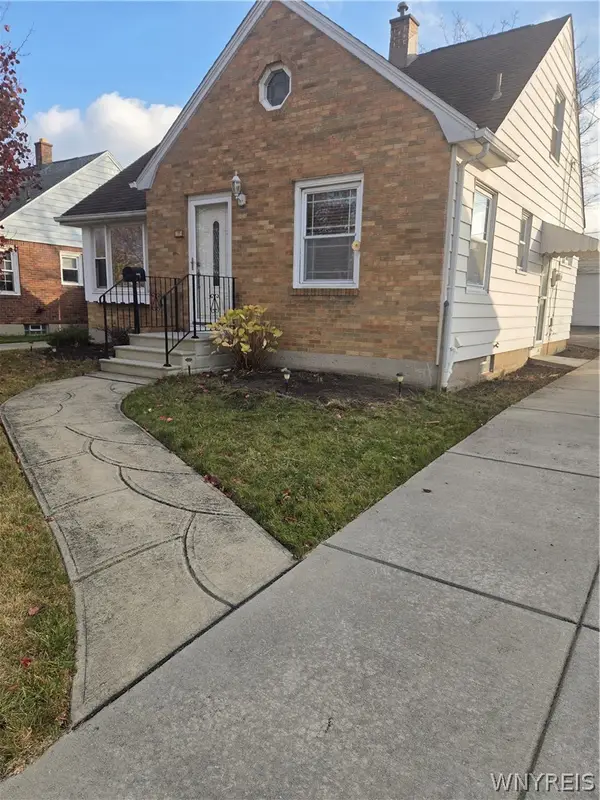 $269,900Active3 beds 1 baths1,122 sq. ft.
71 Albion Avenue, Buffalo, NY 14226
MLS# B1729755Listed by: HOWARD HANNA WNY INC. - New
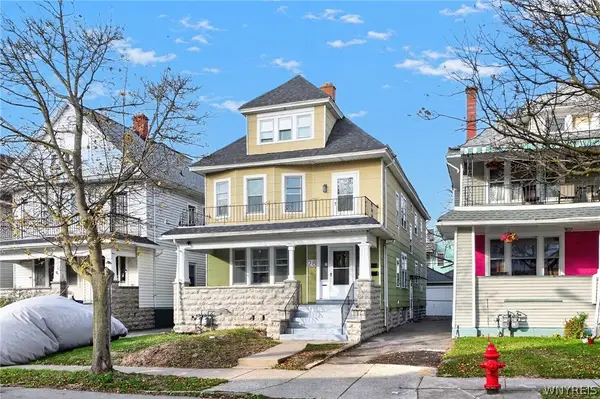 $319,900Active6 beds 2 baths2,815 sq. ft.
28 Butler Avenue, Buffalo, NY 14208
MLS# B1729809Listed by: KELLER WILLIAMS REALTY WNY - New
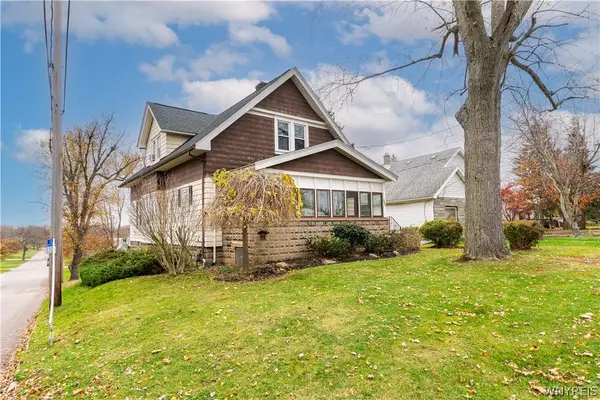 $185,000Active3 beds 2 baths1,830 sq. ft.
288 Main Street, Buffalo, NY 14224
MLS# B1729930Listed by: REALTY ONE GROUP EMPOWER - New
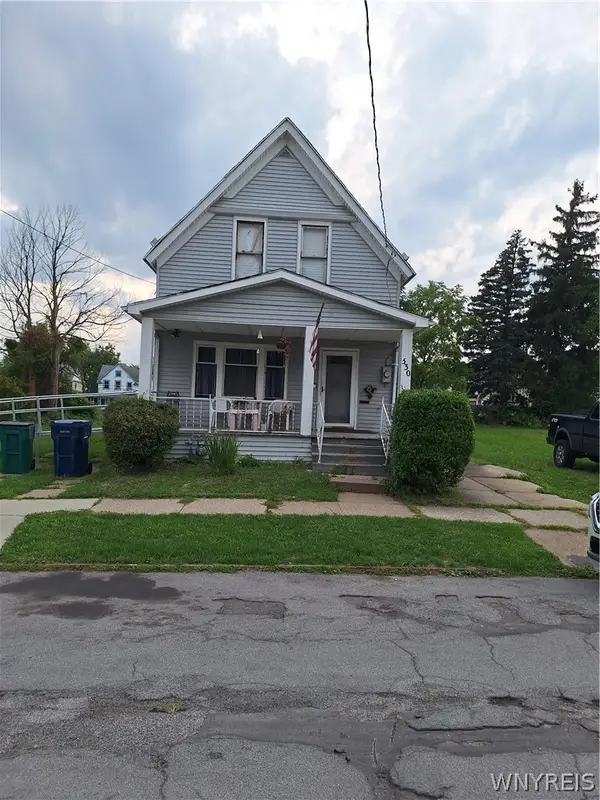 Listed by ERA$75,000Active3 beds 1 baths1,664 sq. ft.
330 Goodyear Avenue, Buffalo, NY 14211
MLS# B1729980Listed by: HUNT REAL ESTATE ERA - Open Sat, 12 to 3pmNew
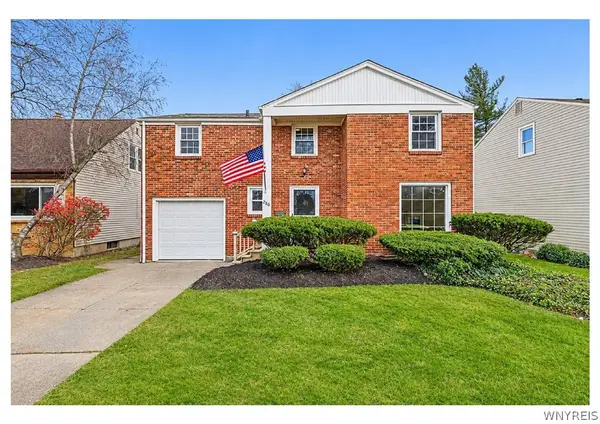 Listed by ERA$499,900Active4 beds 3 baths1,968 sq. ft.
280 Roycroft Boulevard, Buffalo, NY 14226
MLS# B1729888Listed by: HUNT REAL ESTATE ERA


Protect your home and budget from life's surprises with an Assurant Home Warranty, backed by a partner that supports you through every step of homeownership. Explore Plans.
© 2023 - 2026 ERA Franchise Systems LLC. All rights reserved. ERA Franchise Systems LLC fully supports the principles of the Fair Housing Act and the Equal Opportunity Act. ERA, ERA Real Estate powered, and their respective logos are registered service marks of ERA Franchise Systems LLC. Each office is independently owned and operated.