
325 Louvaine Drive, Buffalo, NY 14223
Local realty services provided by:ERA Team VP Real Estate
325 Louvaine Drive,Buffalo, NY 14223
$469,000
- 5 Beds
- 3 Baths
- 2,295 sq. ft.
- Single family
- Active
Upcoming open houses
- Sat, Oct 1011:00 am - 01:00 pm
- Sun, Oct 1101:00 pm - 03:00 pm
Listed by: gina r dubois
Office: wny metro roberts realty
MLS#:B1705443
Source:NY_GENRIS
Price summary
- Price:$469,000
- Price per sq. ft.:$204.36
About this home
Looking for a spacious home in the Deerhurst Park area? Then this 5-bedroom 2.5 bath is waiting for you! Former owners lived and loved it for over 45 years & hated to leave the area & their home. The expansive first floor has abundant natural light and hardwood floors throughout and under the carpet in the living areas. The extra-large living room comes with a wood burning fireplace for the ambiance or money saving-back up heat source, wonderful built-in cabinets, & plenty of room for entertaining. The beautiful kitchen is complete with appliances, large popular Corian countertops, recessed lighting & plenty of cupboards and drawers. If a first-floor Primary bed is a must, this one has huge closets as well as plenty of room for a king size bedroom set and desk. (Upper primary bedroom has a huge walk-in closet! ) You get to choose your primary bedroom. The other two 1st floor bedrooms are equally spacious; one is also set up for 1st floor laundry if you so desire. This beauty can live as a ranch style home for anyone, w/extra living space for a growing family or multi-generational if needed. Upstairs was added in 1997 and has 2 full size bedrooms, a second full bath, as well as an office. You will enjoy the room! Wait, you also will enjoy the lower basement level-family room complete with: wood burning fireplace, luxury vinyl flooring, a wet bar for your party, knotty pine walls, a workshop, glass block security windows, 1 half bath in the hall and more. Outside you will embrace the beauty of mature trees, perennial gardens, a fenced in yard, 2.5 car garage, concrete driveway, newer windows (some), newer roof and front covered porch. The neighborhood is close to a bus route, all shopping & amenities, 18 minutes to Buffalo medical corridor, and schools or Universities. Just add your cosmetic choices and enjoy the popular walkable neighborhood for many years to come!...
Contact an agent
Home facts
- Year built:1952
- Listing ID #:B1705443
- Added:1 day(s) ago
- Updated:October 06, 2026 at 05:10 PM
Rooms and interior
- Bedrooms:5
- Total bathrooms:3
- Full bathrooms:2
- Half bathrooms:1
- Rooms Total:8
- Flooring:Carpet, Hardwood, Laminate, Tile, Varies
- Dining Description:Bar
- Kitchen Description:Dishwasher, Microwave, Pantry, Refrigerator
- Basement:Yes
- Basement Description:Full, Partially Finished, Sump Pump
- Living area:2,295 sq. ft.
Heating and cooling
- Cooling:Window Units
- Heating:Baseboard, Gas
Structure and exterior
- Roof:Shingle
- Year built:1952
- Building area:2,295 sq. ft.
- Lot area:0.17 Acres
- Lot Features:Near Public Transit, Rectangular, Residential Lot
- Architectural Style:Colonial, Transitional, Two Story
- Construction Materials:Brick, Copper Plumbing, Frame, Vinyl Siding
- Exterior Features:Fully Fenced, Porch
- Foundation Description:Poured
Utilities
- Water:Connected, Public, Water Connected
- Sewer:Connected, Sewer Connected
Finances and disclosures
- Price:$469,000
- Price per sq. ft.:$204.36
- Tax amount:$8,254
Features and amenities
- Appliances:Dishwasher, Dryer, Microwave, Refrigerator, Washer
- Laundry features:Dryer, In Basement, Main Level, Washer
- Amenities:Bar, Drapes, Storage, int_feat_Workshop
Parking
- Parking description:Detached, Garage, Garage Door Opener
- Garage:Yes
- Garage spaces:2
New listings near 325 Louvaine Drive
- New
 $164,000Active5 beds 2 baths1,371 sq. ft.
48 Belmont Street, Buffalo, NY 14207
MLS# B1715172Listed by: BLUE EAGLE REALTY CORP. - New
 $319,900Active3 beds 1 baths1,010 sq. ft.
132 Towers Boulevard, Buffalo, NY 14227
MLS# B1718940Listed by: KELLER WILLIAMS REALTY LANCASTER - New
 $299,900Active3 beds 2 baths1,876 sq. ft.
4441 Arondale Drive, Buffalo, NY 14221
MLS# B1719224Listed by: MARCHANT REAL ESTATE LLC - New
 $284,900Active3 beds 2 baths1,610 sq. ft.
164 Shenandoah Road, Buffalo, NY 14220
MLS# B1720051Listed by: MJ PETERSON REAL ESTATE INC. - New
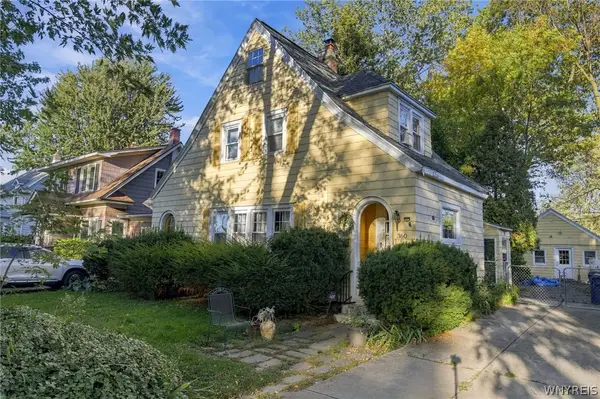 $200,000Active4 beds 2 baths1,527 sq. ft.
360 Darwin Drive, Buffalo, NY 14226
MLS# B1720058Listed by: GIAMBRA REALTY CORP - New
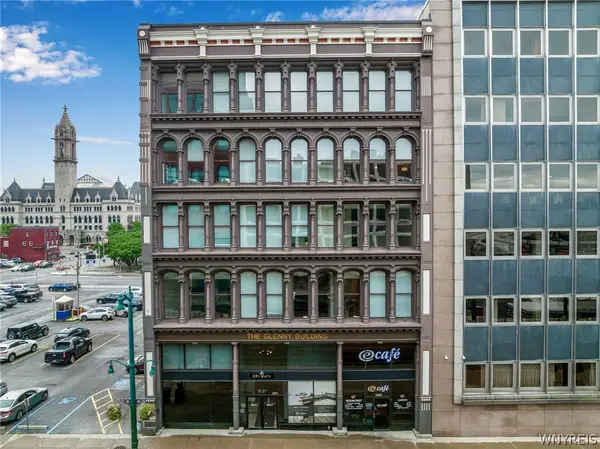 Listed by ERA$169,900Active1 beds 1 baths725 sq. ft.
251 Main Street #100, Buffalo, NY 14203
MLS# B1720218Listed by: HUNT REAL ESTATE ERA - New
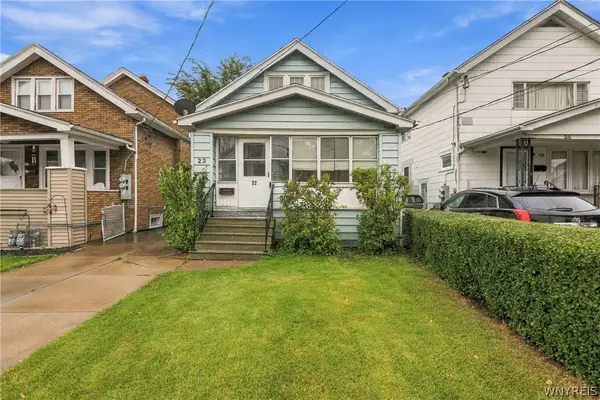 Listed by ERA$99,999Active3 beds 1 baths1,167 sq. ft.
22 Beatrice Avenue, Buffalo, NY 14207
MLS# B1720248Listed by: HUNT REAL ESTATE ERA - New
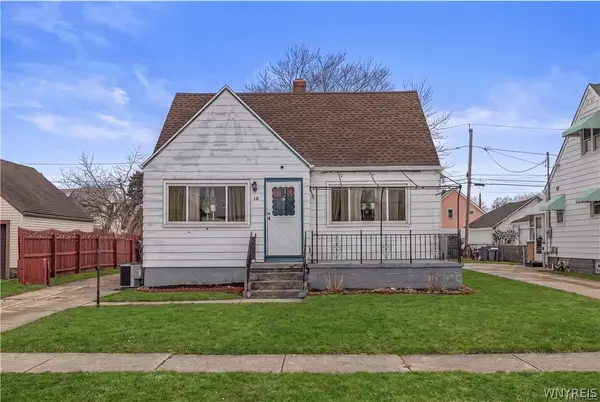 $189,900Active3 beds 2 baths1,319 sq. ft.
12 Leonard Post Drive, Buffalo, NY 14211
MLS# B1720219Listed by: SYMPHONY REAL ESTATE LLC - New
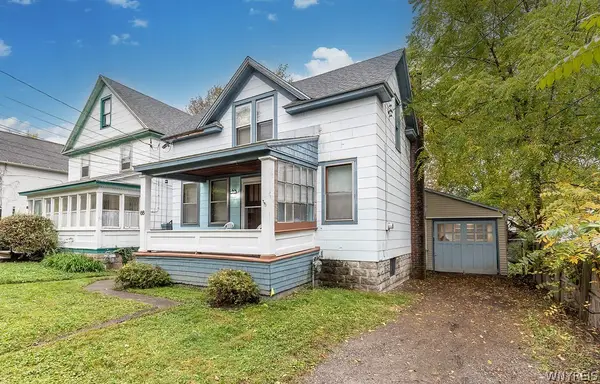 $209,900Active6 beds 4 baths1,860 sq. ft.
66 Callodine Avenue, Buffalo, NY 14226
MLS# B1719928Listed by: KELLER WILLIAMS REALTY WNY - New
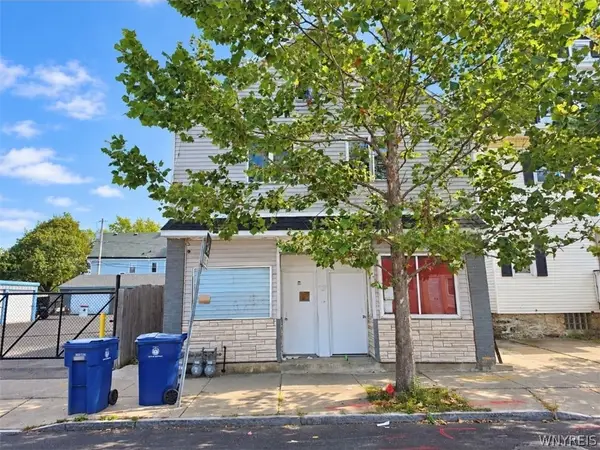 $349,900Active5 beds -- baths5,736 sq. ft.
2066 S Park Avenue, Buffalo, NY 14220
MLS# B1720191Listed by: EXP REALTY


Protect your home and budget from life's surprises with an Assurant Home Warranty, backed by a partner that supports you through every step of homeownership. Explore Plans.
© 2023 - 2026 ERA Franchise Systems LLC. All rights reserved. ERA Franchise Systems LLC fully supports the principles of the Fair Housing Act and the Equal Opportunity Act. ERA, ERA Real Estate powered, and their respective logos are registered service marks of ERA Franchise Systems LLC. Each office is independently owned and operated.