
38 Starlite Avenue, Buffalo, NY 14227
Local realty services provided by:ERA Team VP Real Estate
38 Starlite Avenue,Buffalo, NY 14227
$270,000
- 3 Beds
- 1 Baths
- 1,120 sq. ft.
- Single family
- Active
Listed by: danielle machado, rachele sutherland
Office: exp realty
MLS#:B1726772
Source:NY_GENRIS
Price summary
- Price:$270,000
- Price per sq. ft.:$241.07
About this home
Welcome to 38 Starlite Avenue! This immaculate, turnkey 3-bedroom, 1-bath brick and vinyl ranch offers a perfect blend of classic charm and modern updates.
Step inside to discover brand-new LVP flooring throughout the entire home (2024) and fresh paint throughout, including all three spacious bedrooms. The fully renovated kitchen (2022), taken down to the studs, features stylish shaker-style cabinetry, stainless steel appliances included in the sale, and adjustable recessed lighting. Down the hall, you’ll find a beautifully renovated bathroom (2020), also updated down to the studs.
Nearly all windows have been replaced, along with new storm and entry doors (2022). The finished basement provides additional living and entertaining space, complete with an included dry bar. A separate, clean, and organized utility room features a high-efficiency Rheem furnace and central air conditioning (2023). New ceiling fans throughout the living areas add additional comfort to the home. The basement freezer is also included.
Outside, enjoy a fully fenced yard featuring a new fire pit and sitting area (2025)—perfect for relaxing or entertaining on crisp fall evenings. Trex decking at both the front and side entrances (2023) adds style and functionality.
With extensive updates, thoughtful improvements, and exceptional attention to detail, this beautifully maintained ranch is a must-see!
Seller reserves the right to set an offer deadline....
Contact an agent
Home facts
- Year built:1963
- Listing ID #:B1726772
- Added:17 day(s) ago
- Updated:November 20, 2026 at 04:36 PM
Rooms and interior
- Bedrooms:3
- Total bathrooms:1
- Full bathrooms:1
- Rooms Total:6
- Dining Description:Bar
- Kitchen Description:Dishwasher, Microwave, Refrigerator
- Basement:Yes
- Basement Description:Finished, Full, Sump Pump
- Living area:1,120 sq. ft.
Heating and cooling
- Cooling:Central Air
- Heating:Forced Air, Gas
- Central air:Yes
Structure and exterior
- Year built:1963
- Building area:1,120 sq. ft.
- Lot area:0.12 Acres
- Lot Features:Near Public Transit, Rectangular, Residential Lot
- Architectural Style:Ranch
- Construction Materials:Brick, Vinyl Siding
- Exterior Features:Fully Fenced, Open, Porch
- Foundation Description:Poured
- Levels:1 Story
Utilities
- Water:Connected, Public, Water Connected
- Sewer:Connected, Sewer Connected
Finances and disclosures
- Price:$270,000
- Price per sq. ft.:$241.07
- Tax amount:$6,550
Features and amenities
- Appliances:Dishwasher, Dryer, Gas Range, Microwave, Refrigerator, Washer
- Laundry features:Dryer, In Basement, Washer
- Amenities:Bar
Parking
- Parking description:Detached, Garage, Garage Door Opener
- Garage:Yes
- Garage spaces:2
New listings near 38 Starlite Avenue
- New
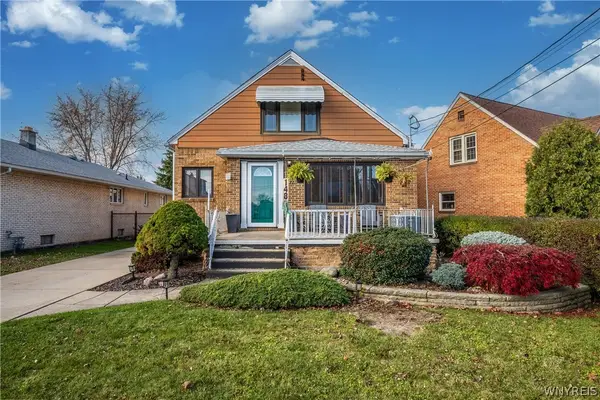 $279,900Active5 beds 2 baths2,105 sq. ft.
148 Ridge Park Avenue, Buffalo, NY 14211
MLS# B1729524Listed by: MJ PETERSON REAL ESTATE INC. - New
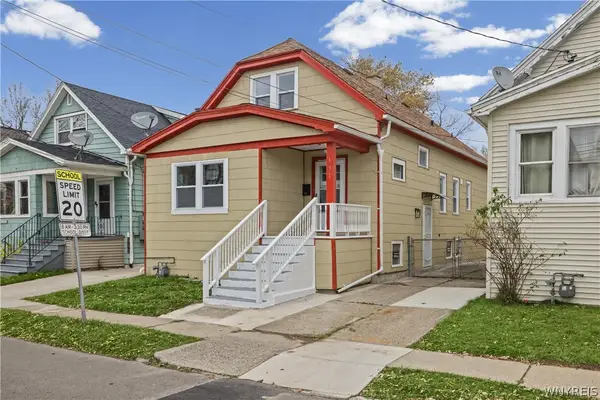 $219,900Active4 beds 2 baths1,598 sq. ft.
151 Newburgh Avenue, Buffalo, NY 14211
MLS# B1729640Listed by: KELLER WILLIAMS REALTY WNY - New
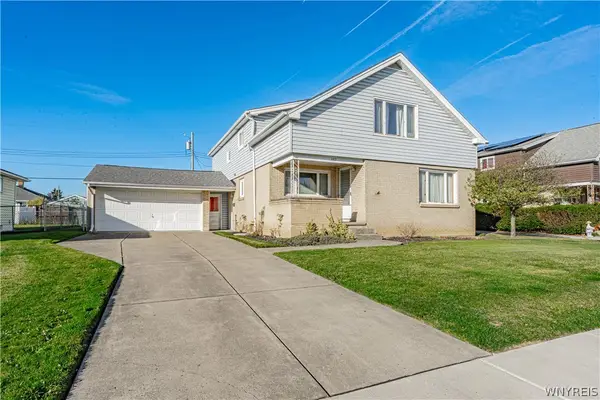 Listed by ERA$264,900Active5 beds 2 baths2,588 sq. ft.
132 Lemoine Avenue, Buffalo, NY 14227
MLS# B1730005Listed by: HUNT REAL ESTATE ERA - New
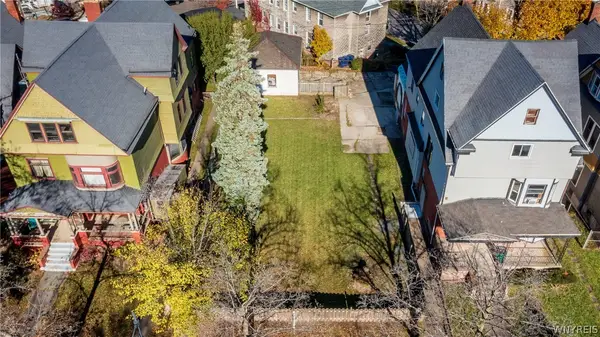 $199,000Active0.15 Acres
408 Porter Avenue, Buffalo, NY 14201
MLS# B1730073Listed by: GURNEY BECKER & BOURNE - New
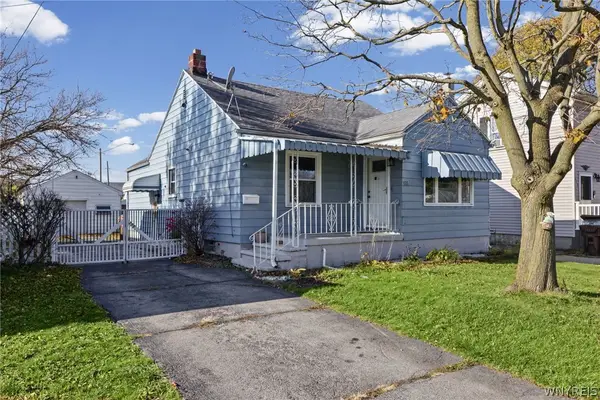 Listed by ERA$219,900Active3 beds 1 baths989 sq. ft.
298 Lackawanna Avenue, Buffalo, NY 14212
MLS# B1730083Listed by: HUNT REAL ESTATE ERA - Open Sat, 1am to 3pmNew
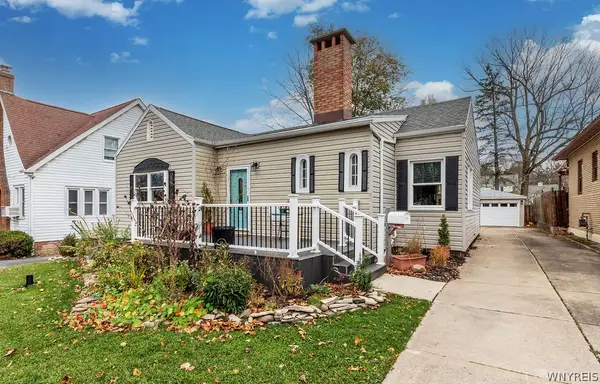 $360,000Active3 beds 2 baths1,382 sq. ft.
83 Ivyhurst Road, Buffalo, NY 14226
MLS# B1728731Listed by: GURNEY BECKER & BOURNE - New
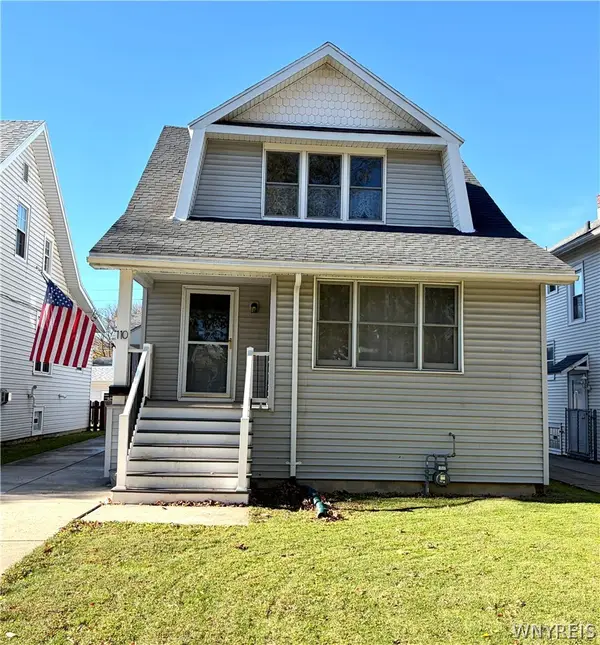 Listed by ERA$269,900Active3 beds 2 baths1,372 sq. ft.
110 Mckinley Parkway, Buffalo, NY 14220
MLS# B1730036Listed by: HUNT REAL ESTATE ERA - New
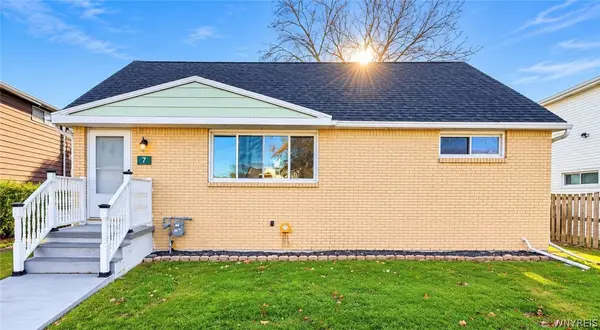 $254,000Active3 beds 2 baths1,404 sq. ft.
7 Joseph Street, Buffalo, NY 14225
MLS# B1729862Listed by: KELLER WILLIAMS REALTY WNY - New
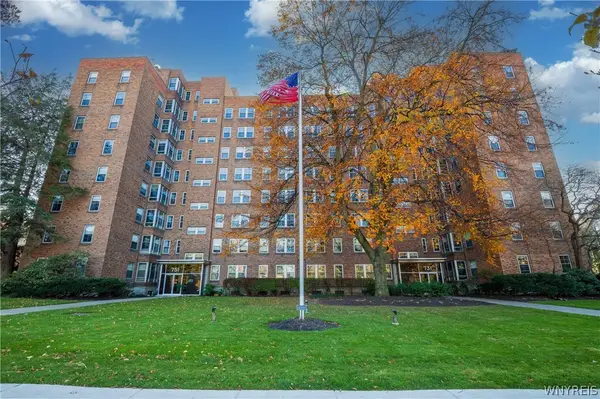 $219,900Active2 beds 1 baths764 sq. ft.
731 W Ferry Street #5G, Buffalo, NY 14222
MLS# B1729822Listed by: GURNEY BECKER & BOURNE - New
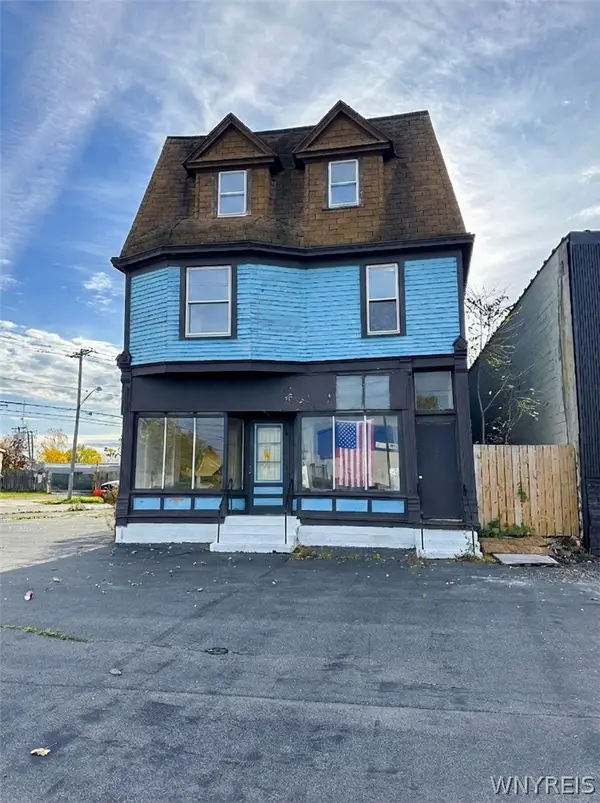 $99,900Active3 beds 2 baths4,542 sq. ft.
777 Kensington Avenue, Buffalo, NY 14215
MLS# B1728956Listed by: ATLAS REALTY TRADING CO LLC


Protect your home and budget from life's surprises with an Assurant Home Warranty, backed by a partner that supports you through every step of homeownership. Explore Plans.
© 2023 - 2026 ERA Franchise Systems LLC. All rights reserved. ERA Franchise Systems LLC fully supports the principles of the Fair Housing Act and the Equal Opportunity Act. ERA, ERA Real Estate powered, and their respective logos are registered service marks of ERA Franchise Systems LLC. Each office is independently owned and operated.