
43 Kopernik Street, Buffalo, NY 14206
Local realty services provided by:ERA Team VP Real Estate
43 Kopernik Street,Buffalo, NY 14206
$64,900
- 7 Beds
- 2 Baths
- 2,304 sq. ft.
- Multi-family
- Active
Listed by: lisette schultz
Office: wny metro roberts realty
MLS#:B1716583
Source:NY_GENRIS
Price summary
- Price:$64,900
- Price per sq. ft.:$28.17
About this home
Online auction ends 9/28/2026 at 1pm. Welcome to this classic Buffalo double nestled in the heart of Kaisertown. Both upper and lower units feature functional floor plans. The property totals 4 bedrooms in the lower and 3 bedrooms in the upper with a bonus room. Large living and dining rooms with plenty of natural light, separate utilities, and a full attic and partial basement extra storage. Conveniently located just minutes from local parks, neighborhood eateries, and quick access to the I-190 and I-90 for an easy commute. Live in one unit and let the rent from the other help pay your mortgage, or add this turnkey multi-family to your investment portfolio.
Contact an agent
Home facts
- Year built:1918
- Listing ID #:B1716583
- Added:2 day(s) ago
- Updated:September 24, 2026 at 09:45 PM
Rooms and interior
- Bedrooms:7
- Total bathrooms:2
- Full bathrooms:2
- Flooring:Hardwood, Varies, Vinyl
- Basement:Yes
- Basement Description:Partial
- Living area:2,304 sq. ft.
Heating and cooling
- Heating:Forced Air, Gas
Structure and exterior
- Year built:1918
- Building area:2,304 sq. ft.
- Lot area:0.09 Acres
- Lot Features:Near Public Transit, Rectangular, Residential Lot
- Architectural Style:Duplex
- Construction Materials:Composite Siding
- Exterior Features:Fence
- Foundation Description:Block
- Levels:2 Stories
Utilities
- Water:Connected, Public, Water Connected
- Sewer:Connected, Sewer Connected
Finances and disclosures
- Price:$64,900
- Price per sq. ft.:$28.17
- Tax amount:$2,837
Features and amenities
- Amenities:Fence
Parking
- Parking description:Concrete Driveway, On Street, One Space
New listings near 43 Kopernik Street
- New
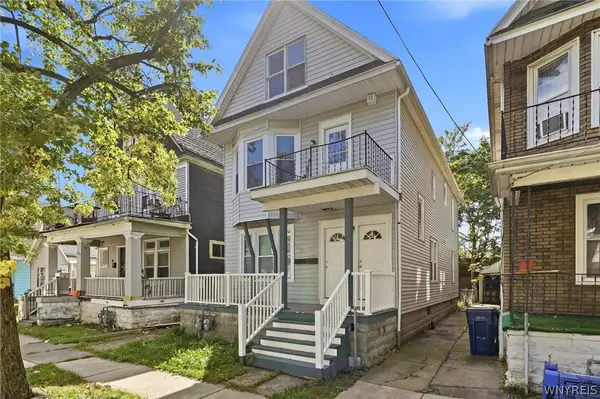 $309,900Active4 beds 2 baths2,024 sq. ft.
428 Dearborn Street, Buffalo, NY 14207
MLS# B1717277Listed by: EXP REALTY - New
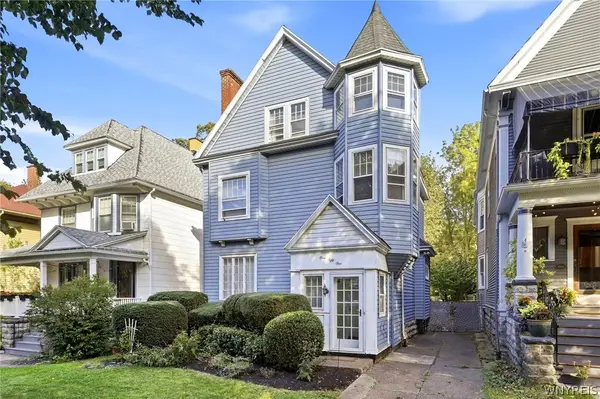 $500,000Active4 beds 4 baths2,157 sq. ft.
151 Woodward Avenue, Buffalo, NY 14214
MLS# B1717484Listed by: KELLER WILLIAMS REALTY WNY - New
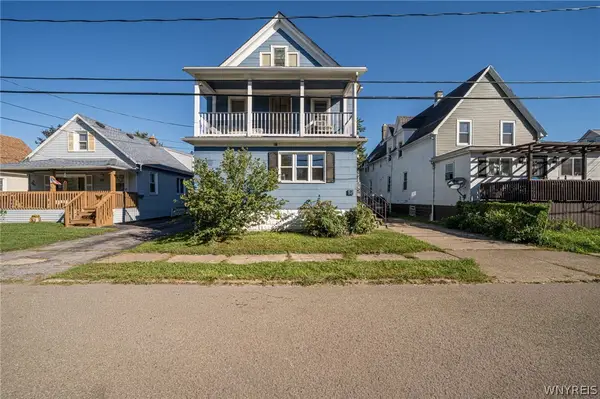 $159,900Active5 beds 2 baths2,220 sq. ft.
92 Arnold Place, Buffalo, NY 14218
MLS# B1716246Listed by: WNY METRO ROBERTS REALTY - New
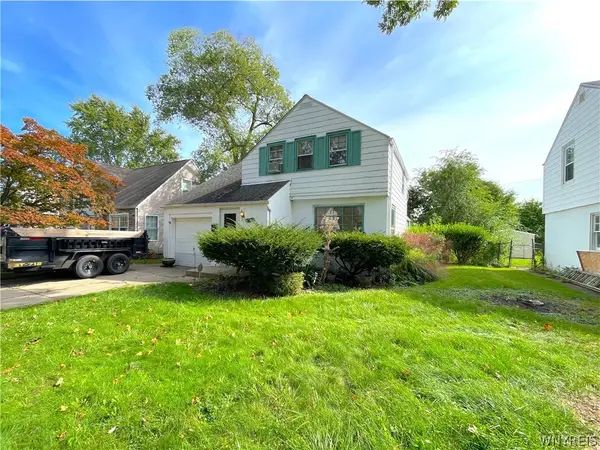 $175,000Active3 beds 1 baths1,131 sq. ft.
365 Hartford Avenue, Buffalo, NY 14223
MLS# B1717130Listed by: EXP REALTY - New
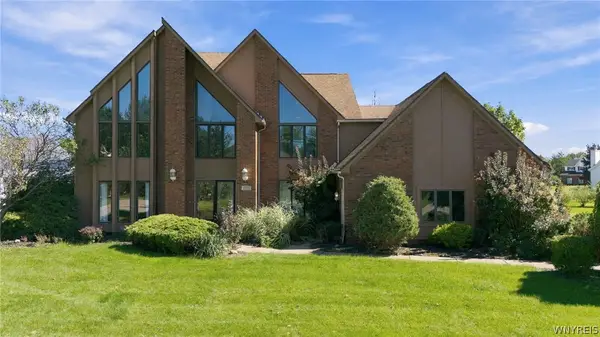 $875,000Active5 beds 3 baths3,707 sq. ft.
5553 Hidden Pines Court, Buffalo, NY 14221
MLS# B1717504Listed by: HOWARD HANNA WNY INC. - New
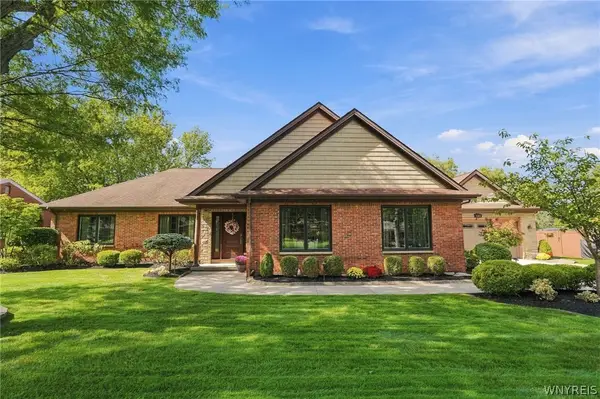 $649,900Active3 beds 3 baths3,162 sq. ft.
180 Troy Del Way, Buffalo, NY 14221
MLS# B1714413Listed by: HOWARD HANNA WNY INC. - New
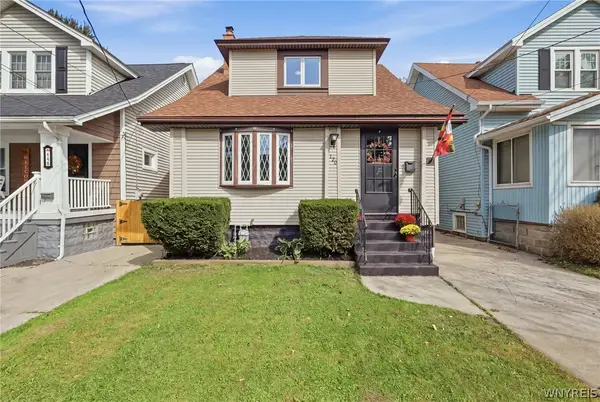 Listed by ERA$194,999Active3 beds 1 baths1,059 sq. ft.
120 Choate Avenue, Buffalo, NY 14220
MLS# B1716401Listed by: HUNT REAL ESTATE ERA - New
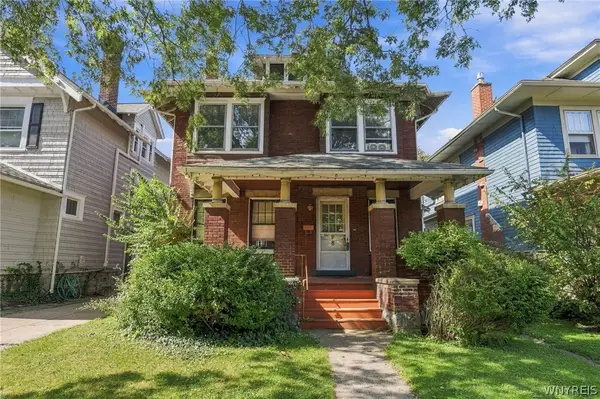 $439,900Active3 beds 2 baths1,935 sq. ft.
8 Berkley Place, Buffalo, NY 14209
MLS# B1717264Listed by: HOWARD HANNA WNY INC. - New
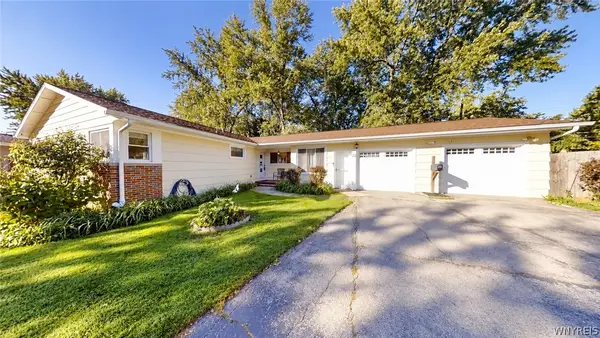 Listed by ERA$369,900Active3 beds 2 baths1,464 sq. ft.
22 Meadow Stream Court, Buffalo, NY 14226
MLS# B1717328Listed by: HUNT REAL ESTATE ERA - New
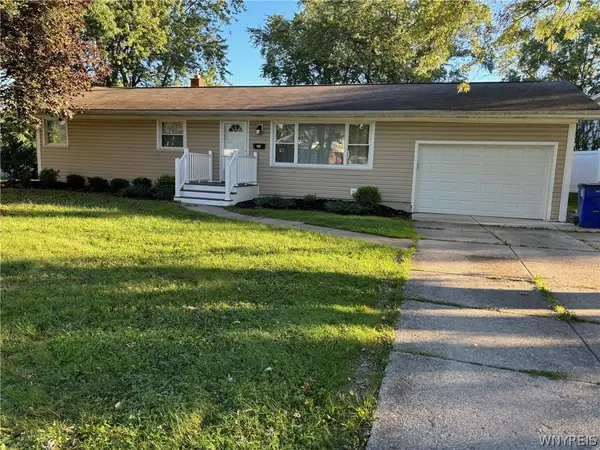 Listed by ERA$275,000Active3 beds 1 baths1,170 sq. ft.
68 Millbrook Drive, Buffalo, NY 14221
MLS# B1717383Listed by: HUNT REAL ESTATE ERA


Protect your home and budget from life's surprises with an Assurant Home Warranty, backed by a partner that supports you through every step of homeownership. Explore Plans.
© 2023 - 2026 ERA Franchise Systems LLC. All rights reserved. ERA Franchise Systems LLC fully supports the principles of the Fair Housing Act and the Equal Opportunity Act. ERA, ERA Real Estate powered, and their respective logos are registered service marks of ERA Franchise Systems LLC. Each office is independently owned and operated.