
481 Woodward Avenue, Buffalo, NY 14214
Local realty services provided by:HUNT Real Estate ERA
481 Woodward Avenue,Buffalo, NY 14214
$474,888
- 3 Beds
- 2 Baths
- 2,030 sq. ft.
- Single family
- Active
Listed by: timothy j laduca
Office: howard hanna wny inc.
MLS#:B1715263
Source:NY_GENRIS
Price summary
- Price:$474,888
- Price per sq. ft.:$233.93
About this home
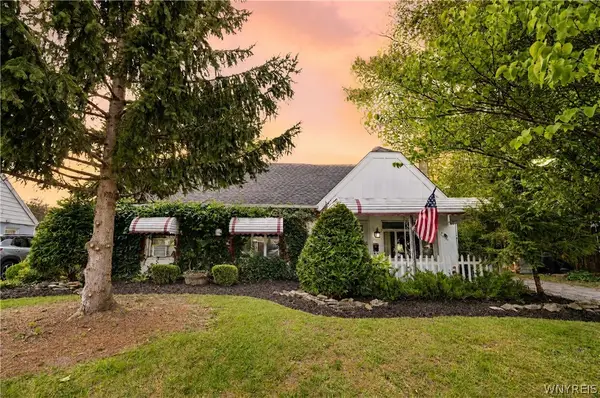
OUTSTANDING UPDATES & PARKSIDE LOCATION * PRIDE OF OWNERSHIP SHOWS THROUGHOUT *EXTENSIVELY UPDATED INSIDE & OUT * EXTERIOR FEATURES: 2011 COMPLETE TEAR-OFF MAIN &FRONT PORCH ROOFS W/NEW PLYWOOD & 30-YR ARCH SHINGLES * CHIMNEY REMOVED * 2015CEDAR IMPRESSIONS VINYL SIDING * 1ST FLR ANDERSEN WINDOWS * ALL WINDOWS & EXT DOORS REPLACED * GUTTERS/DOWNSPOUTS TO CURBSIDE BUBBLER * EXPOSED AGGREGATE DRIVEWAY * 200 AMP SERVICE * 2019 LARGE REAR PATIO * 2020 FENCED YARD & FRONT PORCH REBUILT W/COMPOSITE DECKING * 2022 WATER SERVICE LINE REPLACED CITY MAIN TO METER * HIGH EFF FURNACE 2022 * ON-DEMAND HOT WATER 2024 ** INTERIOR FEATURES ** 3 BEDRMS * 2 FULL BATHS * 9 FT CEILINGS * CROWN MOLDING THROUGHOUT 1ST FLR * NICE OPEN FOYER W/GAS FIREPLACE, ORIGINAL HARDWOODS & RESTORED WOODWORK * FORMAL LIVING RM W/HARDWOODS & LEADED GLASS * DINING RM W/BUILT-IN CABINET & BENCH SEAT * CUSTOM KITCHEN W/GRANITE COUNTERS * BREAKFAST BAR * SUBWAY BACKSPLASH * CUSTOM LIGHTING * STAINLESS APPLIANCES STAY *KITCHEN OPENS TO SPACIOUS 15X14 FAMILY RM ADDITION 2015 W/HARDWOODS * SLIDERS TOLARGE PATIO & YARD * 1ST FLR FULL BATH W/WALK-IN SHOWER & HEATED FLOOR * 2ND FLR HASSPACIOUS PRIMARY BEDRM COMPLETELY REDONE 2019 W/REFINISHED HARDWOODS * CLOSETS *BUILT-INS * ELECTRIC FIREPLACE * 2 ADDITIONAL BEDRMS * UPDATED FULL BATH * 3RD FLOORFINISHED ATTIC W/ADDITIONAL LIVING/STORAGE SPACE * BSMT HAS GLASS BLOCK WINDOWS *COPPER PLUMBING * UPDATED WIRING THROUGH MUCH OF HOME * 2025 MASONRY WORK *PAINTED & INSULATED * COMPLETE UPDATE SHEET IN ATTACHMENTS * MUCH, MUCH MORE * AMUST SEE! SHOWINGS BEGIN IMMEDIATELY * 716-848-1111 - CSS APPOINTMENT SERVICE ONLINE OR CALL AND REGISTER * SHOW W/ CSS BY APPOINTMENT ONLY * NEGOTIATIONS WILL BEGIN THURSDAY, SEPTEMBER 24TH 2026 @ 1:00 PM ** IF ANY OFFERS SHOULD BE HIGHEST AND BEST * SELLER REQUESTS NO ESCALATION CLAUSES *...
Contact an agent
Home facts
- Year built:1915
- Subdivision & Development:Meadow View Park
- Listing ID #:B1715263
- Added:1 day(s) ago
- Updated:September 17, 2026 at 02:44 AM
Rooms and interior
- Bedrooms:3
- Total bathrooms:2
- Full bathrooms:2
- Rooms Total:8
- Flooring:Ceramic Tile, Hardwood, Tile, Varies
- Dining Description:Separate Formal Dining Room
- Kitchen Description:Dishwasher, Disposal, Freezer, Kitchen Family Room Combo, Microwave, Oven, Pantry, Refrigerator
- Basement:Yes
- Basement Description:Full
- Living area:2,030 sq. ft.
Heating and cooling
- Heating:Forced Air, Gas, Radiant Floor
Structure and exterior
- Roof:Asphalt, Shingle
- Year built:1915
- Building area:2,030 sq. ft.
- Lot area:0.15 Acres
- Lot Features:Near Public Transit, Rectangular, Residential Lot
- Architectural Style:Historic Antique, Two Story
- Construction Materials:Brick, Copper Plumbing, Vinyl Siding
- Exterior Features:Fence, Patio, Porch
- Foundation Description:Block, Stone
Utilities
- Water:Connected, Public, Water Connected
- Sewer:Connected, Sewer Connected
Finances and disclosures
- Price:$474,888
- Price per sq. ft.:$233.93
- Tax amount:$4,676
Features and amenities
- Appliances:Dishwasher, Disposal, Dryer, Free Standing Range, Freezer, Gas Range, Microwave, Oven, Refrigerator, Washer
- Laundry features:Dryer, In Basement, Washer
- Amenities:Fence
Parking
- Parking description:No Garage
New listings near 481 Woodward Avenue
- New
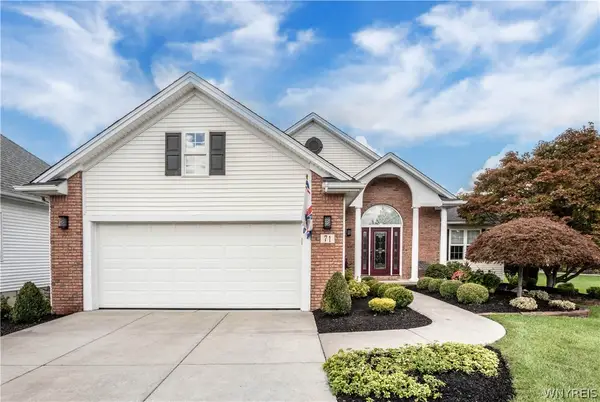 $549,000Active2 beds 3 baths1,732 sq. ft.
71 Steinway Court, Buffalo, NY 14221
MLS# B1714398Listed by: HOWARD HANNA WNY INC. - New
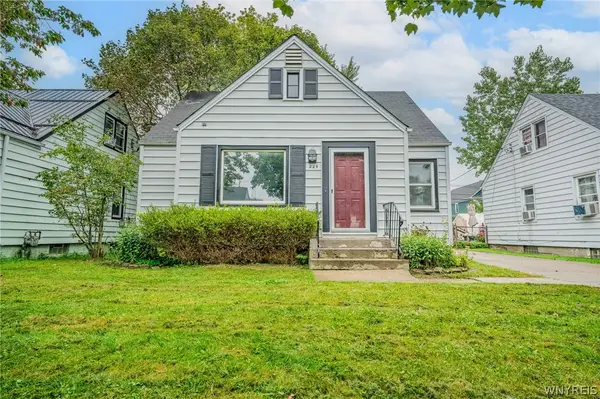 $250,000Active3 beds 1 baths1,202 sq. ft.
229 Carmel Road, Buffalo, NY 14214
MLS# B1715429Listed by: WNY METRO ROBERTS REALTY - New
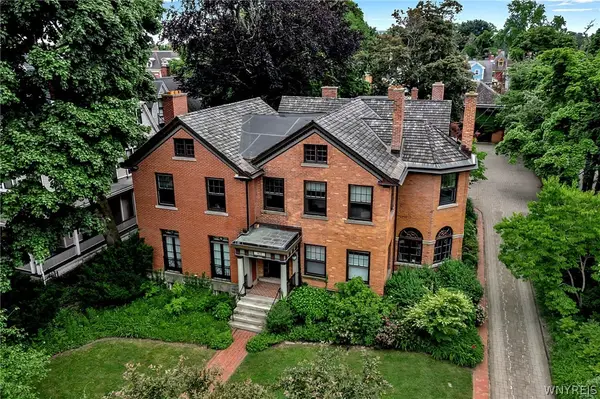 $1,650,000Active11 beds 7 baths5,846 sq. ft.
801 W Ferry Street, Buffalo, NY 14222
MLS# B1715514Listed by: LITWIN REALTY - New
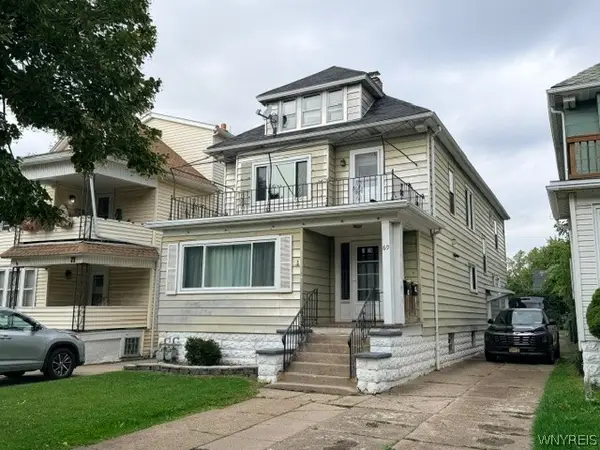 $354,999Active6 beds 2 baths2,378 sq. ft.
69 Tioga Street, Buffalo, NY 14216
MLS# B1715547Listed by: TOWNE HOUSING REAL ESTATE - New
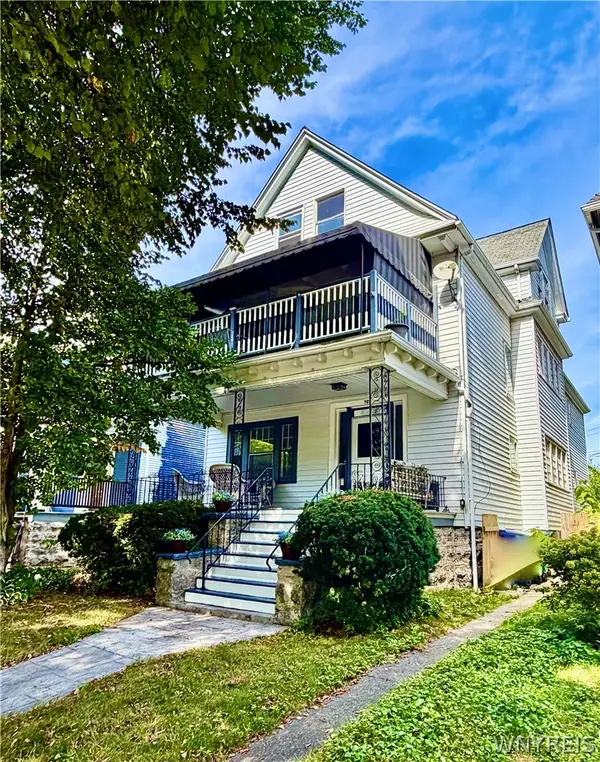 $414,700Active6 beds 2 baths3,088 sq. ft.
707 Columbus Parkway, Buffalo, NY 14213
MLS# B1712101Listed by: HOWARD HANNA WNY INC. - New
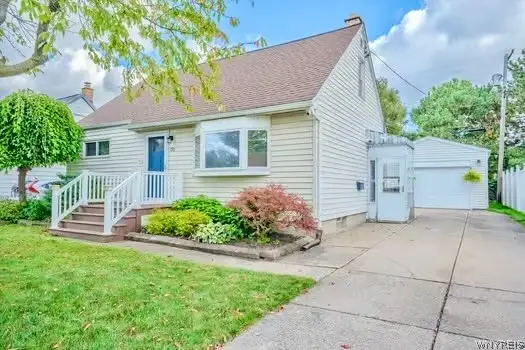 $210,000Active4 beds 1 baths1,032 sq. ft.
193 E Melcourt Drive, Buffalo, NY 14225
MLS# B1715287Listed by: WNY METRO ROBERTS REALTY - New
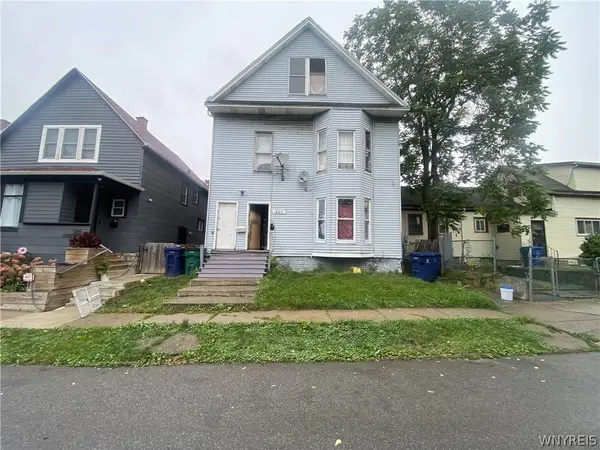 $150,000Active6 beds 2 baths1,836 sq. ft.
380 Florida Street, Buffalo, NY 14208
MLS# B1715463Listed by: SIGNATURE PREMIER REALTY INC - New
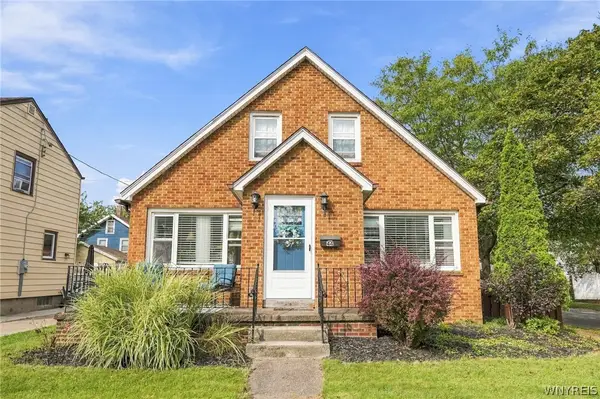 $339,900Active4 beds 2 baths1,972 sq. ft.
44 Marquette Avenue, Buffalo, NY 14217
MLS# B1715488Listed by: KELLER WILLIAMS REALTY WNY - New
 $149,900Active3 beds 1 baths1,521 sq. ft.
18 Christa Street, Buffalo, NY 14225
MLS# B1713874Listed by: KELLER WILLIAMS REALTY LANCASTER


Protect your home and budget from life's surprises with an Assurant Home Warranty, backed by a partner that supports you through every step of homeownership. Explore Plans.
© 2023 - 2026 ERA Franchise Systems LLC. All rights reserved. ERA Franchise Systems LLC fully supports the principles of the Fair Housing Act and the Equal Opportunity Act. ERA, ERA Real Estate powered, and their respective logos are registered service marks of ERA Franchise Systems LLC. Each office is independently owned and operated.