
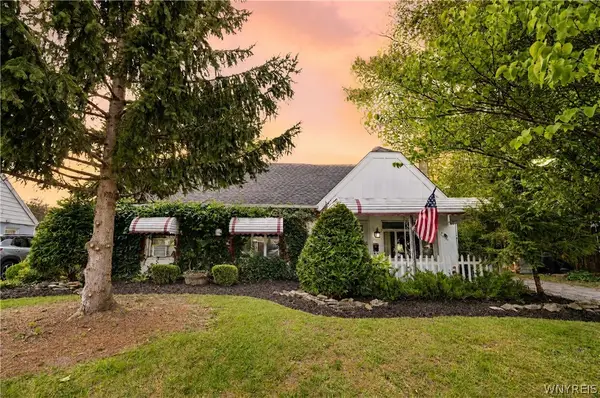
69 Tioga Street, Buffalo, NY 14216
Local realty services provided by:ERA Team VP Real Estate
69 Tioga Street,Buffalo, NY 14216
$354,999
- 6 Beds
- 2 Baths
- 2,378 sq. ft.
- Multi-family
- Active
Listed by: christopher m williams
Office: towne housing real estate
MLS#:B1715547
Source:NY_GENRIS
Price summary
- Price:$354,999
- Price per sq. ft.:$149.28
About this home
CLASSIC NORTH BUFFALO 2400SQFT 3/3 DOUBLE LOCATED STEPS FROM HERTEL AVE. WELL CARED FOR BY SAME OWNER FOR LAST 34 YEARS. FORMAL LIVING & DINING ROOMS, ARTIFICIAL FIREPLACES + ORIGINAL HARDWOOD FLOORS IN BOTH UNITS. LOWER UNIT HAS CENTRAL AC. NEWER FURNACES & HOT WATER TANKS FOR BOTH UNITS. DOUBLE WIDE DRIVEWAY IN FRONT & PARKING AREA IN BACK FOR PLENTY OF OFF STREET PARKING. FULL ATTIC AND BASEMENT
Contact an agent
Home facts
- Year built:1910
- Listing ID #:B1715547
- Added:1 day(s) ago
- Updated:September 17, 2026 at 03:51 AM
Rooms and interior
- Bedrooms:6
- Total bathrooms:2
- Full bathrooms:2
- Flooring:Hardwood, Varies
- Basement:Yes
- Basement Description:Full
- Living area:2,378 sq. ft.
Heating and cooling
- Cooling:Central Air
- Heating:Forced Air, Gas
- Central air:Yes
Structure and exterior
- Year built:1910
- Building area:2,378 sq. ft.
- Lot area:0.12 Acres
- Lot Features:Near Public Transit, Rectangular
- Architectural Style:Duplex
- Levels:2 Stories
Utilities
- Water:Connected, Public, Water Connected
- Sewer:Connected, Sewer Connected
Finances and disclosures
- Price:$354,999
- Price per sq. ft.:$149.28
- Tax amount:$3,676
Parking
- Parking description:Concrete Driveway, Parking Available
New listings near 69 Tioga Street
- New
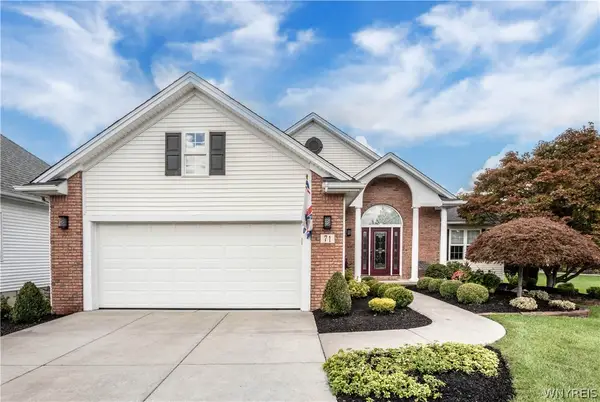 $549,000Active2 beds 3 baths1,732 sq. ft.
71 Steinway Court, Buffalo, NY 14221
MLS# B1714398Listed by: HOWARD HANNA WNY INC. - New
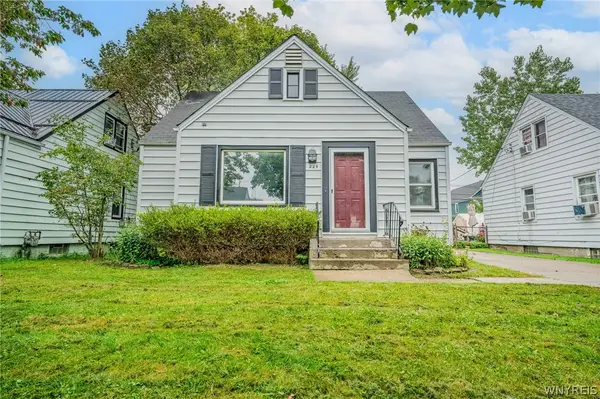 $250,000Active3 beds 1 baths1,202 sq. ft.
229 Carmel Road, Buffalo, NY 14214
MLS# B1715429Listed by: WNY METRO ROBERTS REALTY - New
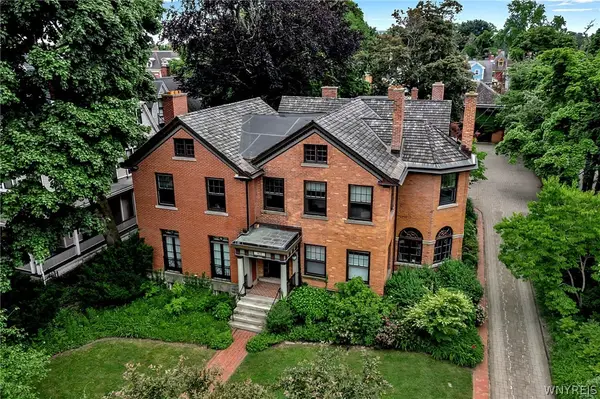 $1,650,000Active11 beds 7 baths5,846 sq. ft.
801 W Ferry Street, Buffalo, NY 14222
MLS# B1715514Listed by: LITWIN REALTY - New
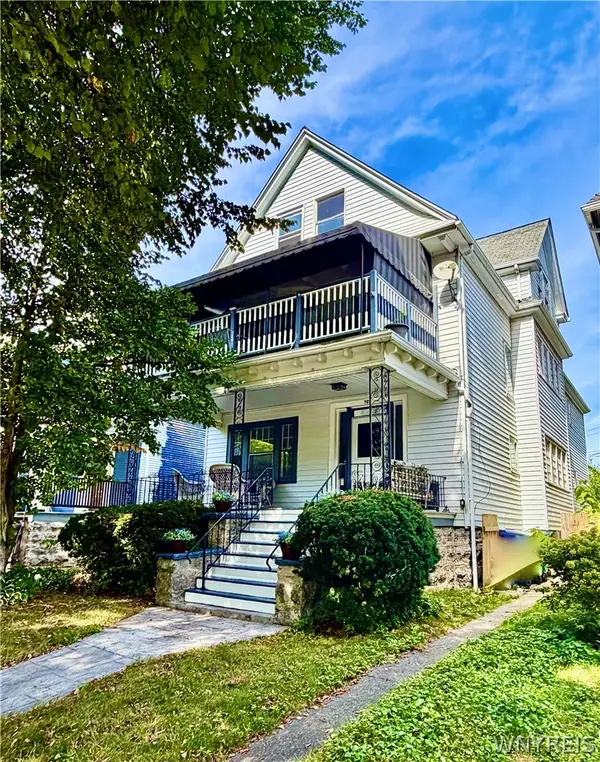 $414,700Active6 beds 2 baths3,088 sq. ft.
707 Columbus Parkway, Buffalo, NY 14213
MLS# B1712101Listed by: HOWARD HANNA WNY INC. - New
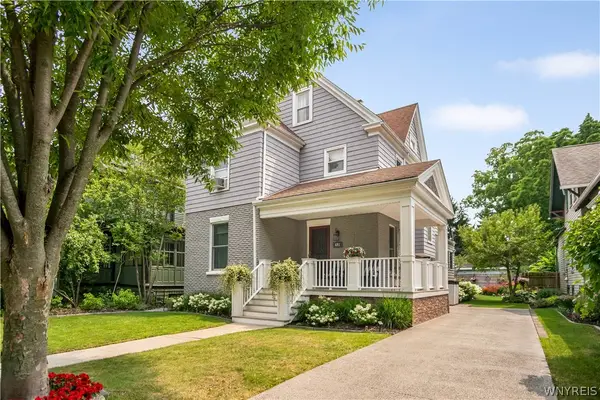 $474,888Active3 beds 2 baths2,030 sq. ft.
481 Woodward Avenue, Buffalo, NY 14214
MLS# B1715263Listed by: HOWARD HANNA WNY INC. - New
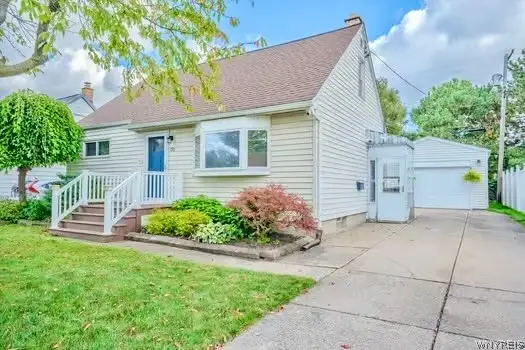 $210,000Active4 beds 1 baths1,032 sq. ft.
193 E Melcourt Drive, Buffalo, NY 14225
MLS# B1715287Listed by: WNY METRO ROBERTS REALTY - New
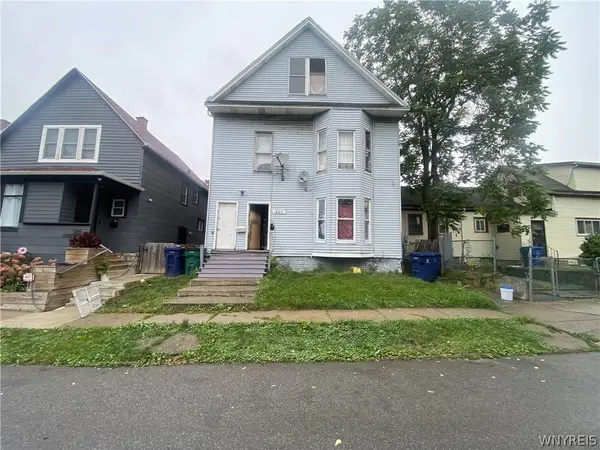 $150,000Active6 beds 2 baths1,836 sq. ft.
380 Florida Street, Buffalo, NY 14208
MLS# B1715463Listed by: SIGNATURE PREMIER REALTY INC - New
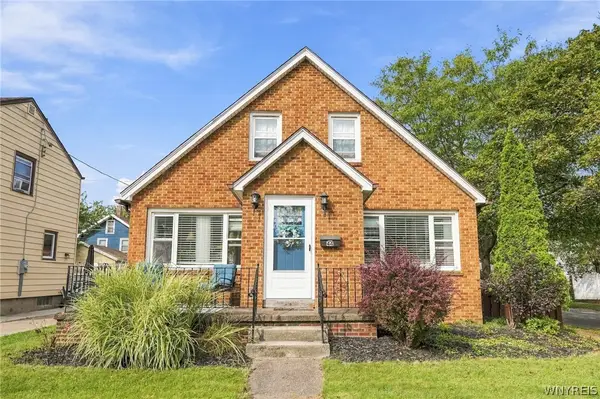 $339,900Active4 beds 2 baths1,972 sq. ft.
44 Marquette Avenue, Buffalo, NY 14217
MLS# B1715488Listed by: KELLER WILLIAMS REALTY WNY - New
 $149,900Active3 beds 1 baths1,521 sq. ft.
18 Christa Street, Buffalo, NY 14225
MLS# B1713874Listed by: KELLER WILLIAMS REALTY LANCASTER


Protect your home and budget from life's surprises with an Assurant Home Warranty, backed by a partner that supports you through every step of homeownership. Explore Plans.
© 2023 - 2026 ERA Franchise Systems LLC. All rights reserved. ERA Franchise Systems LLC fully supports the principles of the Fair Housing Act and the Equal Opportunity Act. ERA, ERA Real Estate powered, and their respective logos are registered service marks of ERA Franchise Systems LLC. Each office is independently owned and operated.