
524 Norwood Avenue, Buffalo, NY 14222
Local realty services provided by:ERA Team VP Real Estate
Listed by: joshua james
Office: keller williams realty wny
MLS#:B1704909
Source:NY_GENRIS
Price summary
- Price:$374,900
- Price per sq. ft.:$128.92
About this home
MUST SEE!!! Come see this SPACIOUS, cedar-clad, massive Victorian double with intricate and ornate architectural detail and appeal, gorgeously set in the City of Buffalo’s desirable Elmwood Village neighborhood, steps from Colonial Circle and mere minutes to downtown. This beautiful home could easily be converted back into a single family home or kept as a cash-flowing investment property with charming period woodwork, decorative railings & trim, and hardwood floors throughout. Step into the lower unit family room with lofty ceilings and an abundance of NATURAL LIGHT opening to the generous eat-in kitchen with unique stained & leaded glass accents and plenty of room for customization. Enjoy sipping your morning coffee next to the woodburning fireplace with custom mantle & elegant tile surround while reminiscing of a bygone era. The lower unit currently has two bedrooms and a bathrm downstairs with a rear staircase leading to a third bedroom and second bathrm with clawfoot tub upstairs. The upper features two bedrms and one bath with an expansive layout including a dining room and living room with incredible turquoise tile fireplace surround w/bright white wood mantle to command higher rents. This property is conveniently located in a prime area close to schools, a plethora of local shops & entertainment. With updates including a newer high-efficiency Tempstat furnace, second rear furnace, HWT 2021 & more, this home has a private driveway for off-street parking and is a strong addition to your investment portfolio or perfect for owner occupied buyers collecting rental income to help cover a mortgage! See single family listing under B1705065 and showings start Wednesday, 8/12/26. Open House Saturday 10/3/2026 from 1:00-3:00 pm....
Contact an agent
Home facts
- Year built:1890
- Listing ID #:B1704909
- Added:58 day(s) ago
- Updated:October 04, 2026 at 01:39 AM
Rooms and interior
- Bedrooms:5
- Total bathrooms:3
- Full bathrooms:3
- Flooring:Carpet, Hardwood, Tile, Varies, Vinyl
- Basement:Yes
- Basement Description:Full
- Living area:2,908 sq. ft.
Heating and cooling
- Heating:Forced Air, Gas
Structure and exterior
- Roof:Shingle
- Year built:1890
- Building area:2,908 sq. ft.
- Lot area:0.14 Acres
- Lot Features:Near Public Transit, Rectangular, Residential Lot
- Architectural Style:Duplex
- Construction Materials:Cedar, Copper Plumbing, Wood Siding
- Exterior Features:Fence, Porch
- Foundation Description:Block, Stone
- Levels:2 Stories
Utilities
- Water:Connected, Public, Water Connected
- Sewer:Connected, Sewer Connected
Finances and disclosures
- Price:$374,900
- Price per sq. ft.:$128.92
- Tax amount:$5,607
Features and amenities
- Amenities:Fence
Parking
- Parking description:Concrete Driveway
New listings near 524 Norwood Avenue
- New
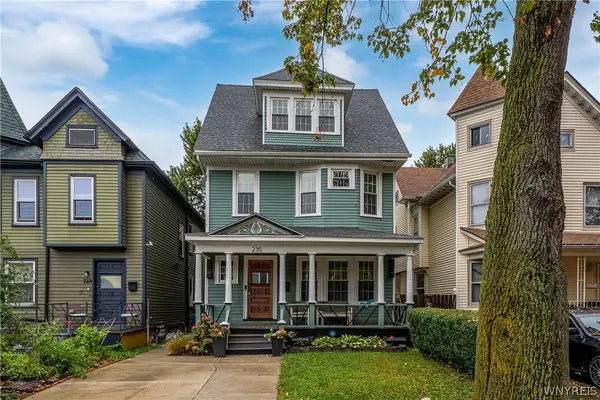 $299,900Active4 beds 2 baths1,992 sq. ft.
230 Potomac Avenue, Buffalo, NY 14213
MLS# B1717704Listed by: IRISH JONES REALTY - New
 $234,900Active5 beds 2 baths2,143 sq. ft.
22 Zenner Street, Buffalo, NY 14211
MLS# B1712245Listed by: KELLER WILLIAMS REALTY WNY - New
 $159,900Active6 beds 2 baths2,298 sq. ft.
722 Hopkins Street, Buffalo, NY 14220
MLS# B1719597Listed by: EXP REALTY - New
 $209,900Active3 beds 1 baths1,146 sq. ft.
51 Orchard Avenue, Buffalo, NY 14219
MLS# B1719403Listed by: HOWARD HANNA WNY INC. - New
 $299,900Active5 beds 2 baths2,278 sq. ft.
33 Mercer Avenue, Buffalo, NY 14214
MLS# B1719468Listed by: FAITH REAL ESTATE SERVICES INC - New
 $499,900Active2 beds 2 baths1,992 sq. ft.
801 Admirals Walk #801, Buffalo, NY 14202
MLS# B1719515Listed by: ICONIC REAL ESTATE - New
 Listed by ERA$145,000Active4 beds 1 baths1,194 sq. ft.
15 Schmarbeck Avenue, Buffalo, NY 14212
MLS# B1719272Listed by: HUNT REAL ESTATE ERA - New
 Listed by ERA$174,900Active3 beds 2 baths1,308 sq. ft.
43 Eureka Place, Buffalo, NY 14204
MLS# B1719485Listed by: HUNT REAL ESTATE ERA - New
 $119,000Active4 beds 1 baths1,418 sq. ft.
103 Weiss Street, Buffalo, NY 14206
MLS# B1715139Listed by: BLUE EAGLE REALTY CORP. - New
 $189,000Active4 beds 1 baths1,186 sq. ft.
320 Marilla Street, Buffalo, NY 14220
MLS# B1719447Listed by: HOWARD HANNA WNY INC.


Protect your home and budget from life's surprises with an Assurant Home Warranty, backed by a partner that supports you through every step of homeownership. Explore Plans.
© 2023 - 2026 ERA Franchise Systems LLC. All rights reserved. ERA Franchise Systems LLC fully supports the principles of the Fair Housing Act and the Equal Opportunity Act. ERA, ERA Real Estate powered, and their respective logos are registered service marks of ERA Franchise Systems LLC. Each office is independently owned and operated.