
59 Fairoaks Lane, Buffalo, NY 14227
Local realty services provided by:ERA Team VP Real Estate
59 Fairoaks Lane,Buffalo, NY 14227
$289,900
- 3 Beds
- 2 Baths
- 1,910 sq. ft.
- Single family
- Active
Upcoming open houses
- Sat, Sep 2611:00 am - 01:00 pm
Listed by: chandra hoyt
Office: howard hanna wny inc.
MLS#:B1716410
Source:NY_GENRIS
Price summary
- Price:$289,900
- Price per sq. ft.:$151.78
About this home
Welcome home to a rare opportunity that's been lovingly cared for by just one owner for the past 63 years. This meticulously maintained 1,900+ sq. ft. split-level is more than a house, it's a true time capsule of love, pride of ownership, and memories waiting to be passed on to its next chapter.
Nestled in a quiet Cheektowaga neighborhood, you'll enjoy the perfect balance of peaceful residential living while being just minutes from shopping, restaurants, parks, schools, and all the major amenities.
Step inside and discover a spacious, functional layout featuring gleaming hardwood floors throughout the second floor, generously sized living spaces, and a large full bathroom with double sinks, plus an additional half bath on the first level for everyday convenience. The home's exceptional upkeep shines throughout, offering a wonderful blend of vintage charm, quality craftsmanship, and peace of mind.
The spacious partial basement provides valuable storage, workshop space, hobby areas, or future finishing possibilities. Some newer mechanicals that have been well serviced and maintained, and a roof is approximately 10 years old, make this home as practical as it is cherished.
Outside, you'll find a large, fully fenced backyard perfect for pets, gardening, entertaining, or simply enjoying the outdoors. The attached garage offers incredible versatility with a sliding screen door that allows the space to function as traditional garage parking or transform into an extension of your outdoor living area for summer gatherings and relaxing evenings.
Homes with this level of care, maintenance, and history rarely become available. If you've been searching for a solid, well-loved home that is move-in-ready, with endless potential, in a desirable Cheektowaga location, this is one you won't want to miss.
Open House Saturday, September 26th from 11:00 AM to 1:00 PM. Come experience this special home for yourself. Don't miss out. Offers will be reviewed as they come....
Contact an agent
Home facts
- Year built:1968
- Listing ID #:B1716410
- Added:4 day(s) ago
- Updated:September 26, 2026 at 05:46 PM
Rooms and interior
- Bedrooms:3
- Total bathrooms:2
- Full bathrooms:1
- Half bathrooms:1
- Rooms Total:7
- Flooring:Carpet, Hardwood, Varies
- Dining Description:Separate Formal Dining Room
- Kitchen Description:Dishwasher, Pantry, Refrigerator
- Basement:Yes
- Basement Description:Partial, Sump Pump
- Living area:1,910 sq. ft.
Heating and cooling
- Cooling:Central Air
- Heating:Forced Air, Gas
- Central air:Yes
Structure and exterior
- Roof:Asphalt
- Year built:1968
- Building area:1,910 sq. ft.
- Lot area:0.13 Acres
- Lot Features:Rectangular, Residential Lot
- Architectural Style:Split Level, Two Story
- Construction Materials:Brick, Composite Siding, Copper Plumbing
- Exterior Features:Fully Fenced, Patio
- Foundation Description:Block
- Levels:2 Stories
Utilities
- Water:Connected, Public, Water Connected
- Sewer:Connected, Sewer Connected
Finances and disclosures
- Price:$289,900
- Price per sq. ft.:$151.78
- Tax amount:$6,057
Features and amenities
- Appliances:Dishwasher, Gas Cooktop, Refrigerator
- Laundry features:In Basement
Parking
- Parking description:Attached, Garage
- Garage:Yes
- Garage spaces:1
New listings near 59 Fairoaks Lane
- New
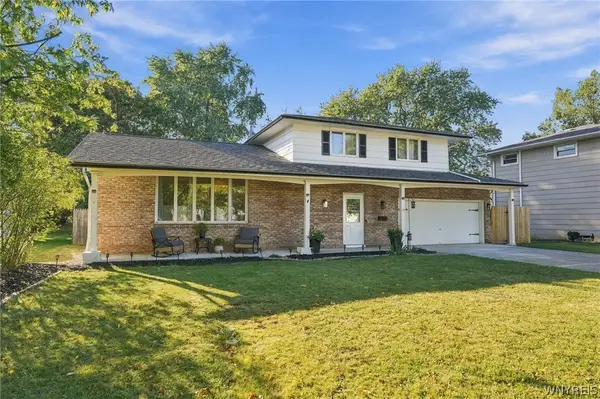 Listed by ERA$375,000Active3 beds 2 baths1,598 sq. ft.
10 Sweetwood Drive N, Buffalo, NY 14228
MLS# B1717836Listed by: HUNT REAL ESTATE ERA - New
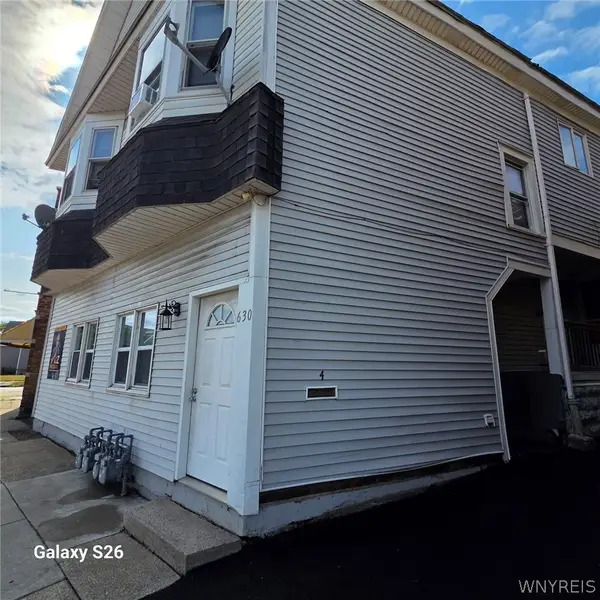 $750,000Active8 beds 4 baths4,550 sq. ft.
630 Hertel Avenue, Buffalo, NY 14207
MLS# B1717451Listed by: CENTURY 21 BALESTERI REAL ESTATE - New
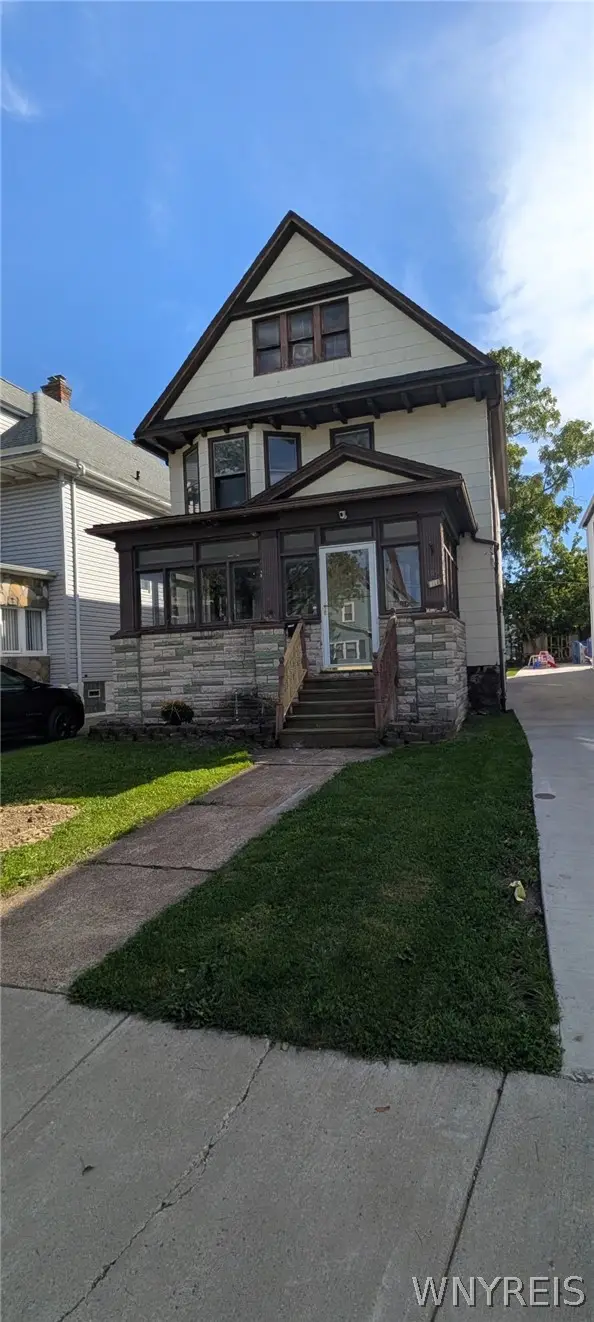 $184,900Active3 beds 1 baths1,680 sq. ft.
159 Altruria Street, Buffalo, NY 14220
MLS# B1717820Listed by: WNY METRO ROBERTS REALTY - New
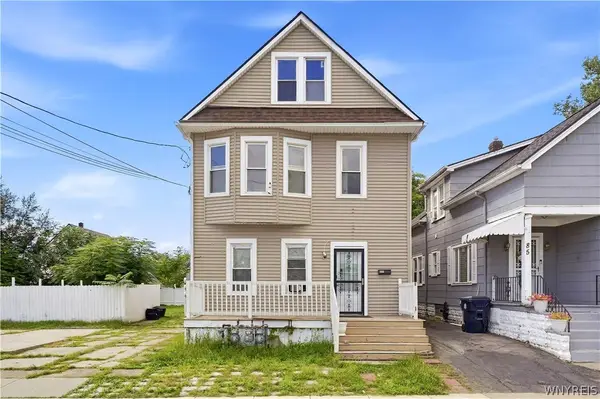 $299,900Active8 beds 4 baths2,640 sq. ft.
89 Holland Avenue, Buffalo, NY 14218
MLS# B1716170Listed by: HOWARD HANNA WNY INC. - New
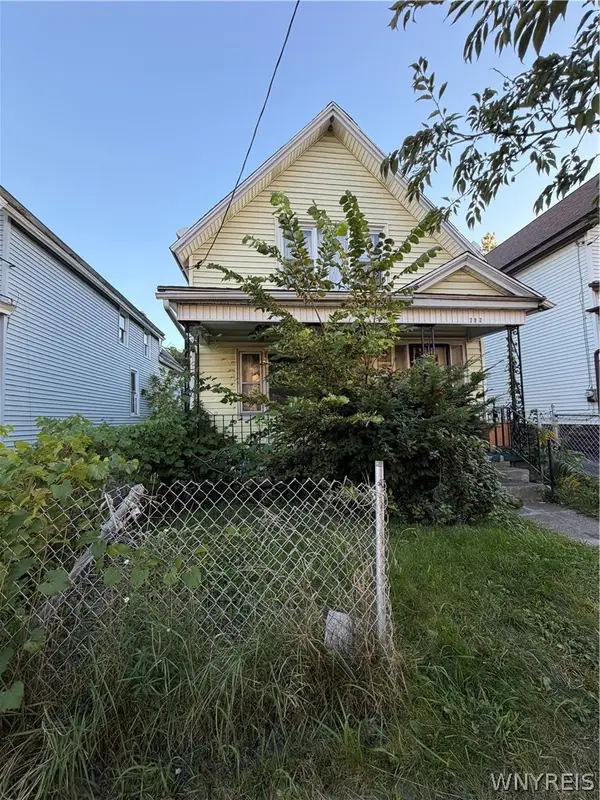 $119,900Active5 beds 2 baths1,426 sq. ft.
297 Riley Street, Buffalo, NY 14208
MLS# B1717388Listed by: KELLER WILLIAMS REALTY WNY - New
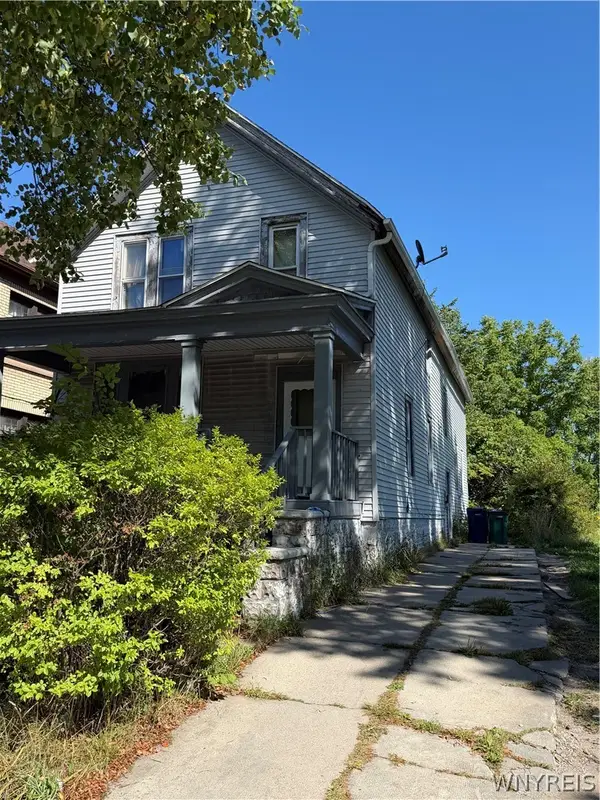 $75,000Active5 beds 2 baths2,167 sq. ft.
927 Fillmore Avenue, Buffalo, NY 14211
MLS# B1717795Listed by: MOOTRY MURPHY & BURGIN REALTY GROUP LLC - New
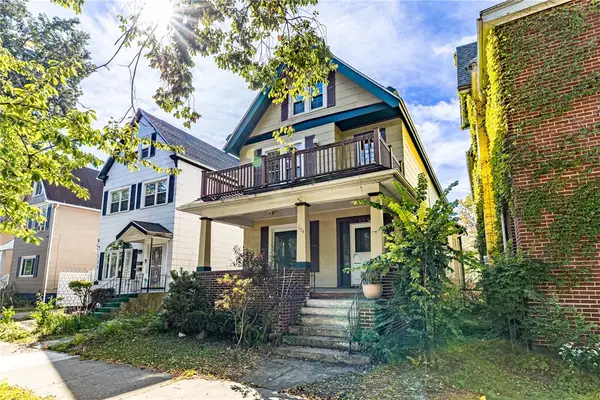 Listed by ERA$165,000Active4 beds 2 baths2,621 sq. ft.
134 Richmond Avenue, Buffalo, NY 14222
MLS# R1717696Listed by: HUNT REAL ESTATE ERA/COLUMBUS - New
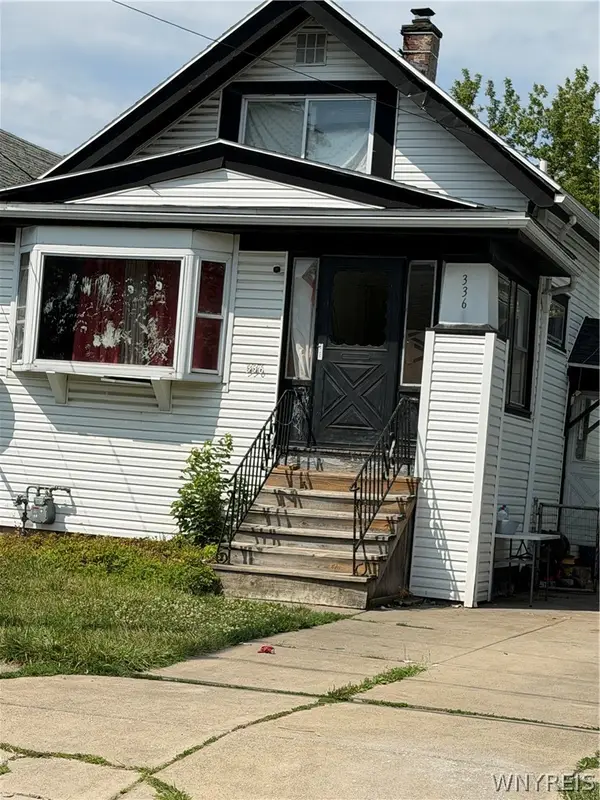 $92,500Active3 beds 3 baths1,420 sq. ft.
336 Dartmouth Avenue, Buffalo, NY 14215
MLS# B1717785Listed by: MOOTRY MURPHY & BURGIN REALTY GROUP LLC - New
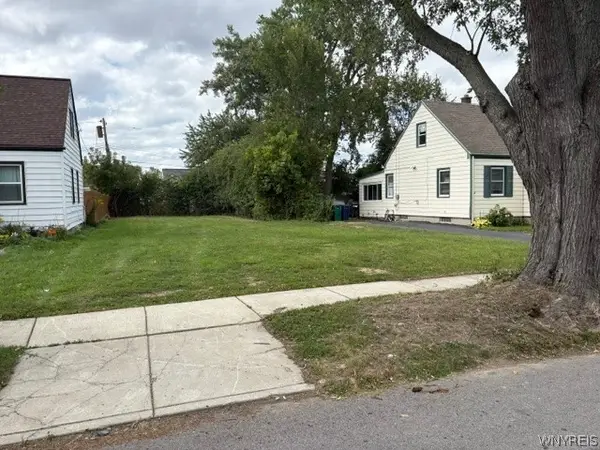 $60,000Active0.11 Acres
60 Standish Road, Buffalo, NY 14216
MLS# B1716812Listed by: GURNEY BECKER & BOURNE - New
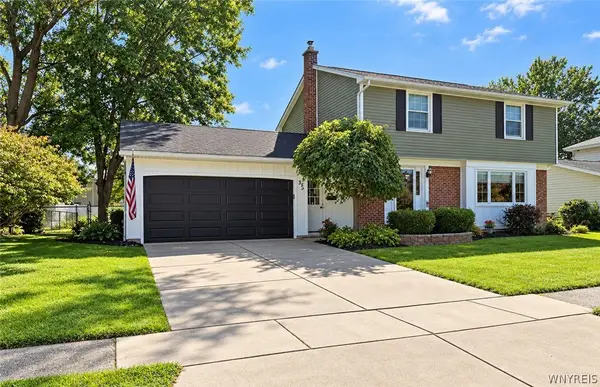 Listed by ERA$389,900Active4 beds 2 baths1,734 sq. ft.
35 Treehaven Road, Buffalo, NY 14224
MLS# B1717039Listed by: HUNT REAL ESTATE ERA


Protect your home and budget from life's surprises with an Assurant Home Warranty, backed by a partner that supports you through every step of homeownership. Explore Plans.
© 2023 - 2026 ERA Franchise Systems LLC. All rights reserved. ERA Franchise Systems LLC fully supports the principles of the Fair Housing Act and the Equal Opportunity Act. ERA, ERA Real Estate powered, and their respective logos are registered service marks of ERA Franchise Systems LLC. Each office is independently owned and operated.