
62 Heritage Road W, Buffalo, NY 14221
Local realty services provided by:ERA Team VP Real Estate
62 Heritage Road W,Buffalo, NY 14221
$527,700
- 5 Beds
- 3 Baths
- 3,257 sq. ft.
- Single family
- Active
Listed by: shufen judy lee
Office: remax north
MLS#:B1700702
Source:NY_GENRIS
Price summary
- Price:$527,700
- Price per sq. ft.:$162.02
About this home
Welcome to this stately, lovingly maintained one-owner home in the highly acclaimed Williamsville School District! Offering 3257 sq ft of above grade living space, this spacious 5-bedroom, 2.5-bath residence features a primary suite with a sitting area and walk-in closet (almost 4,000 sq ft counting the finished basement and three-season sunroom). A thoughtful addition provides a private office and a bright sunroom with skylights—perfect for remote work. Gleaming hardwood floors extend throughout much of the home and continue beneath the wall-to-wall carpeting. The first-floor laundry adds convenience for a growing household. The finished basement adds valuable living space for recreation, hobbies, fitness, a media room, or additional flexible living space. The expansive family room showcases exposed wood beams and a handsome brick fireplace with a gas insert. The custom kitchen offers abundant cabinetry, generous pantry space, extensive storage, and a functional layout that has served the home beautifully for years. Solid brick and vinyl exterior construction, a whole-house generator, and a water-powered backup sump pump reflect the care and thoughtful maintenance invested in this home over the years. High efficiency furnace and central air conditioner were installed in 2020. While a new owner may choose to update certain finishes, the home's spacious layout and enduring quality provide an outstanding foundation to make it their own.
Enjoy an outstanding lifestyle just a short walk from the community center, library, public swimming pool, parks, restaurants, and other neighborhood amenities. Conveniently located just minutes from the UB North Campus. This is a rare opportunity to own a spacious, well-cared-for home with room to grow and create lasting memories....
Contact an agent
Home facts
- Year built:1972
- Subdivision & Development:Holland Land Company's Su
- Listing ID #:B1700702
- Added:62 day(s) ago
- Updated:September 25, 2026 at 02:45 AM
Rooms and interior
- Bedrooms:5
- Total bathrooms:3
- Full bathrooms:2
- Half bathrooms:1
- Rooms Total:10
- Flooring:Carpet, Ceramic Tile, Hardwood, Varies
- Dining Description:Separate Formal Dining Room
- Kitchen Description:Country Kitchen, Dishwasher, Disposal, Microwave, Oven, Pantry, Refrigerator
- Basement:Yes
- Basement Description:Partial, Partially Finished, Sump Pump
- Living area:3,257 sq. ft.
Heating and cooling
- Cooling:Central Air
- Heating:Forced Air, Gas
- Central air:Yes
Structure and exterior
- Roof:Asphalt, Shingle
- Year built:1972
- Building area:3,257 sq. ft.
- Lot area:0.24 Acres
- Lot Features:Rectangular, Residential Lot
- Architectural Style:Colonial, Two Story
- Construction Materials:Brick, Copper Plumbing, Vinyl Siding
- Foundation Description:Poured
- Levels:2 Stories
Utilities
- Water:Connected, Public, Water Connected
- Sewer:Connected, Sewer Connected
Finances and disclosures
- Price:$527,700
- Price per sq. ft.:$162.02
- Tax amount:$9,266
Features and amenities
- Appliances:Dishwasher, Disposal, Dryer, Free Standing Range, Gas Range, Generator, Humidifier, Microwave, Oven, Range Hood, Refrigerator, Washer
- Laundry features:Dryer, Main Level, Washer
- Amenities:Drapes, Skylights, int_feat_Den
Parking
- Parking description:Attached, Driveway, Garage, Garage Door Opener
- Garage:Yes
- Garage spaces:2
New listings near 62 Heritage Road W
- New
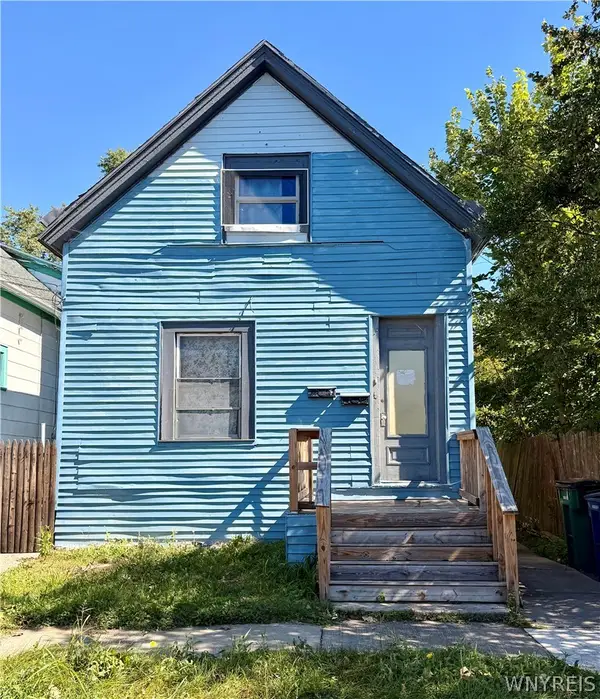 $239,000Active5 beds 2 baths2,135 sq. ft.
239 Gorton Street, Buffalo, NY 14207
MLS# B1717290Listed by: WNY METRO ROBERTS REALTY - New
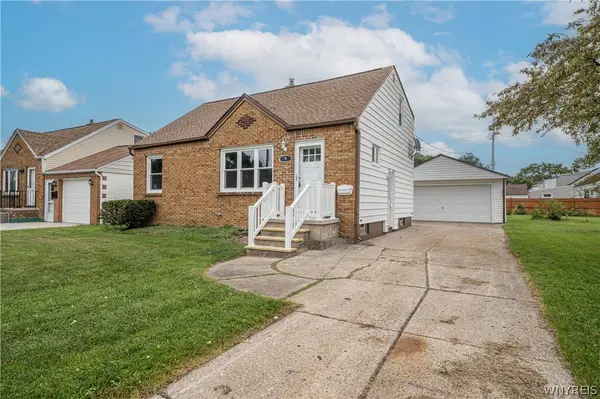 $225,000Active4 beds 2 baths1,545 sq. ft.
9 Petan Drive, Buffalo, NY 14225
MLS# B1717455Listed by: WNY METRO ROBERTS REALTY - New
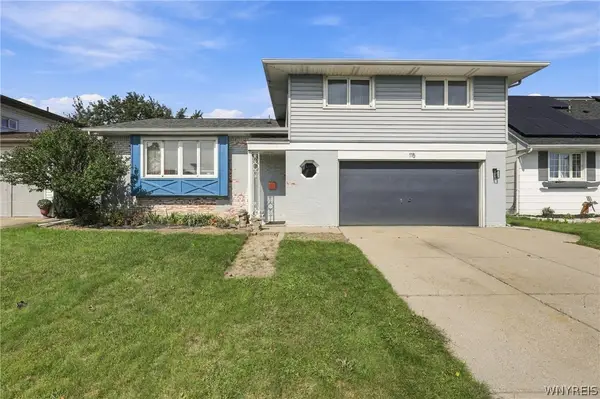 Listed by ERA$199,999Active3 beds 1 baths2,188 sq. ft.
115 Vern Lane, Buffalo, NY 14227
MLS# B1717538Listed by: HUNT REAL ESTATE ERA - New
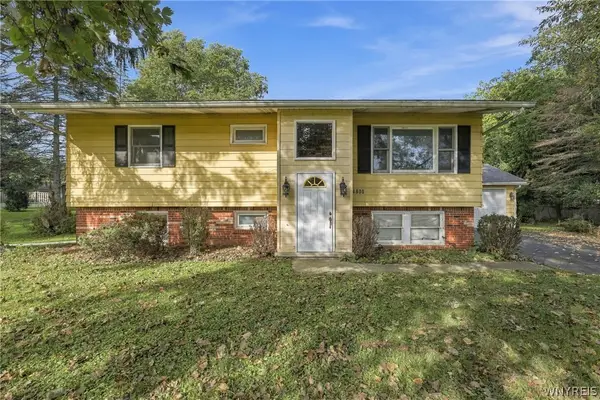 Listed by ERA$330,000Active4 beds 2 baths2,138 sq. ft.
4800 Boncrest Road, Buffalo, NY 14221
MLS# B1717510Listed by: HUNT REAL ESTATE ERA - New
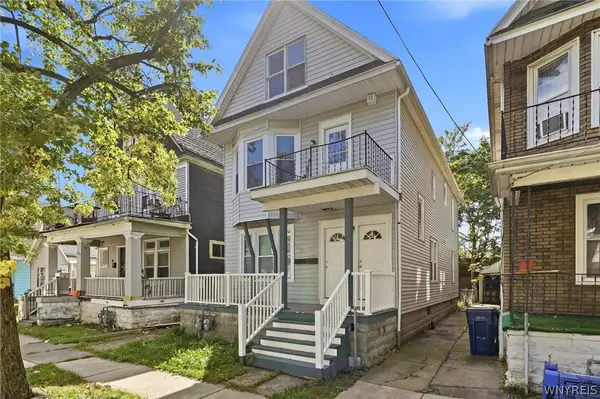 $309,900Active4 beds 2 baths2,024 sq. ft.
428 Dearborn Street, Buffalo, NY 14207
MLS# B1717277Listed by: EXP REALTY - New
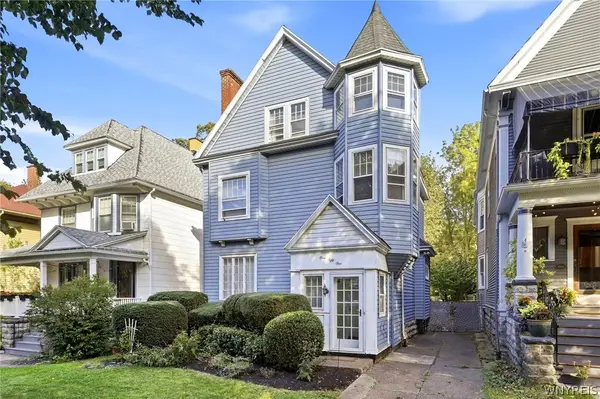 $500,000Active4 beds 4 baths2,157 sq. ft.
151 Woodward Avenue, Buffalo, NY 14214
MLS# B1717484Listed by: KELLER WILLIAMS REALTY WNY - New
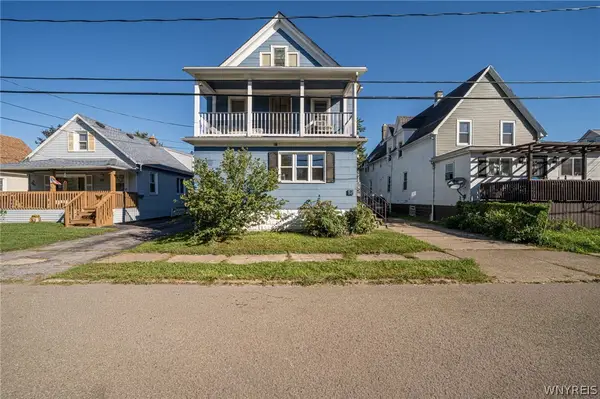 $159,900Active5 beds 2 baths2,220 sq. ft.
92 Arnold Place, Buffalo, NY 14218
MLS# B1716246Listed by: WNY METRO ROBERTS REALTY - New
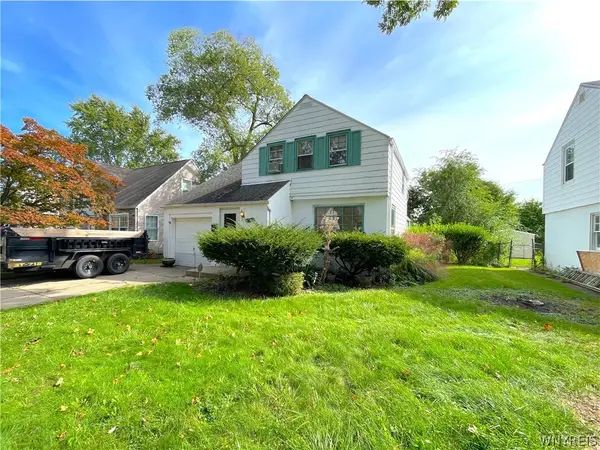 $175,000Active3 beds 1 baths1,131 sq. ft.
365 Hartford Avenue, Buffalo, NY 14223
MLS# B1717130Listed by: EXP REALTY - New
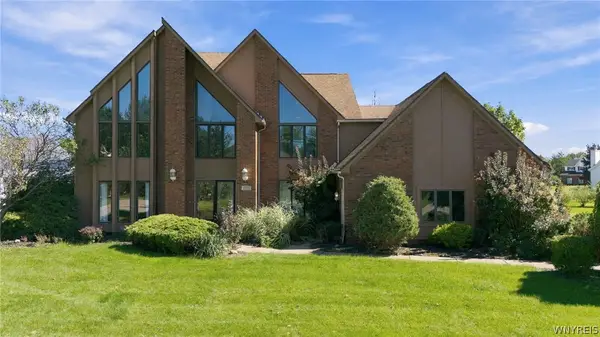 $875,000Active5 beds 3 baths3,707 sq. ft.
5553 Hidden Pines Court, Buffalo, NY 14221
MLS# B1717504Listed by: HOWARD HANNA WNY INC. - New
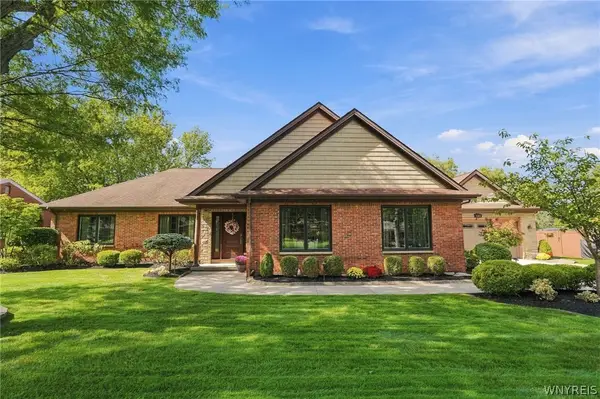 $649,900Active3 beds 3 baths3,162 sq. ft.
180 Troy Del Way, Buffalo, NY 14221
MLS# B1714413Listed by: HOWARD HANNA WNY INC.


Protect your home and budget from life's surprises with an Assurant Home Warranty, backed by a partner that supports you through every step of homeownership. Explore Plans.
© 2023 - 2026 ERA Franchise Systems LLC. All rights reserved. ERA Franchise Systems LLC fully supports the principles of the Fair Housing Act and the Equal Opportunity Act. ERA, ERA Real Estate powered, and their respective logos are registered service marks of ERA Franchise Systems LLC. Each office is independently owned and operated.