
8 Hillsboro Road, Buffalo, NY 14225
Local realty services provided by:ERA Team VP Real Estate
8 Hillsboro Road,Buffalo, NY 14225
$249,900
- 3 Beds
- 2 Baths
- 1,485 sq. ft.
- Single family
- Pending
Listed by: james archetko, rebecca j. ayers
Office: hallmark realty partners
MLS#:R1715554
Source:NY_GENRIS
Price summary
- Price:$249,900
- Price per sq. ft.:$168.28
About this home
Welcome to this beautifully updated ranch offering true move-in-ready living with thoughtful improvements throughout! The current owners have invested extensively in this home, creating a bright, comfortable space where so much of the work has already been done. The main level features a welcoming living room with refinished hardwood floors, updated drywall and paint, and a new front door. The kitchen was completely renovated with new cabinetry, flooring, paint and appliances, creating a fresh, functional space with plenty of room for entertaining. The full bath was also completely renovated with updated vanity, mirror, toilet, flooring and a beautifully tiled tub/shower surround. Both bedrooms feature newer carpeting, paint, ceiling lights and fans, while the dedicated office offers additional flexibility. Downstairs, enjoy over 470 sq. ft. of additional finished living space, including a spacious family/recreation area and convenient half bath. The basement was extensively improved with new drywall, paint, carpeting, vinyl flooring, vanity, toilet and mirror, plus custom-built storage shelving. Additional improvements include central air (2022), new dishwasher (2025) and sump pump (2025). Outside, the investment continues with updated front landscaping, rebuilt concrete steps and railing, custom fenced backyard (2021), and custom rear landing and steps completed in 2025. With an oversized 1 car detached garage with new garage door, partially fenced yard, incredible storage and years of substantial improvements already completed, this is a home you can simply move into and enjoy. Pride of ownership shines from top to bottom!...
Contact an agent
Home facts
- Year built:1956
- Listing ID #:R1715554
- Added:14 day(s) ago
- Updated:October 01, 2026 at 09:03 AM
Rooms and interior
- Bedrooms:3
- Total bathrooms:2
- Full bathrooms:1
- Half bathrooms:1
- Rooms Total:6
- Flooring:Carpet, Hardwood, Tile, Varies
- Kitchen Description:Dishwasher, Microwave, Refrigerator
- Basement:Yes
- Basement Description:Full, Partially Finished
- Living area:1,485 sq. ft.
Heating and cooling
- Cooling:Central Air
- Heating:Gas
- Central air:Yes
Structure and exterior
- Roof:Shingle
- Year built:1956
- Building area:1,485 sq. ft.
- Lot area:0.13 Acres
- Lot Features:Rectangular, Residential Lot
- Architectural Style:Ranch
- Construction Materials:Brick, Vinyl Siding
- Exterior Features:Fence, Open, Porch
- Foundation Description:Block
- Levels:1 Story
Utilities
- Water:Connected, Public, Water Connected
- Sewer:Connected, Sewer Connected
Finances and disclosures
- Price:$249,900
- Price per sq. ft.:$168.28
- Tax amount:$6,062
Features and amenities
- Appliances:Dishwasher, Dryer, Gas Range, Microwave, Refrigerator
- Laundry features:Dryer, In Basement
- Amenities:Fence
Parking
- Parking description:Detached, Garage
- Garage:Yes
- Garage spaces:1
New listings near 8 Hillsboro Road
- Open Sat, 11am to 2pmNew
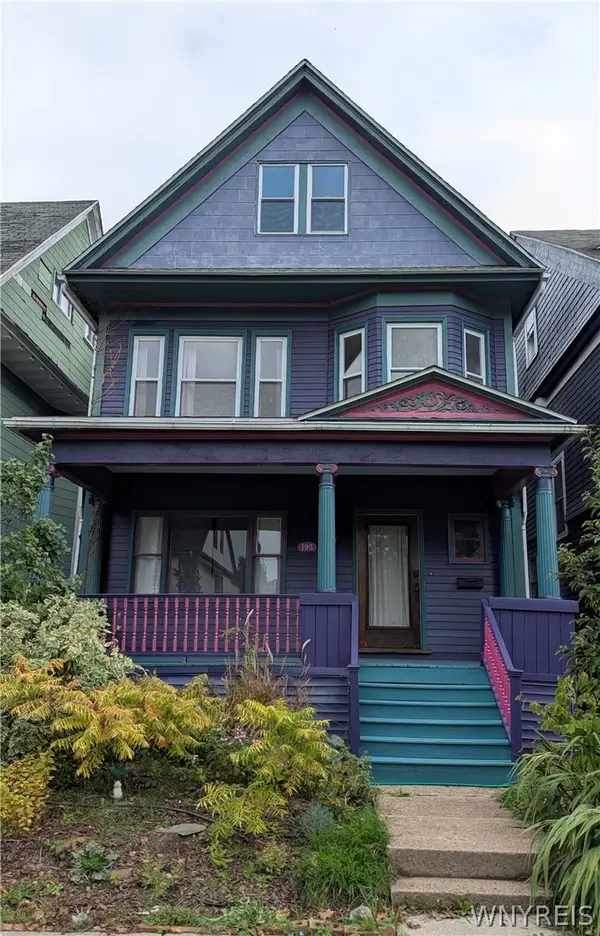 $295,000Active3 beds 2 baths1,727 sq. ft.
195 Hoyt Street, Buffalo, NY 14213
MLS# B1717876Listed by: HOMECOIN.COM - New
 $280,000Active4 beds 2 baths1,516 sq. ft.
324 Hickory Street, Buffalo, NY 14204
MLS# B1718645Listed by: MOOTRY MURPHY & BURGIN REALTY GROUP LLC - Open Sat, 12 to 2pmNew
 $649,900Active3 beds 3 baths2,518 sq. ft.
141 Canalview Terrace, Buffalo, NY 14228
MLS# B1718730Listed by: KELLER WILLIAMS REALTY WNY - New
 $260,000Active4 beds 2 baths2,028 sq. ft.
402 Busti Avenue, Buffalo, NY 14201
MLS# B1718966Listed by: EXP REALTY - New
 Listed by ERA$149,900Active4 beds 2 baths1,200 sq. ft.
81 Moreland Street, Buffalo, NY 14206
MLS# B1718142Listed by: HUNT REAL ESTATE ERA - New
 Listed by ERA$324,900Active4 beds 2 baths2,184 sq. ft.
126 Meadow Ln, Buffalo, NY 14223
MLS# B1718674Listed by: HUNT REAL ESTATE ERA - New
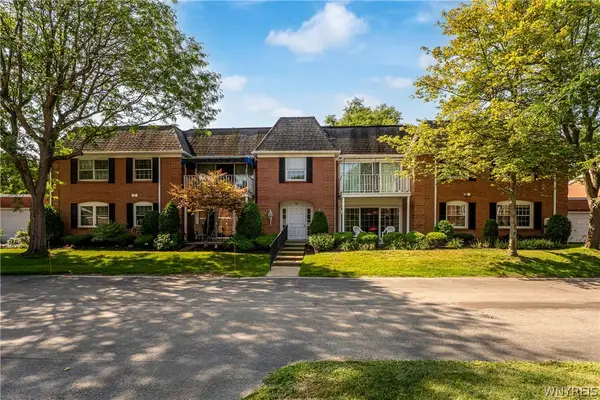 $269,900Active3 beds 2 baths1,477 sq. ft.
71 Homer Lane #D, Buffalo, NY 14221
MLS# B1718683Listed by: WNY METRO ROBERTS REALTY - New
 $184,500Active4 beds 2 baths2,157 sq. ft.
75 Chadduck Avenue, Buffalo, NY 14207
MLS# B1718721Listed by: WNY METRO ROBERTS REALTY - New
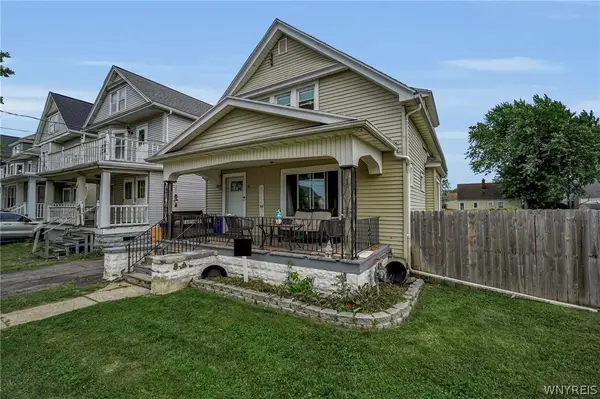 $230,000Active6 beds 2 baths1,604 sq. ft.
5 Macamley Street, Buffalo, NY 14220
MLS# B1718761Listed by: HOWARD HANNA WNY INC. - New
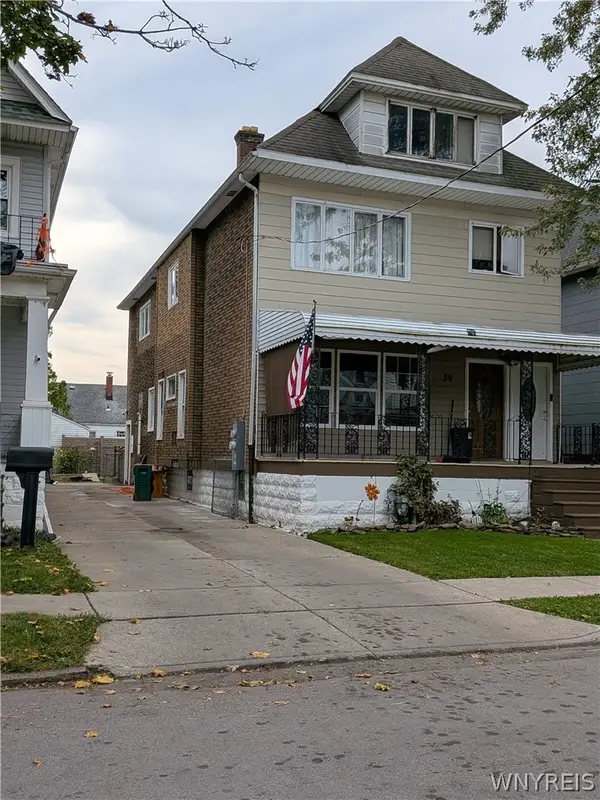 $214,900Active6 beds 2 baths2,560 sq. ft.
39 Macamley Street, Buffalo, NY 14220
MLS# B1718932Listed by: HOWARD HANNA WNY INC.


Protect your home and budget from life's surprises with an Assurant Home Warranty, backed by a partner that supports you through every step of homeownership. Explore Plans.
© 2023 - 2026 ERA Franchise Systems LLC. All rights reserved. ERA Franchise Systems LLC fully supports the principles of the Fair Housing Act and the Equal Opportunity Act. ERA, ERA Real Estate powered, and their respective logos are registered service marks of ERA Franchise Systems LLC. Each office is independently owned and operated.