
81 Shamokin Drive, Buffalo, NY 14218
Local realty services provided by:HUNT Real Estate ERA
81 Shamokin Drive,Buffalo, NY 14218
$269,900
- 4 Beds
- 2 Baths
- 1,795 sq. ft.
- Single family
- Pending
Listed by: kelly labella
Office: wny metro roberts realty
MLS#:B1715209
Source:NY_GENRIS
Price summary
- Price:$269,900
- Price per sq. ft.:$150.36
About this home
Welcome to this charming home on one of Lackawanna’s most desirable streets. Enjoy walking-distance convenience to the Middle and High School, plus nearby shops, parks, and local amenities.
Inside, hardwood floors flow through an extra-large living room with flexible space for a sitting area, play zone, or home office. The bathrooms have been updated, and the basement features brand-new electrical completed in 2026.
Outside, the fully fenced yard is perfect for relaxing and entertaining with a large above-ground pool and deck, patio, and a bright sunporch. A new Trex front porch (2023) adds curb appeal and low-maintenance durability.
This home offers comfort, convenience, and room to grow.
Some photos have been virtually staged to show potential.
Offers reviewed as they come in.
Contact an agent
Home facts
- Year built:1956
- Subdivision & Development:Shamokin Park Sub
- Listing ID #:B1715209
- Added:44 day(s) ago
- Updated:October 31, 2026 at 08:27 AM
Rooms and interior
- Bedrooms:4
- Total bathrooms:2
- Full bathrooms:1
- Half bathrooms:1
- Rooms Total:9
- Flooring:Ceramic Tile, Hardwood, Laminate, Varies
- Dining Description:Living Dining Room
- Kitchen Description:Dishwasher, Microwave
- Basement:Yes
- Basement Description:Full, Sump Pump
- Living area:1,795 sq. ft.
Heating and cooling
- Cooling:Central Air
- Heating:Gas
- Central air:Yes
Structure and exterior
- Roof:Shingle
- Year built:1956
- Building area:1,795 sq. ft.
- Lot area:0.2 Acres
- Lot Features:Rectangular, Residential Lot
- Architectural Style:Ranch
- Construction Materials:Brick
- Exterior Features:Awnings, Fully Fenced, Patio, Pool
- Foundation Description:Poured
- Levels:1 Story
Utilities
- Water:Connected, Public, Water Connected
- Sewer:Connected, Sewer Connected
Finances and disclosures
- Price:$269,900
- Price per sq. ft.:$150.36
- Tax amount:$5,527
Features and amenities
- Appliances:Dishwasher, Gas Cooktop, Microwave
- Laundry features:In Basement
- Pool features:Above Ground
Parking
- Parking description:Attached, Garage
- Garage:Yes
- Garage spaces:2
New listings near 81 Shamokin Drive
- New
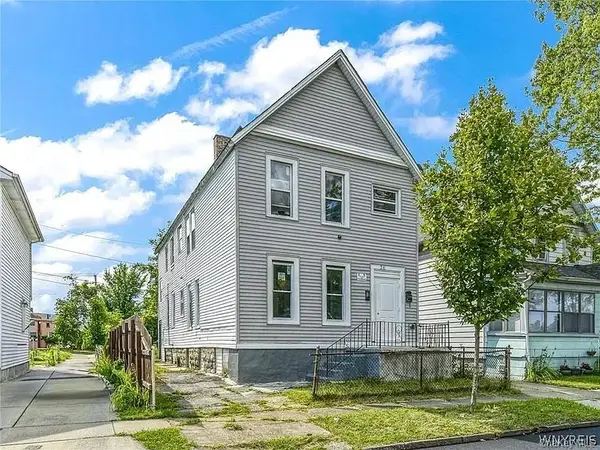 $175,000Active-- beds -- baths2,310 sq. ft.
76 Chester St, Other, NY 14208
MLS# 1047453Listed by: EXIT REALTY CENTRAL - New
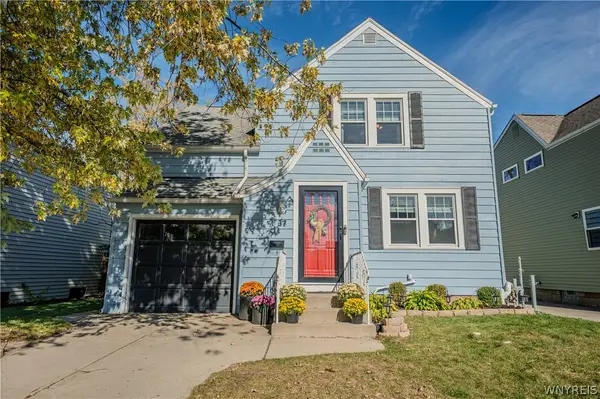 $245,900Active3 beds 1 baths1,240 sq. ft.
37 Marjorie Drive, Buffalo, NY 14223
MLS# B1722631Listed by: WNY METRO ROBERTS REALTY - New
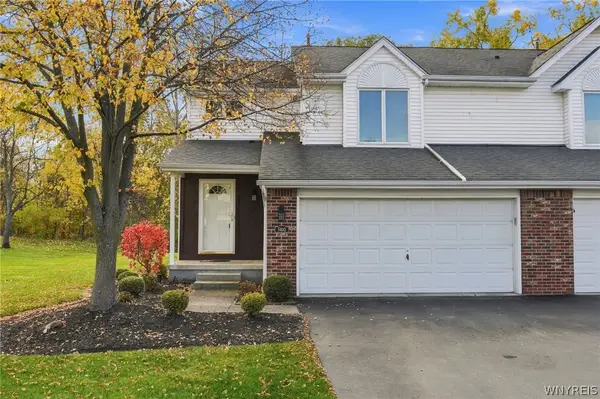 $389,000Active2 beds 2 baths1,596 sq. ft.
5400 Village Station Circle, Buffalo, NY 14221
MLS# B1726058Listed by: HOWARD HANNA WNY INC. - New
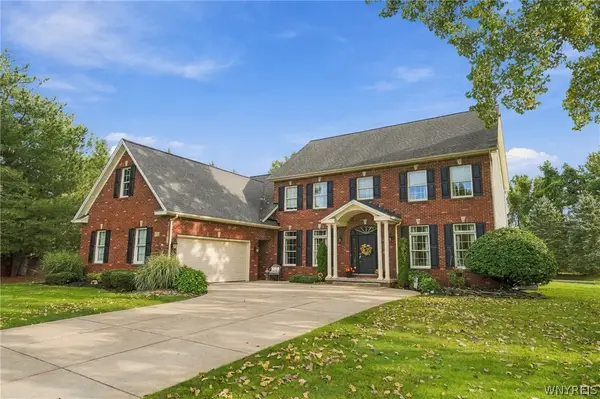 $784,900Active4 beds 3 baths3,360 sq. ft.
108 Laurel Lane, Buffalo, NY 14221
MLS# B1726176Listed by: HOWARD HANNA WNY INC. - New
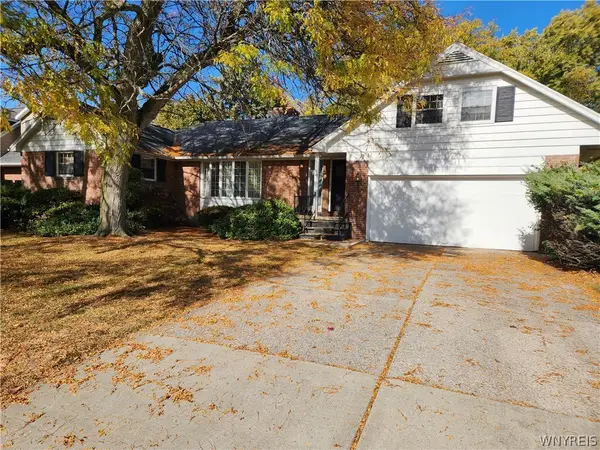 $175,000Active6 beds 3 baths2,169 sq. ft.
44 Alder Place, Buffalo, NY 14223
MLS# B1725446Listed by: WNY METRO PREMIER REALTY - New
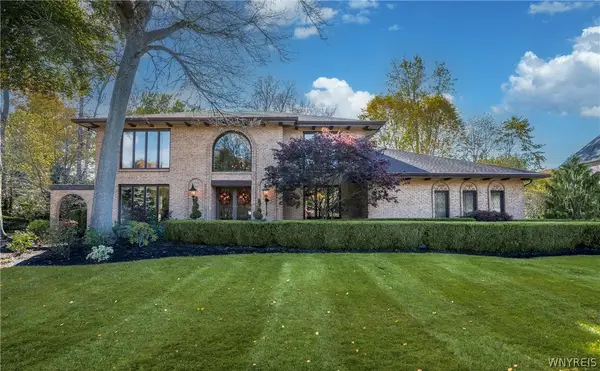 $784,900Active4 beds 4 baths3,792 sq. ft.
172 Crestwood Lane, Buffalo, NY 14221
MLS# B1725885Listed by: HOWARD HANNA WNY INC. - New
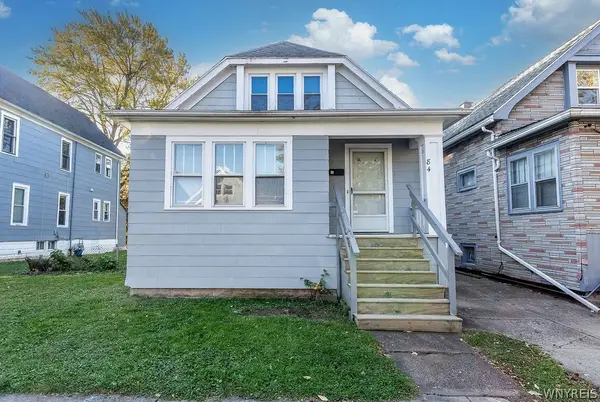 $199,900Active5 beds 1 baths1,307 sq. ft.
84 Custer Street, Buffalo, NY 14214
MLS# B1725958Listed by: RHOADES REAL ESTATE - New
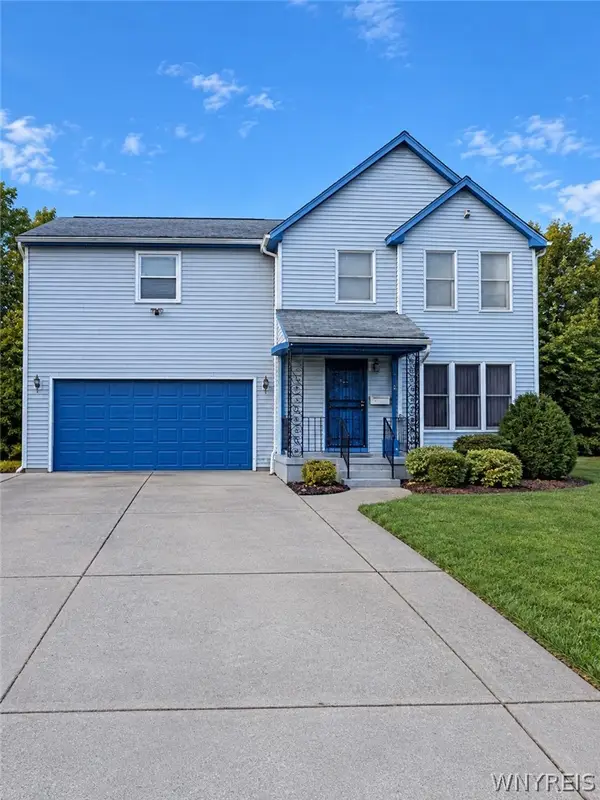 $169,900Active3 beds 3 baths2,200 sq. ft.
130 Bennett Street, Buffalo, NY 14204
MLS# B1725999Listed by: MOOTRY MURPHY & BURGIN REALTY GROUP LLC - New
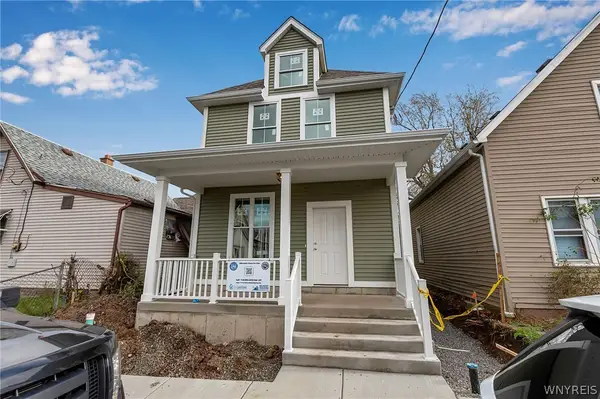 $189,900Active3 beds 2 baths1,365 sq. ft.
57 Hoffman, Buffalo, NY 14207
MLS# B1726015Listed by: CITY OF BUFFALO - New
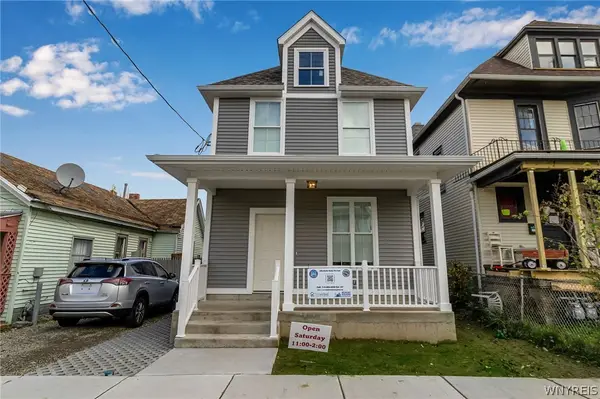 $189,900Active3 beds 2 baths1,365 sq. ft.
153 Thompson Street, Buffalo, NY 14207
MLS# B1726016Listed by: CITY OF BUFFALO


Protect your home and budget from life's surprises with an Assurant Home Warranty, backed by a partner that supports you through every step of homeownership. Explore Plans.
© 2023 - 2026 ERA Franchise Systems LLC. All rights reserved. ERA Franchise Systems LLC fully supports the principles of the Fair Housing Act and the Equal Opportunity Act. ERA, ERA Real Estate powered, and their respective logos are registered service marks of ERA Franchise Systems LLC. Each office is independently owned and operated.