
88 Knowlton Avenue, Buffalo, NY 14217
Local realty services provided by:ERA Team VP Real Estate
88 Knowlton Avenue,Buffalo, NY 14217
$299,900
- 4 Beds
- 1 Baths
- 2,135 sq. ft.
- Single family
- Active
Listed by: anna galati, maria mays
Office: buffalo home realty
MLS#:B1719573
Source:NY_GENRIS
Price summary
- Price:$299,900
- Price per sq. ft.:$140.47
About this home
Showings begin immediately. Bids due Wed Oct 14th @12noon. The Best of Both Worlds in the Village of Kenmore! Nestled on a quiet, sidewalk-lined, tree-canopied street, 88 Knowlton Avenue feels like a peaceful retreat worlds apart from the hustle, yet sits just steps from the vibrant dining, boutique shopping, and energy of Delaware Ave. Classic hardwood floors lead you from the grand front foyer—complete w/ a walk-in coat closet—into a versatile secondary entry hall that offers exciting potential for a future half bath. The main level flows into an inviting family room anchored by a fireplace w/ classic built-ins, seamlessly connecting to the front sunroom ideal for a home office, reading nook, or playroom. The spacious kitchen features a breakfast bar pass-through to the full-size formal dining room, alongside a butler’s pantry equipped w/ 1st-floor laundry hookups (another ideal spot for a half-bath conversion!). A turned staircase leads upstairs to 3 spacious bedrooms showcasing charming original built-in dressers, a beautifully renovated full bath w/deep soaking tub, & a rare dual-laundry setup—enjoy the ultimate luxury of both 1st and 2nd-floor laundry! The primary suite features a generous walk-in closet housing the 2nd-floor laundry w/custom closet solutions, while a secondary bedroom boasts a dedicated attached dressing room, allowing either bedroom to serve as your primary suite. Take a stroll up to the 3rd level to discover a 4th bedroom, plus an unfinished attic for storage. Outdoors, enjoy your fully fenced yard directly at side door making it convenient & safe for kids & pets! Complete w/ a full basement & major capital improvements including nearly every window professionally replaced 5–7 years ago w/ Hi-Eff double/triple-pane by Mondern Windows, a furnace & central AC extending into the 3rd floor (installed 2022), a Hi-Eff hot water tank (2023), & a whole-house humidifier (3 years old). House has modern vertical siding combined with maintenance free aluminum and a concrete driveway opening to double wide at its 2.5 car garage. Charm & walkability w/ key mechanical upgrades—this Kenmore classic has it all! Prof Measurement attached....
Contact an agent
Home facts
- Year built:1917
- Subdivision & Development:Holland Land Company's Su
- Listing ID #:B1719573
- Added:1 day(s) ago
- Updated:October 06, 2026 at 11:42 PM
Rooms and interior
- Bedrooms:4
- Total bathrooms:1
- Full bathrooms:1
- Rooms Total:10
- Flooring:Hardwood, Varies
- Dining Description:Separate Formal Dining Room
- Kitchen Description:Dishwasher, Microwave, Refrigerator, Walk In Pantry
- Basement:Yes
- Basement Description:Full, Sump Pump
- Living area:2,135 sq. ft.
Heating and cooling
- Cooling:Central Air
- Heating:Forced Air, Gas
- Central air:Yes
Structure and exterior
- Year built:1917
- Building area:2,135 sq. ft.
- Lot area:0.1 Acres
- Lot Features:Near Public Transit, Rectangular, Residential Lot
- Architectural Style:Two Story
- Construction Materials:Vinyl Siding
- Exterior Features:Fully Fenced
- Foundation Description:Block
- Levels:2 Stories
Utilities
- Water:Connected, Public, Water Connected
- Sewer:Connected, Sewer Connected
Finances and disclosures
- Price:$299,900
- Price per sq. ft.:$140.47
- Tax amount:$6,731
Features and amenities
- Appliances:Dishwasher, Dryer, Gas Range, Microwave, Refrigerator, Washer
- Laundry features:Dryer, Main Level, Upper Level, Washer
- Amenities:int_feat_Attic
Parking
- Parking description:Detached, Driveway, Garage
- Garage:Yes
- Garage spaces:3
New listings near 88 Knowlton Avenue
- New
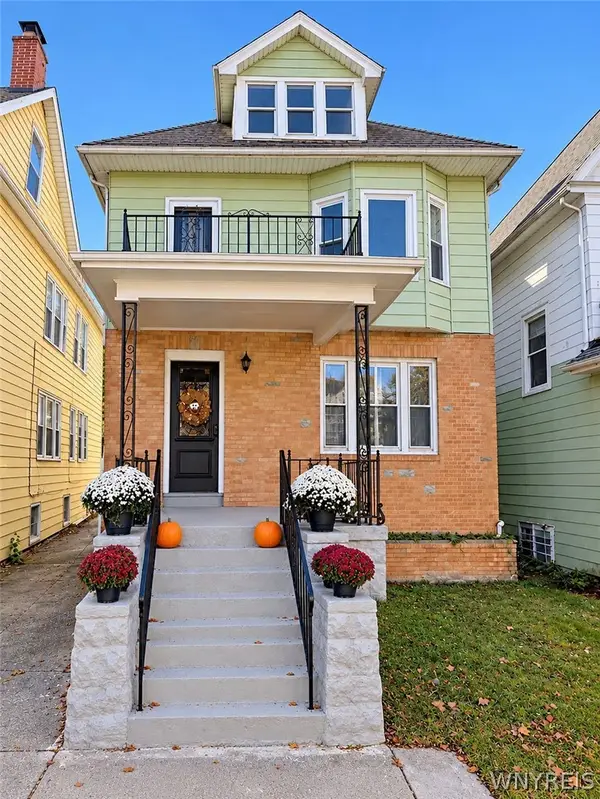 $379,900Active6 beds 2 baths2,688 sq. ft.
449 Bird Avenue, Buffalo, NY 14213
MLS# B1719804Listed by: RHOADES REAL ESTATE - New
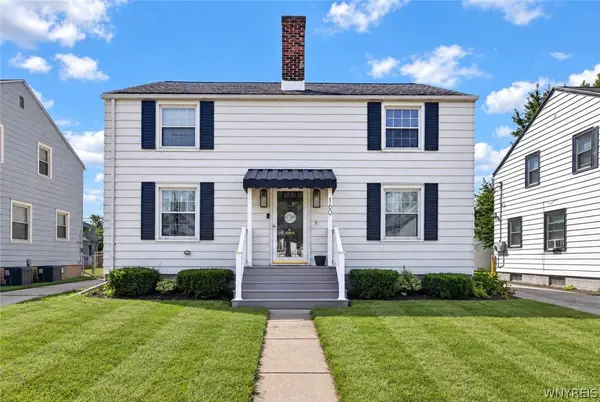 $249,000Active5 beds 3 baths1,792 sq. ft.
160 Fowler Avenue, Buffalo, NY 14217
MLS# B1719942Listed by: WNY METRO ROBERTS REALTY - New
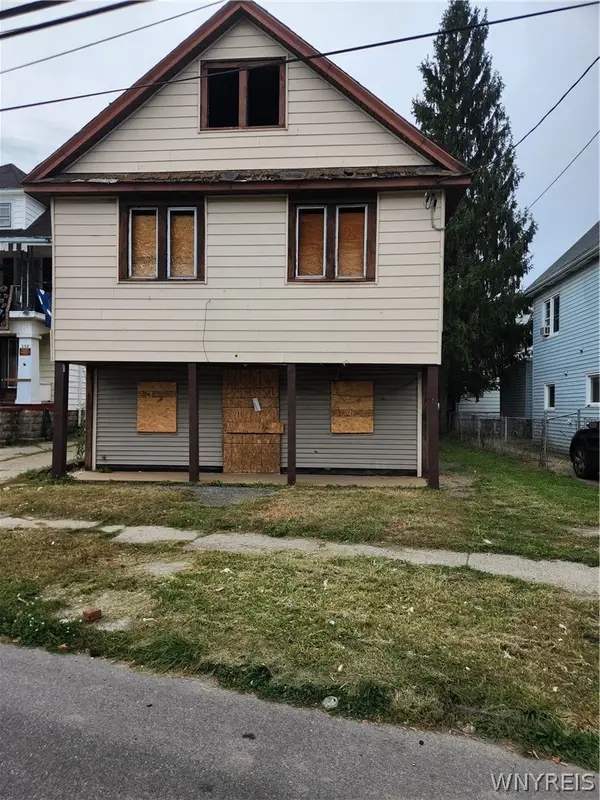 $9,999Active6 beds 2 baths2,736 sq. ft.
356 Esser Avenue, Buffalo, NY 14207
MLS# B1719054Listed by: RHOADES REAL ESTATE - New
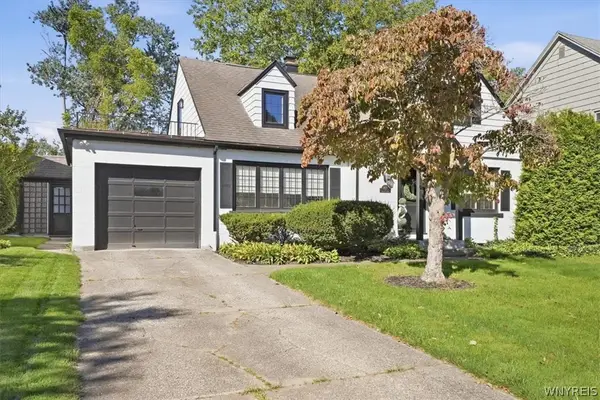 Listed by ERA$650,000Active3 beds 2 baths2,461 sq. ft.
87 Lamarck Drive, Buffalo, NY 14226
MLS# B1719783Listed by: HUNT REAL ESTATE ERA - New
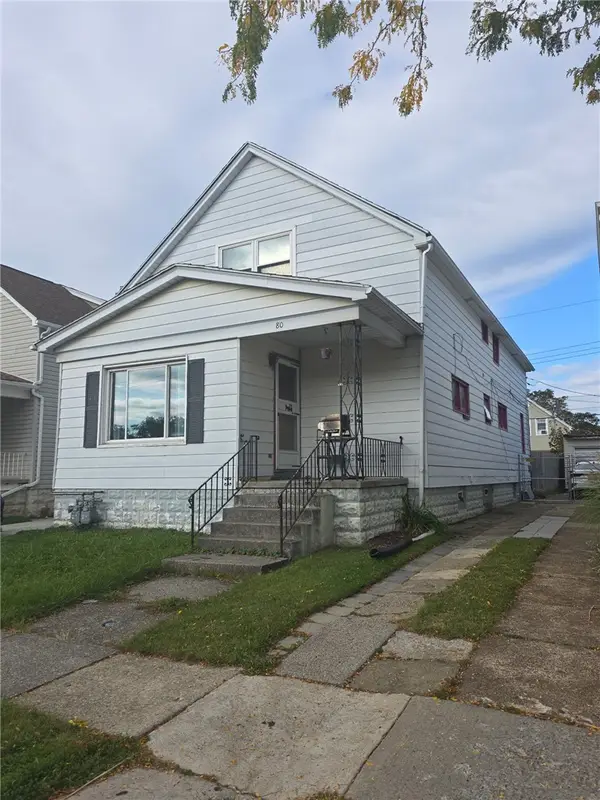 $145,000Active8 beds 2 baths1,943 sq. ft.
80 Jackson Avenue, Buffalo, NY 14212
MLS# R1719956Listed by: COLDWELL BANKER CUSTOM REALTY - New
 $345,000Active3 beds 2 baths1,364 sq. ft.
1111 Parkside Avenue, Buffalo, NY 14214
MLS# B1719473Listed by: CHUBB-AUBREY LEONARD REAL ESTATE - New
 Listed by ERA$189,900Active2 beds 2 baths980 sq. ft.
4 Appletree Court #8, Buffalo, NY 14227
MLS# B1720126Listed by: HUNT REAL ESTATE ERA - New
 Listed by ERA$199,900Active4 beds 1 baths1,092 sq. ft.
642 Emerson Drive, Buffalo, NY 14226
MLS# B1720245Listed by: HUNT REAL ESTATE ERA - New
 $362,000Active2 beds 3 baths1,576 sq. ft.
303 Carriage Lane, Buffalo, NY 14224
MLS# B1720267Listed by: KELLER WILLIAMS REALTY WNY


Protect your home and budget from life's surprises with an Assurant Home Warranty, backed by a partner that supports you through every step of homeownership. Explore Plans.
© 2023 - 2026 ERA Franchise Systems LLC. All rights reserved. ERA Franchise Systems LLC fully supports the principles of the Fair Housing Act and the Equal Opportunity Act. ERA, ERA Real Estate powered, and their respective logos are registered service marks of ERA Franchise Systems LLC. Each office is independently owned and operated.