
93 Landon Street, Buffalo, NY 14208
Local realty services provided by:HUNT Real Estate ERA
93 Landon Street,Buffalo, NY 14208
$249,900
- 5 Beds
- 2 Baths
- 2,150 sq. ft.
- Single family
- Active
Listed by:
 MD Nazmul Hussain(347) 968 - 4231HUNT Real Estate ERA
Office: hunt real estate era
MLS#:B1715224
Source:NY_GENRIS
Price summary
- Price:$249,900
- Price per sq. ft.:$116.23
About this home
Welcome to 93 Landon Street! This spacious two-unit property offers a flexible layout with plenty of potential for an owner-occupant or investor. The lower unit features 1 bedroom, living room, dining room,kitchen, and full bathroom. The upper unit offers 4 bedrooms and a full bathroom. Additional space includes a full basement and full attic, providing ample storage. Conveniently located in Buffalo with easy access to local amenities, shopping, schools, and major routes. Don’t miss this opportunity to add a
multi-unit property to your portfolio or make it your next home. Square Footage is different from tax records for this property; please see the attached floor plan.
Contact an agent
Home facts
- Year built:1900
- Listing ID #:B1715224
- Added:1 day(s) ago
- Updated:September 16, 2026 at 03:14 PM
Rooms and interior
- Bedrooms:5
- Total bathrooms:2
- Full bathrooms:2
- Rooms Total:8
- Flooring:Tile, Varies, Vinyl
- Dining Description:Separate Formal Dining Room
- Basement:Yes
- Basement Description:Full
- Living area:2,150 sq. ft.
Heating and cooling
- Heating:Forced Air, Gas
Structure and exterior
- Roof:Asphalt
- Year built:1900
- Building area:2,150 sq. ft.
- Lot area:0.08 Acres
- Lot Features:Near Public Transit, Rectangular, Residential Lot
- Architectural Style:Historic Antique
- Construction Materials:Composite Siding
- Exterior Features:Balcony
- Foundation Description:Block
- Levels:2 Stories
Utilities
- Water:Connected, Public, Water Connected
- Sewer:Connected, Sewer Connected
Finances and disclosures
- Price:$249,900
- Price per sq. ft.:$116.23
- Tax amount:$896
Features and amenities
- Laundry features:In Basement
- Amenities:Balcony, Furnished, int_feat_Furnished
Parking
- Parking description:No Garage
New listings near 93 Landon Street
- New
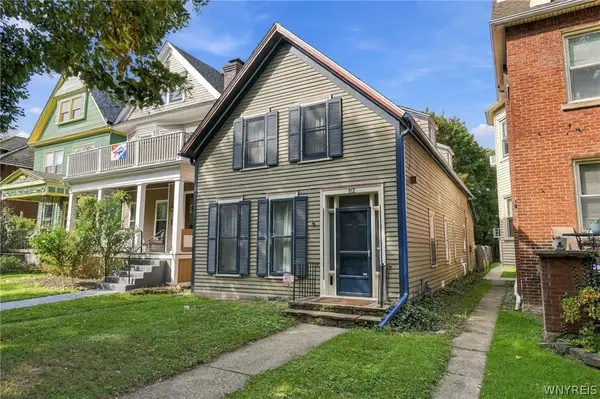 $409,900Active3 beds 1 baths1,867 sq. ft.
112 Ashland Avenue, Buffalo, NY 14222
MLS# B1713794Listed by: MJ PETERSON REAL ESTATE INC. - New
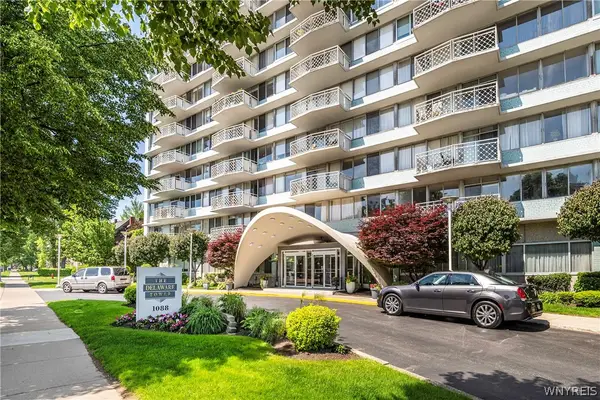 $299,000Active1 beds 1 baths852 sq. ft.
1088 Delaware Avenue #17D, Buffalo, NY 14209
MLS# B1714914Listed by: GURNEY BECKER & BOURNE - New
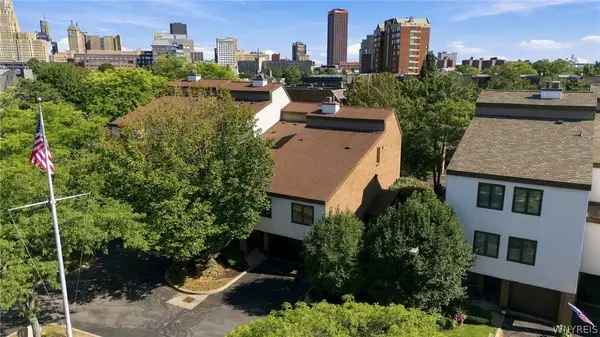 $529,900Active3 beds 3 baths1,952 sq. ft.
10 Harbour Pointe, Buffalo, NY 14202
MLS# B1715148Listed by: KELLER WILLIAMS REALTY WNY - New
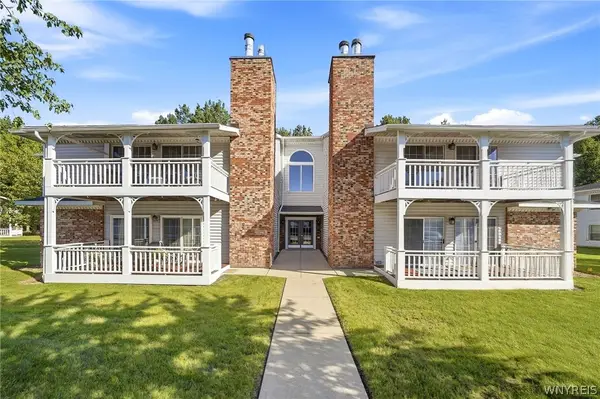 $259,900Active2 beds 2 baths1,234 sq. ft.
1085 Youngs Road #G, Buffalo, NY 14221
MLS# B1715157Listed by: DANAHY REAL ESTATE - New
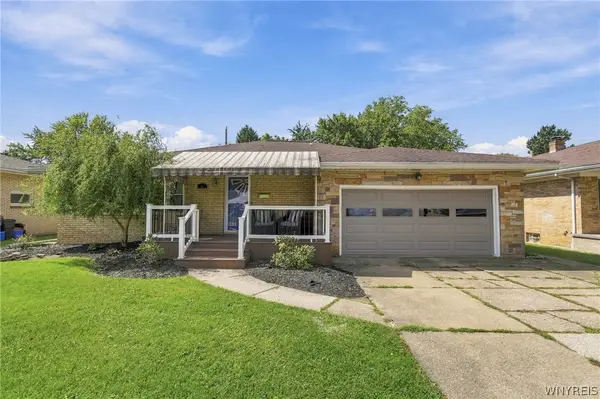 $275,900Active4 beds 2 baths1,795 sq. ft.
81 Shamokin Drive, Buffalo, NY 14218
MLS# B1715209Listed by: WNY METRO ROBERTS REALTY - New
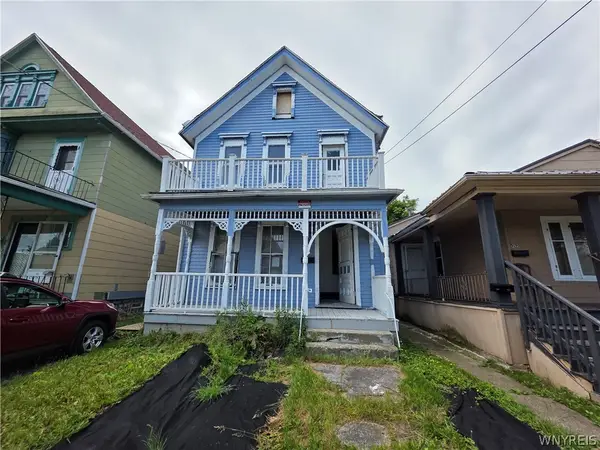 $125,000Active4 beds 3 baths2,564 sq. ft.
511 Dodge Street, Buffalo, NY 14208
MLS# B1715252Listed by: PIONEER STAR REAL ESTATE INC. - New
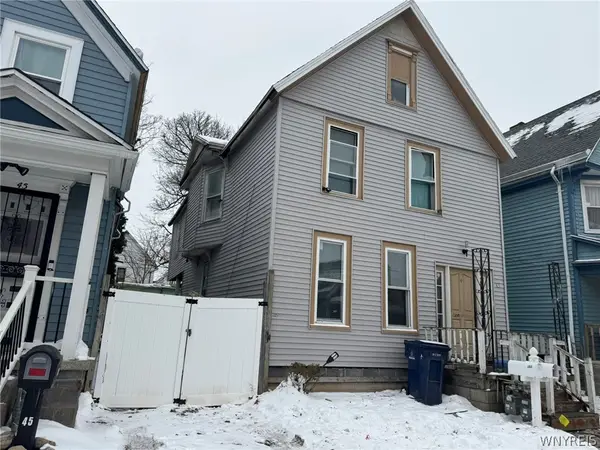 $75,000Active4 beds 2 baths2,064 sq. ft.
43 Boyd Street, Buffalo, NY 14213
MLS# B1715261Listed by: PIONEER STAR REAL ESTATE INC. - New
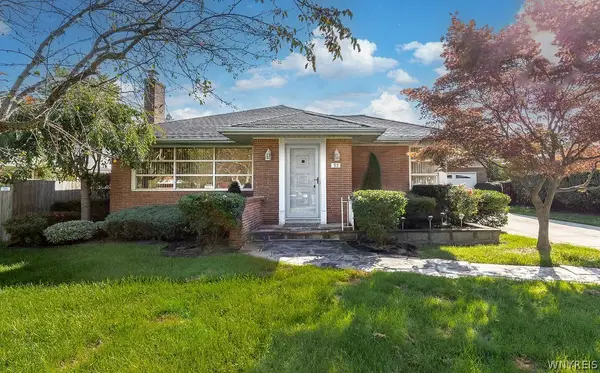 $710,000Active3 beds 3 baths1,764 sq. ft.
95 Dana Road, Buffalo, NY 14216
MLS# B1712502Listed by: RHOADES REAL ESTATE - New
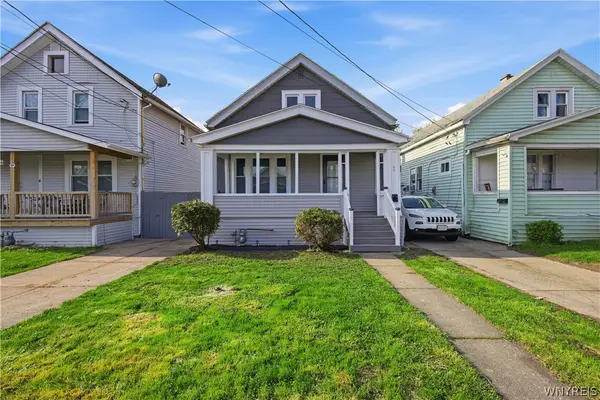 $199,900Active4 beds 2 baths1,420 sq. ft.
47 Fennimore Avenue, Buffalo, NY 14215
MLS# B1714383Listed by: KELLER WILLIAMS REALTY WNY - Open Sat, 1 to 3pmNew
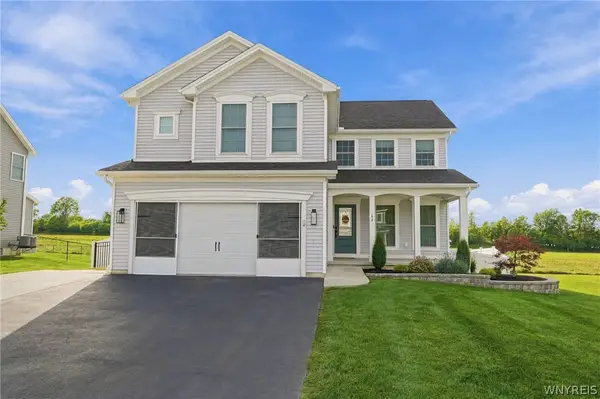 $555,000Active4 beds 4 baths2,417 sq. ft.
64 Jaycee Lane, Buffalo, NY 14224
MLS# B1714833Listed by: EXP REALTY


Protect your home and budget from life's surprises with an Assurant Home Warranty, backed by a partner that supports you through every step of homeownership. Explore Plans.
© 2023 - 2026 ERA Franchise Systems LLC. All rights reserved. ERA Franchise Systems LLC fully supports the principles of the Fair Housing Act and the Equal Opportunity Act. ERA, ERA Real Estate powered, and their respective logos are registered service marks of ERA Franchise Systems LLC. Each office is independently owned and operated.