
95 Argyle Avenue, Buffalo, NY 14226
Local realty services provided by:HUNT Real Estate ERA
95 Argyle Avenue,Buffalo, NY 14226
$319,900
- 3 Beds
- 1 Baths
- 1,460 sq. ft.
- Single family
- Active
Upcoming open houses
- Sat, Oct 0302:00 pm - 04:00 pm
Listed by:

Office: hunt real estate era
MLS#:B1717873
Source:NY_GENRIS
Price summary
- Price:$319,900
- Price per sq. ft.:$219.11
About this home
Welcome to 95 Argyle Avenue! This well-maintained brick ranch offers 1,460 square feet with 3 bedrooms and 1 full bathroom. The home features a remodeled kitchen and bathroom, new luxury vinyl flooring and light fixtures, all completed in 2025. Enjoy the warmth of a wood-burning stove, along with a newer furnace and central air. Additional features include a new roof, 1.5-car garage, full basement, and spacious backyard. Furniture is negotiable. A great opportunity in a desirable Amherst location in a quiet neighborhood.
Contact an agent
Home facts
- Year built:1956
- Subdivision & Development:Holland Land Companys
- Listing ID #:B1717873
- Added:1 day(s) ago
- Updated:September 28, 2026 at 05:31 AM
Rooms and interior
- Bedrooms:3
- Total bathrooms:1
- Full bathrooms:1
- Rooms Total:8
- Dining Description:Separate Formal Dining Room
- Kitchen Description:Dishwasher, Microwave, Refrigerator
- Basement:Yes
- Basement Description:Full
- Living area:1,460 sq. ft.
Heating and cooling
- Cooling:Central Air
- Heating:Forced Air, Gas
- Central air:Yes
Structure and exterior
- Roof:Asphalt
- Year built:1956
- Building area:1,460 sq. ft.
- Lot area:0.15 Acres
- Lot Features:Rectangular, Residential Lot
- Architectural Style:Ranch
- Construction Materials:Brick
- Foundation Description:Block
- Levels:1 Story
Utilities
- Water:Connected, Public, Water Connected
- Sewer:Connected, Sewer Connected
Finances and disclosures
- Price:$319,900
- Price per sq. ft.:$219.11
- Tax amount:$5,462
Features and amenities
- Appliances:Dishwasher, Dryer, Microwave, Refrigerator, Washer
- Laundry features:Dryer, In Basement, Washer
Parking
- Parking description:Detached, Garage
- Garage:Yes
- Garage spaces:2
New listings near 95 Argyle Avenue
- New
 Listed by ERA$185,500Active5.28 Acres
182 Westgate Boulevard, Buffalo, NY 14224
MLS# B1717823Listed by: HUNT REAL ESTATE ERA - New
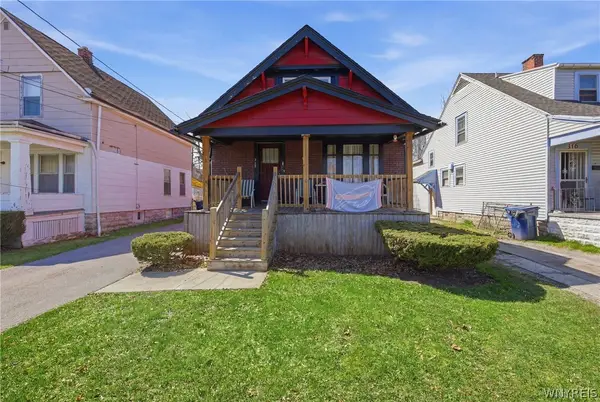 Listed by ERA$139,900Active3 beds 1 baths924 sq. ft.
312 Cambridge Avenue, Buffalo, NY 14215
MLS# B1717606Listed by: HUNT REAL ESTATE ERA - Open Sat, 2 to 4pmNew
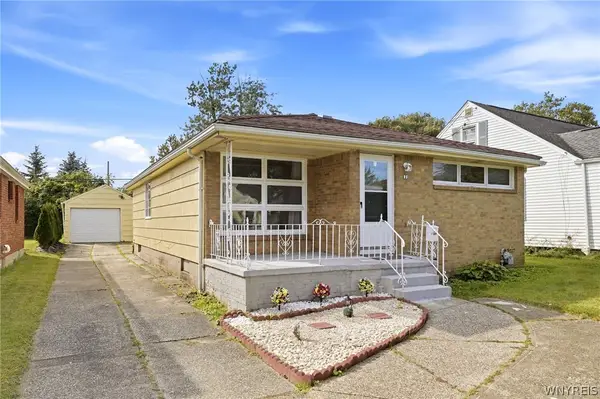 Listed by ERA$319,900Active3 beds 1 baths1,460 sq. ft.
95 Argyle Avenue, Buffalo, NY 14226
MLS# B1717873Listed by: HUNT REAL ESTATE ERA - New
 $159,900Active4 beds 2 baths1,622 sq. ft.
604 E Amherst Street, Buffalo, NY 14215
MLS# B1716267Listed by: KELLER WILLIAMS REALTY WNY - New
 $187,900Active4 beds 2 baths1,822 sq. ft.
250 Doat Street, Buffalo, NY 14211
MLS# B1711917Listed by: WNY METRO ROBERTS REALTY - Open Wed, 5 to 7pmNew
 $329,900Active3 beds 2 baths1,819 sq. ft.
457 Mount Vernon Road, Buffalo, NY 14226
MLS# B1716694Listed by: KELLER WILLIAMS REALTY WNY - New
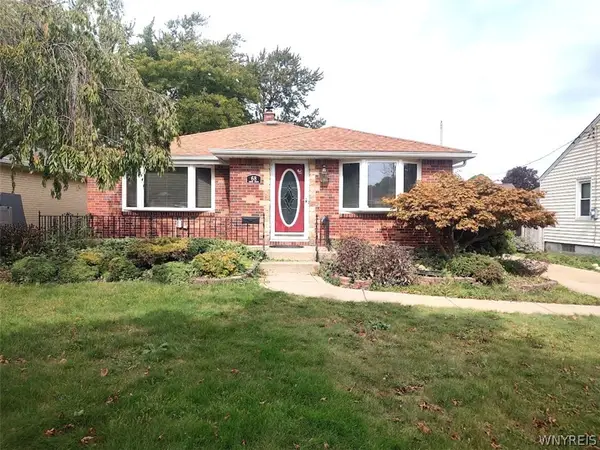 $274,900Active3 beds 2 baths1,464 sq. ft.
68 Lennox Avenue, Buffalo, NY 14226
MLS# B1717928Listed by: WNY METRO ROBERTS REALTY 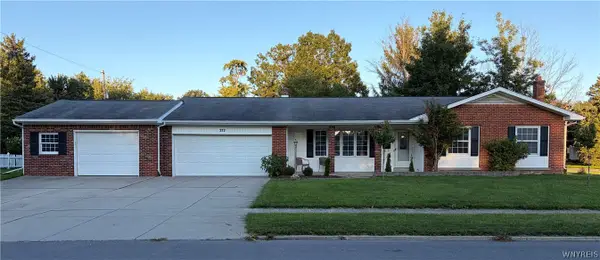 $240,000Pending3 beds 2 baths1,730 sq. ft.
372 Woodward Drive, Buffalo, NY 14224
MLS# B1717817Listed by: DANAHY REAL ESTATE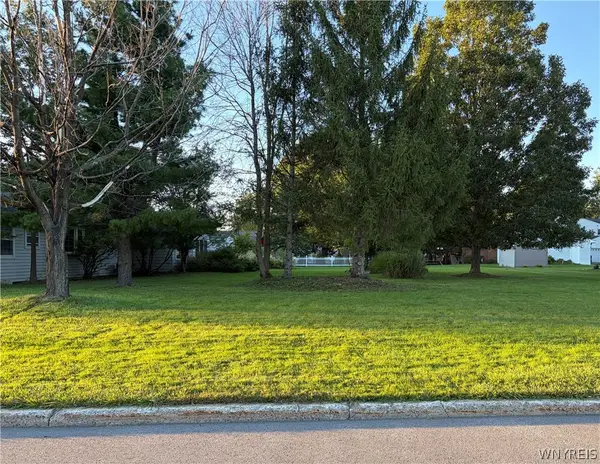 $10,000Pending0.24 Acres
374 Woodward Crescent, Buffalo, NY 14224
MLS# B1717902Listed by: DANAHY REAL ESTATE- Open Thu, 5 to 7pmNew
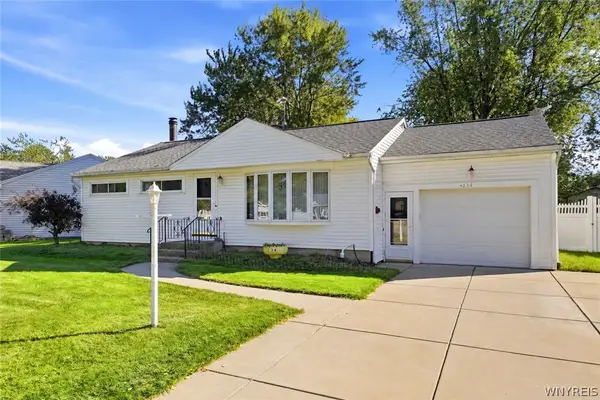 $299,999Active3 beds 2 baths1,106 sq. ft.
234 Coronation Drive, Buffalo, NY 14226
MLS# B1717905Listed by: KELLER WILLIAMS REALTY WNY


Protect your home and budget from life's surprises with an Assurant Home Warranty, backed by a partner that supports you through every step of homeownership. Explore Plans.
© 2023 - 2026 ERA Franchise Systems LLC. All rights reserved. ERA Franchise Systems LLC fully supports the principles of the Fair Housing Act and the Equal Opportunity Act. ERA, ERA Real Estate powered, and their respective logos are registered service marks of ERA Franchise Systems LLC. Each office is independently owned and operated.