
107 Sylvan Way, Camillus, NY 13031
Local realty services provided by:ERA Team VP Real Estate
107 Sylvan Way,Camillus, NY 13031
$300,000
- 3 Beds
- 2 Baths
- - sq. ft.
- Single family
- Sold
Listed by: janine lundrigan
Office: howard hanna real estate
MLS#:S1704866
Source:NY_GENRIS
Sorry, we are unable to map this address
Price summary
- Price:$300,000
About this home
Welcome to 107 Sylvan Way. This charming ranch may be ideal for someone looking for single story living, but with its finished lower level that nearly doubles the square footage (approx 1800 sq ft in total per photographer floor plan), this home has versatility to suit just about any buyer. Whether you are looking for the potential of an in-law suite, a teen hang out, future income potential, or just want additional living space to spread out, this one provides the opportunity as your needs change. So many details including roof (2021), furnace and a/c (2013), hardwood floors, recessed lighting, replacement windows, slider, and entry door, granite kitchen countertops, newly finished lower level with addition of half bath, and more make this move-in ready home a true gem.
Contact an agent
Home facts
- Year built:1957
- Subdivision & Development:Orchard Village Sec 3
- Listing ID #:S1704866
- Added:51 day(s) ago
- Updated:October 09, 2026 at 06:46 AM
Rooms and interior
- Bedrooms:3
- Total bathrooms:2
- Full bathrooms:1
- Half bathrooms:1
- Rooms Total:6
- Flooring:Hardwood, Tile, Varies
- Dining Description:Living Dining Room
- Kitchen Description:Dishwasher, Microwave, Refrigerator
- Basement:Yes
- Basement Description:Full, Partially Finished, Walk Out Access
Heating and cooling
- Cooling:Central Air
- Heating:Forced Air, Gas
- Central air:Yes
Structure and exterior
- Roof:Shingle
- Year built:1957
- Lot Features:Near Public Transit, Rectangular, Residential Lot
- Architectural Style:Ranch
- Construction Materials:Vinyl Siding
- Exterior Features:Deck, Porch
- Foundation Description:Block
- Levels:1 Story
Utilities
- Water:Connected, Public, Water Connected
- Sewer:Connected, Sewer Connected
Finances and disclosures
- Price:$300,000
- Tax amount:$5,853
Features and amenities
- Appliances:Dishwasher, Dryer, Microwave, Range Hood, Refrigerator, Washer
- Laundry features:Dryer, In Basement, Washer
- Amenities:Deck
Parking
- Parking description:Attached, Driveway, Garage, Garage Door Opener
- Garage:Yes
- Garage spaces:1
New listings near 107 Sylvan Way
- New
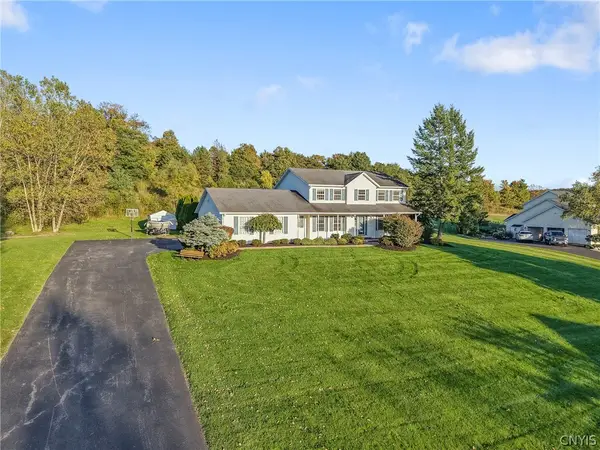 $699,000Active4 beds 4 baths2,654 sq. ft.
5414 Anvil Drive, Camillus, NY 13031
MLS# S1711199Listed by: COLDWELL BANKER PRIME PROP,INC - Open Sat, 12 to 2pmNew
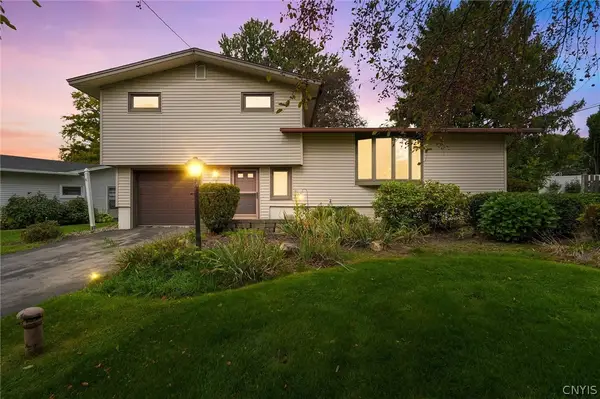 $324,900Active3 beds 2 baths1,552 sq. ft.
104 Gulino Avenue, Camillus, NY 13031
MLS# S1719788Listed by: KELLER WILLIAMS SYRACUSE - New
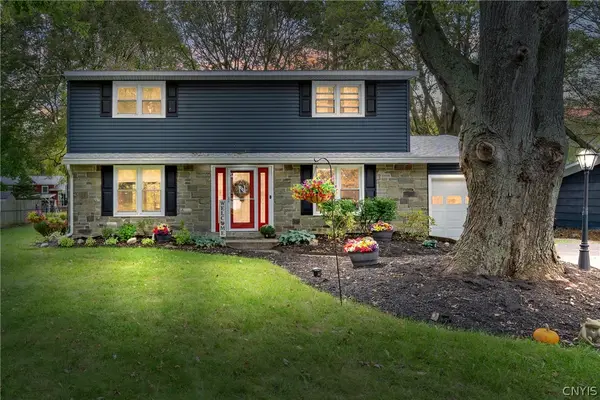 $300,000Active4 beds 2 baths1,750 sq. ft.
130 Forrest, Camillus, NY 13031
MLS# S1720666Listed by: SKINNER & ASSOC. REALTY LLC - Open Sun, 12 to 2pmNew
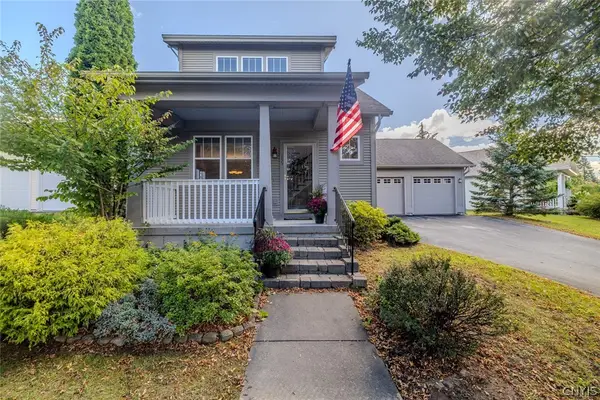 $445,000Active3 beds 3 baths1,766 sq. ft.
155 Greencastle, Camillus, NY 13031
MLS# S1714786Listed by: KELLER WILLIAMS SYRACUSE - New
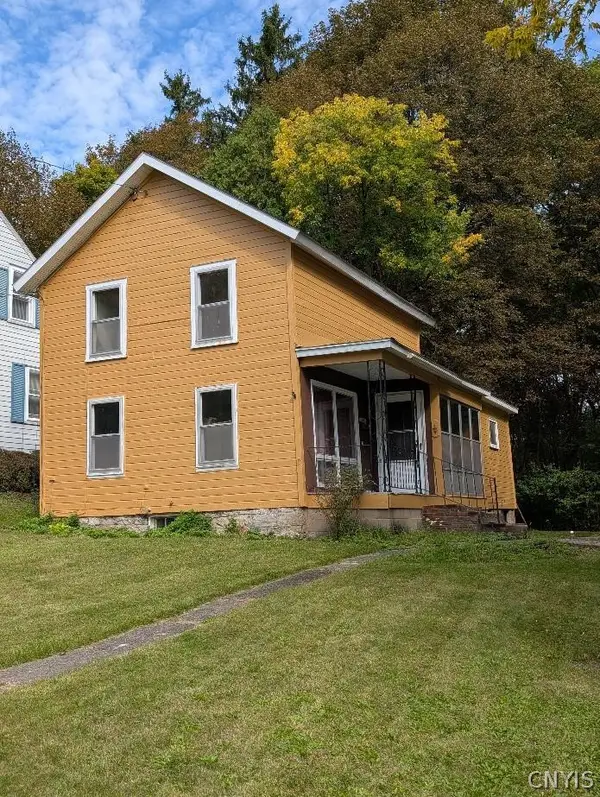 $149,999Active2 beds 1 baths938 sq. ft.
18 Elderkin Avenue, Camillus, NY 13031
MLS# S1719369Listed by: INTEGRATED REAL ESTATE SER LLC - New
 $369,900Active4 beds 3 baths2,300 sq. ft.
5000 W Genesee Street, Camillus, NY 13031
MLS# S1716760Listed by: INDEPENDENT REALTY GROUP 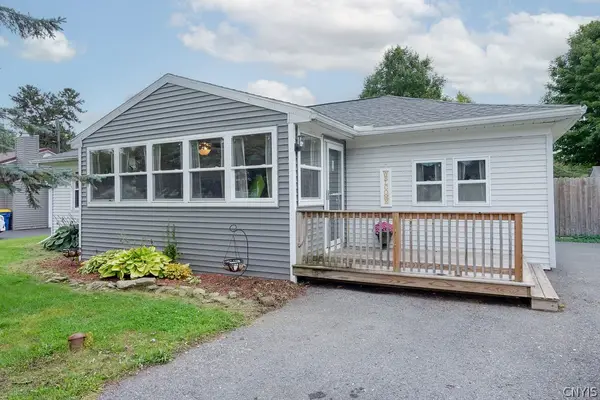 Listed by ERA$219,900Pending4 beds 2 baths1,176 sq. ft.
219 Camillus Drive, Camillus, NY 13031
MLS# S1718804Listed by: HUNT REAL ESTATE ERA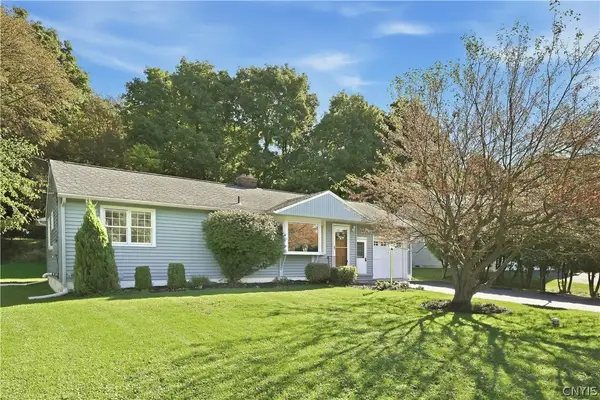 $289,900Active3 beds 2 baths1,230 sq. ft.
106 Mansfield Drive, Camillus, NY 13031
MLS# S1717090Listed by: EXP REALTY $459,900Pending4 beds 3 baths2,404 sq. ft.
5372 Barrows Pointe, Camillus, NY 13031
MLS# S1715756Listed by: 315 REALTY PARTNERS $254,900Pending4 beds 2 baths1,488 sq. ft.
204 Clark Lane, Camillus, NY 13031
MLS# S1715889Listed by: EXP REALTY


Protect your home and budget from life's surprises with an Assurant Home Warranty, backed by a partner that supports you through every step of homeownership. Explore Plans.
© 2023 - 2026 ERA Franchise Systems LLC. All rights reserved. ERA Franchise Systems LLC fully supports the principles of the Fair Housing Act and the Equal Opportunity Act. ERA, ERA Real Estate powered, and their respective logos are registered service marks of ERA Franchise Systems LLC. Each office is independently owned and operated.