
155 Greencastle, Camillus, NY 13031
Local realty services provided by:ERA Team VP Real Estate
Listed by: jeanine volpe
Office: keller williams syracuse
MLS#:S1714786
Source:NY_GENRIS
Price summary
- Price:$445,000
- Price per sq. ft.:$251.98
- Monthly HOA dues:$205
About this home
Step inside this beautifully designed home offering the ease of main-level living in a layout tailored to fit your needs. A charming front porch welcomes you in, while the heart of the home opens up into a spacious kitchen, dining, and living area anchored by a dramatic cathedral ceiling and cozy gas fireplace—perfect for both relaxing and entertaining. The eat-in kitchen is a true centerpiece, featuring rich cherry cabinetry, hard-surface countertops, stainless steel appliances, and a convenient peninsula with bar seating. A stylish tiled backsplash, built-in corner hutch, and abundant storage make this space as functional as it is beautiful, flowing effortlessly into the dining and living zones. Complete with a private primary suite and main-level laundry, everyday convenience is at your fingertips. Fresh carpet in the primary suite and loft. Upstairs, a versatile loft area awaits—ideal as a sitting room, home office, or reading nook—alongside two generously sized bedrooms sharing a full bath. A full basement offers plenty of additional storage and room to grow. Enjoy outdoor living on the back patio and take advantage of the attached two-car garage. Set on a picturesque, tree-lined street with quick highway access for an easy commute in any direction, this home has it all!...
Contact an agent
Home facts
- Year built:2001
- Subdivision & Development:Annesgrove
- Listing ID #:S1714786
- Added:1 day(s) ago
- Updated:October 08, 2026 at 02:45 AM
Rooms and interior
- Bedrooms:3
- Total bathrooms:3
- Full bathrooms:2
- Half bathrooms:1
- Rooms Total:7
- Flooring:Carpet, Hardwood, Varies, Vinyl
- Dining Description:Living Dining Room
- Kitchen Description:Dishwasher, Disposal, Kitchen Family Room Combo, Microwave, Refrigerator
- Basement:Yes
- Basement Description:Full, Sump Pump
- Living area:1,766 sq. ft.
Heating and cooling
- Cooling:Central Air
- Heating:Forced Air, Gas
- Central air:Yes
Structure and exterior
- Roof:Asphalt
- Year built:2001
- Building area:1,766 sq. ft.
- Lot area:0.19 Acres
- Lot Features:Rectangular, Residential Lot
- Architectural Style:Cape Cod, Colonial
- Construction Materials:Vinyl Siding
- Exterior Features:Open, Porch
- Foundation Description:Block
- Levels:2 Stories
Utilities
- Water:Connected, Public, Water Connected
- Sewer:Connected, Sewer Connected
Finances and disclosures
- Price:$445,000
- Price per sq. ft.:$251.98
- Tax amount:$9,858
Features and amenities
- Appliances:Dishwasher, Disposal, Dryer, Gas Cooktop, Gas Range, Microwave, Refrigerator, Washer
- Laundry features:Dryer, Main Level, Washer
- Amenities:int_feat_Den
Parking
- Parking description:Attached, Garage, Garage Door Opener
- Garage:Yes
- Garage spaces:2
New listings near 155 Greencastle
- New
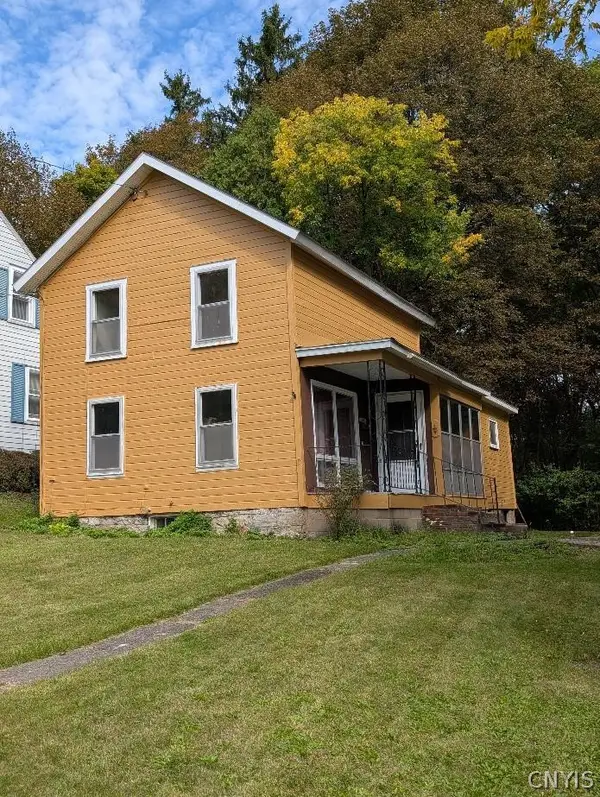 $149,999Active2 beds 1 baths938 sq. ft.
18 Elderkin Avenue, Camillus, NY 13031
MLS# S1719369Listed by: INTEGRATED REAL ESTATE SER LLC - New
 $369,900Active4 beds 3 baths2,300 sq. ft.
5000 W Genesee Street, Camillus, NY 13031
MLS# S1716760Listed by: INDEPENDENT REALTY GROUP 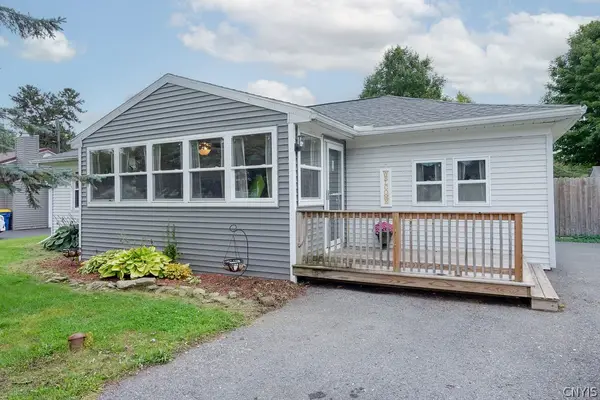 Listed by ERA$219,900Pending4 beds 2 baths1,176 sq. ft.
219 Camillus Drive, Camillus, NY 13031
MLS# S1718804Listed by: HUNT REAL ESTATE ERA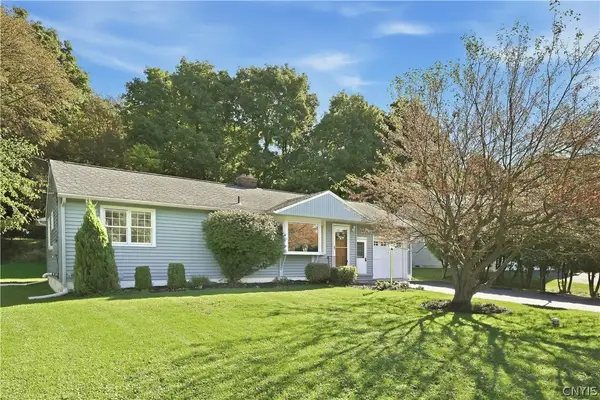 $289,900Active3 beds 2 baths1,230 sq. ft.
106 Mansfield Drive, Camillus, NY 13031
MLS# S1717090Listed by: EXP REALTY $459,900Pending4 beds 3 baths2,404 sq. ft.
5372 Barrows Pointe, Camillus, NY 13031
MLS# S1715756Listed by: 315 REALTY PARTNERS $254,900Pending4 beds 2 baths1,488 sq. ft.
204 Clark Lane, Camillus, NY 13031
MLS# S1715889Listed by: EXP REALTY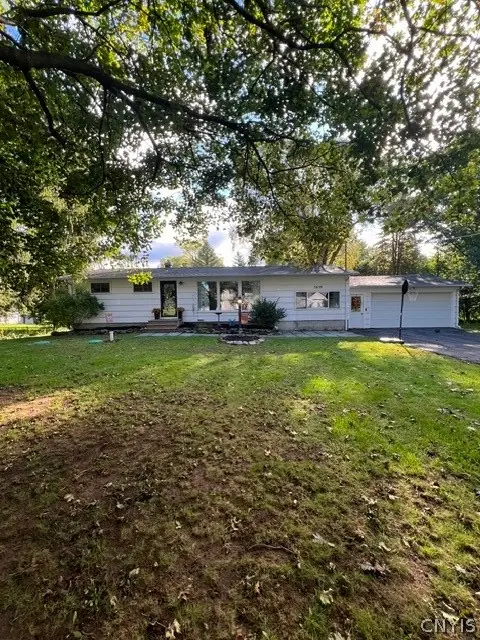 $279,900Active3 beds 2 baths1,416 sq. ft.
5038 Smoral Road, Camillus, NY 13031
MLS# S1713738Listed by: FM REALTY GROUP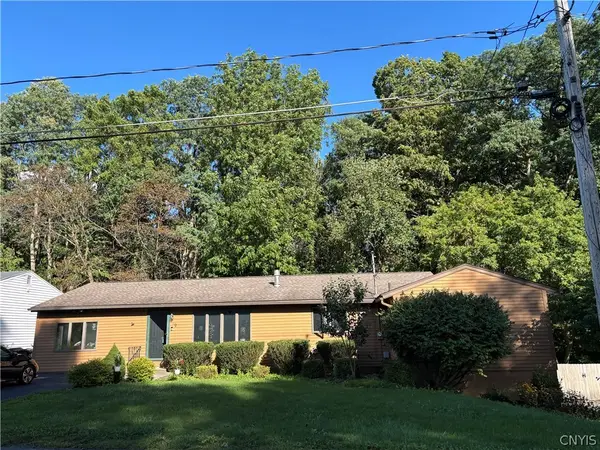 $374,900Active3 beds 2 baths1,792 sq. ft.
100 Wallace Avenue, Camillus, NY 13031
MLS# S1713859Listed by: AUBURN SHERLOCK HOMES R.E.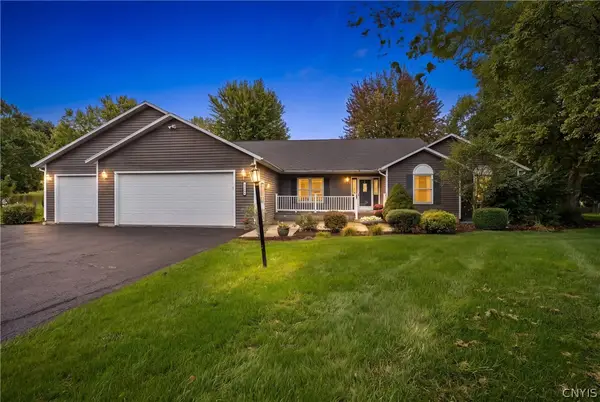 $499,900Pending3 beds 4 baths2,464 sq. ft.
2352 Hunt Road, Camillus, NY 13031
MLS# S1712578Listed by: COLDWELL BANKER PRIME PROP,INC


Protect your home and budget from life's surprises with an Assurant Home Warranty, backed by a partner that supports you through every step of homeownership. Explore Plans.
© 2023 - 2026 ERA Franchise Systems LLC. All rights reserved. ERA Franchise Systems LLC fully supports the principles of the Fair Housing Act and the Equal Opportunity Act. ERA, ERA Real Estate powered, and their respective logos are registered service marks of ERA Franchise Systems LLC. Each office is independently owned and operated.